FIRST TIME ON THE MARKET SINCE 1964! Lovingly owned and cared for by the same family for more than 60 years, this spacious 3-bedroom, 2.5-bath home is ready for its next chapter. Don’t let the exterior fool you—this home offers more space than you might expect, with a functional layout and plenty of room to spread out. The open kitchen has an eat-in dining area that leads to the front living room offering a large front window. Two bedrooms remain on the main floor, while the upstairs third bedroom offers plenty of storage and private bath. More living space can be found in the full basement as well. Outside the space continues with the attached 2 car garage with usable attic storage above it, and a fully fenced, extra large backyard with shed. A rare opportunity to purchase a home with decades of history, space, and potential.
For sale
Price cut: $6K (11/4)
$149,000
405 Alice St, Saginaw, MI 48602
3beds
2,154sqft
Single Family Residence
Built in 1964
10,454 Square Feet Lot
$152,200 Zestimate®
$69/sqft
$-- HOA
What's special
Eat-in dining areaOpen kitchenLarge front windowFunctional layout
- 27 days
- 1,360
- 158
Zillow last checked:
Listing updated:
Listed by:
Jennifer Horton,
RE/MAX of Midland 989-832-0090
Source: MiRealSource,MLS#: 50224267 Originating MLS: Bay County REALTOR Association
Facts & features
Interior
Bedrooms & bathrooms
- Bedrooms: 3
- Bathrooms: 3
- Full bathrooms: 2
- 1/2 bathrooms: 1
Bedroom 1
- Features: Carpet
- Level: First
- Area: 182
- Dimensions: 14 x 13
Bedroom 2
- Level: First
- Area: 108
- Dimensions: 9 x 12
Bedroom 3
- Level: Second
- Area: 400
- Dimensions: 20 x 20
Bathroom 1
- Level: First
Bathroom 2
- Level: Second
Kitchen
- Features: Linoleum
- Level: First
- Area: 112
- Dimensions: 8 x 14
Living room
- Features: Carpet
- Area: 228
- Dimensions: 19 x 12
Heating
- Forced Air, Natural Gas
Cooling
- Central Air
Appliances
- Included: Dishwasher, Dryer, Microwave, Range/Oven, Refrigerator, Washer, Gas Water Heater
Features
- Flooring: Carpet, Linoleum
- Basement: Full
- Has fireplace: No
Interior area
- Total structure area: 2,205
- Total interior livable area: 2,154 sqft
- Finished area above ground: 1,654
- Finished area below ground: 500
Property
Parking
- Total spaces: 2
- Parking features: Garage, Attached
- Attached garage spaces: 2
Features
- Levels: One and One Half
- Stories: 1.5
- Patio & porch: Patio
- Exterior features: Sidewalks
- Fencing: Fenced
- Frontage type: Road
- Frontage length: 70
Lot
- Size: 10,454 Square Feet
- Dimensions: 70 x 152
- Features: Deep Lot - 150+ Ft., Subdivision, Sidewalks, City Lot
Details
- Additional structures: Shed(s)
- Parcel number: 91800628000000
- Zoning description: Residential
- Special conditions: Private
Construction
Type & style
- Home type: SingleFamily
- Architectural style: Cape Cod
- Property subtype: Single Family Residence
Materials
- Vinyl Siding
- Foundation: Basement
Condition
- Year built: 1964
Utilities & green energy
- Sewer: Public Sanitary
- Water: Public
Community & HOA
Community
- Subdivision: Ottawa Plat
HOA
- Has HOA: No
Location
- Region: Saginaw
Financial & listing details
- Price per square foot: $69/sqft
- Tax assessed value: $148,000
- Annual tax amount: $2,041
- Date on market: 10/8/2026
- Cumulative days on market: 13 days
- Listing agreement: Exclusive Right To Sell
- Listing terms: Cash,Conventional,FHA
Estimated market value
$152,200
$145,000 - $160,000
$1,801/mo
Price history
| Date | Event | Price |
|---|---|---|
| 11/4/2026 | Price change | $149,000-3.9%$69/sqft |
Source:  MIDMLS #50224259 Report a problem | ||
| 10/29/2026 | Listed for sale | $155,000$72/sqft |
Source: MIDMLS #50224259 Report a problem | ||
| 10/15/2026 | Pending sale | $155,000$72/sqft |
Source: MIDMLS #50224259 Report a problem | ||
| 10/8/2026 | Listed for sale | $155,000$72/sqft |
Source: MIDMLS #50224259 Report a problem | ||
Public tax history
| Year | Property taxes | Tax assessment |
|---|---|---|
| 2026 | $2,042 +2.5% | $74,000 +25% |
| 2025 | $1,992 +7.9% | $59,200 +10.7% |
| 2024 | $1,846 +0.7% | $53,500 +14.6% |
| 2023 | $1,834 | $46,700 +17.3% |
| 2022 | -- | $39,800 +15.7% |
| 2021 | $2,223 | $34,400 +9.2% |
| 2020 | $2,223 +52.6% | $31,500 +3.1% |
| 2018 | $1,457 | $30,562 -0.6% |
| 2017 | -- | $30,750 +1.1% |
| 2016 | -- | $30,401 -6.9% |
| 2014 | $1,506 | $32,640 -0.3% |
| 2013 | -- | $32,735 -3.4% |
| 2012 | -- | $33,901 -1.9% |
| 2011 | $1,256 | $34,542 -17% |
| 2010 | -- | $41,638 -9% |
| 2009 | -- | $45,756 -12% |
| 2008 | $2,209 | $51,996 -7% |
| 2007 | -- | $55,910 +5% |
| 2006 | -- | $53,248 +8% |
| 2005 | -- | $49,304 |
| 2003 | -- | $49,304 +3% |
| 2002 | -- | $47,868 |
| 2001 | -- | $47,868 +4% |
| 2000 | -- | $46,027 |
Find assessor info on the county website
Monthly payment
Est. payment
Payment breakdown
Explore the cost of this home by adjusting the details. Changes won't be saved.Climate risks
Neighborhood: Gratiot Triangle
Nearby schools
Schools provided by the listing agent
- District: Saginaw City School District
Source: MiRealSource. This data may not be complete. We recommend contacting the local school district to confirm school assignments for this home.


Similar homes
- $145,0003 bd2 ba1.8k sqft3 Northmoor Rd, Saginaw, MI 48602For Sale

 MLS ID #50217136, Abby Stevenson, NextHome Greater Tri-cities. MiRealSource
- $149,9003 bd2 ba1.6k sqft2450 N Charles St, Saginaw, MI 48602For Sale
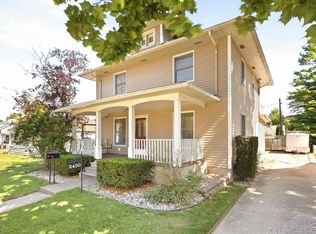 MLS ID #50222131, Nicole Freed, EXP Realty. MiRealSource
- $169,9003 bd2 ba1.2k sqft4350 Brockway Rd, Saginaw, MI 48638For Sale
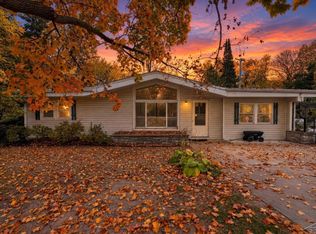 MLS ID #50226375, Heather Shephard, Pinnacle Realty. MiRealSource
- $125,0003 bd1 ba1.7k sqft1044 Washburn Pl E, Saginaw, MI 48602For Sale
 MLS ID #50220275, Kenji Ouellette, Berkshire Hathaway HomeServices, Bay City. MiRealSource
- $140,0003 bd2 ba1.3k sqft3195 S River Rd, Saginaw, MI 48609For SaleMLS ID #50226396, Louis Castillo, Ayre/Rhinehart Bay REALTORS. MiRealSource
- $134,9004 bd1 ba1.6k sqft1822 Newberry St, Saginaw, MI 48602For SaleMLS ID #50222281, Taylor Cobb, HOMEFLO. MiRealSource
- $180,9003 bd2 ba2.6k sqft3323 Peale Dr, Saginaw, MI 48602For SaleMLS ID #50214597, Bob & Janel Scharich, Berkshire Hathaway HomeServices. MiRealSource
- $160,0003 bd2 ba1.8k sqft4078 Ann St, Saginaw, MI 48603For SaleMLS ID #50215747, Carol Eigsti, Pinnacle Realty. MiRealSource
- $129,9004 bd2 ba1.7k sqft614 Madison St, Saginaw, MI 48602For SaleMLS ID #50214334, Jaime Cramer, Berkshire Hathaway HomeServices. MiRealSource
- $169,0003 bd1 ba1.2k sqft395 S Center Rd, Saginaw, MI 48638For SaleMLS ID #50224728, Abby Enszer, Berkshire Hathaway HomeServices. MiRealSource
- $179,9003 bd2 ba1.2k sqft2904 Clayburn Rd, Saginaw, MI 48603For SaleMLS ID #50220129, Ashley Baynham, Berkshire Hathaway HomeServices. MiRealSource
- $174,9003 bd2 ba1.5k sqft2535 Midland Rd, Saginaw, MI 48603For SaleMLS ID #50225504, Lucy W Ham, Ham Group Realty. MiRealSource
- $169,7003 bd1 ba1k sqft1356 S River Rd, Saginaw, MI 48609For Sale
 MLS ID #201843409, Janet Theisen, Midge & Co-Luxury Lakefront Homes. WWMLS
- $179,9003 bd2 ba1.9k sqft2450 Yellowstone St, Saginaw, MI 48603For SaleMLS ID #50221571, Michelle Smith, BOMIC Real Estate. MiRealSource
- $169,9003 bd1 ba1.1k sqft2835 Clayburn Rd, Saginaw, MI 48603For SaleMLS ID #50212040, Jeff Adler, EXP Realty. MiRealSource
- $144,9003 bd2 ba1.2k sqft5802 Morganport Dr, Saginaw, MI 48601For Sale
 MLS ID #20261060894, Tim Elder, Real Estate For A CAUSE. Realcomp II
- $116,0003 bd2 ba1.6k sqft3172 Mysylvia Dr, Saginaw, MI 48601For Sale
 MLS ID #26049329, Brittany Felde, Felde Realty. MichRIC
- $199,9003 bd2 ba1.7k sqft1449 Lathrup Ave, Saginaw, MI 48638For SaleMLS ID #50222048, Barbara Appold, Berkshire Hathaway HomeServices, Bay City. MiRealSource
- $154,9003 bd1 ba1k sqft4820 S Washington Rd, Saginaw, MI 48601For SaleMLS ID #50222656, Krystle Rajewski, Keller Williams Preferred. MiRealSource
- $139,9002 bd2 ba1.4k sqft1913 Olds St, Saginaw, MI 48602For SaleMLS ID #50220424, Chris Leibinger, Berkshire Hathaway HomeServices. MiRealSource
