You’ll love the space this home offers inside and out! This 3-bedroom, 1-bath ranch features low-maintenance vinyl siding and windows, a spacious living room with a natural fireplace, and a full basement offering tons of usable space and additional storage. The large lot opens up to a spacious backyard with plenty of room to entertain, garden, play, and create your own outdoor retreat. An attached garage adds everyday convenience and the large windows provide plenty of natural light adding a comfortable feel for this well designed home. Don’t miss out on this opportunity, book your appointment today!
For sale
$180,000
1044 Washburn Pl E, Saginaw, MI 48602
3beds
1,759sqft
Single Family Residence
Built in 1955
9,583 Square Feet Lot
$178,100 Zestimate®
$102/sqft
$-- HOA
What's special
Natural fireplaceLarge lotLow-maintenance vinyl siding
- 9 days
- 414
- 13
Likely to sell faster than
Zillow last checked:
Listing updated:
Listed by:
Kenji Ouellette 989-574-7193,
Berkshire Hathaway HomeServices, Bay City 989-892-8888
Source: MiRealSource,MLS#: 50220275 Originating MLS: Bay County REALTOR Association
Originating MLS: Bay County REALTOR AssociationFacts & features
Interior
Bedrooms & bathrooms
- Bedrooms: 3
- Bathrooms: 1
- Full bathrooms: 1
- Main level bathrooms: 1
- Main level bedrooms: 3
Bedroom 1
- Features: Wood
- Level: Main
- Area: 195
- Dimensions: 15 x 13
Bedroom 2
- Features: Wood
- Level: Main
- Area: 130
- Dimensions: 13 x 10
Bedroom 3
- Features: Vinyl
- Level: Main
- Area: 110
- Dimensions: 11 x 10
Bathroom 1
- Features: Ceramic
- Level: Main
- Area: 42
- Dimensions: 7 x 6
Kitchen
- Features: Ceramic
- Level: Main
- Area: 135
- Dimensions: 15 x 9
Living room
- Features: Ceramic
- Level: Main
- Area: 260
- Dimensions: 20 x 13
Heating
- Forced Air, Natural Gas
Cooling
- Ceiling Fan(s), Central Air
Appliances
- Included: Range/Oven, Gas Water Heater
Features
- Flooring: Wood, Vinyl, Ceramic Tile
- Basement: Block,Full,Partially Finished,Sump Pump
- Number of fireplaces: 1
- Fireplace features: Living Room, Natural Fireplace
Interior area
- Total structure area: 2,346
- Total interior livable area: 1,759 sqft
- Finished area above ground: 1,173
- Finished area below ground: 586
Property
Parking
- Total spaces: 1.5
- Parking features: Attached
- Attached garage spaces: 1.5
Features
- Levels: One
- Stories: 1
- Fencing: Fenced
- Frontage type: Road
- Frontage length: 73
Lot
- Size: 9,583 Square Feet
- Dimensions: 73’ x 132’
- Features: Large Lot - 65+ Ft., Sidewalks
Details
- Parcel number: 20 1273 00000
Construction
Type & style
- Home type: SingleFamily
- Architectural style: Ranch
- Property subtype: Single Family Residence
Materials
- Vinyl Siding
- Foundation: Basement
Condition
- Year built: 1955
Utilities & green energy
- Sewer: Public Sanitary
- Water: Public
Community & HOA
Community
- Subdivision: N/A
HOA
- Has HOA: No
Location
- Region: Saginaw
Financial & listing details
- Price per square foot: $102/sqft
- Tax assessed value: $121,200
- Annual tax amount: $2,349
- Date on market: 8/31/2026
- Listing agreement: Exclusive Right To Sell
- Listing terms: Cash,Conventional,VA Loan
- Ownership type: LLC
Estimated market value
$178,100
$169,000 - $187,000
$1,309/mo
Price history
| Date | Event | Price |
|---|---|---|
| 8/31/2026 | Listed for sale | $180,000+227.3%$102/sqft |
Source:  MiRealSource #50220275 Report a problem MiRealSource #50220275 Report a problem | ||
| 3/18/2002 | Sold | $55,000$31/sqft |
Source: MiRealSource #20050718 Report a problem | ||
Public tax history
| Year | Property taxes | Tax assessment |
|---|---|---|
| 2026 | $2,349 +2.7% | $60,600 +15.4% |
| 2025 | $2,288 +7.2% | $52,500 +5.8% |
| 2024 | $2,135 +1.7% | $49,600 +20.1% |
| 2023 | $2,099 | $41,300 +16.7% |
| 2022 | -- | $35,400 +7.3% |
| 2021 | $2,420 | $33,000 +11.9% |
| 2020 | $2,420 +35.5% | $29,500 +8.5% |
| 2018 | $1,786 | $27,192 +0.9% |
| 2017 | -- | $26,950 +1.3% |
| 2016 | -- | $26,603 -5.9% |
| 2014 | $2,011 | $28,275 -0.3% |
| 2013 | -- | $28,352 -0.8% |
| 2012 | -- | $28,593 -5% |
| 2011 | $1,697 | $30,095 -15% |
| 2010 | -- | $35,421 -9% |
| 2009 | -- | $38,924 -9% |
| 2008 | $2,759 | $42,774 -9% |
| 2007 | -- | $47,004 +2% |
| 2006 | -- | $46,082 +5% |
| 2005 | $2,223 | $43,888 |
| 2003 | -- | $43,888 +4% |
| 2002 | -- | $42,200 +4% |
| 2001 | -- | $40,577 +4% |
| 2000 | -- | $39,016 |
Find assessor info on the county website
Monthly payment
Est. payment
Payment breakdown
Explore the cost of this home by adjusting the details. Changes won't be saved.Climate risks
Neighborhood: Saint Stephens-Brockway-Carmen
Nearby schools
Schools provided by the listing agent
- District: Saginaw City School District
Source: MiRealSource. This data may not be complete. We recommend contacting the local school district to confirm school assignments for this home.
Similar homes
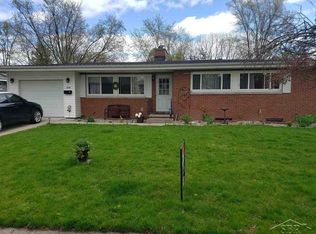
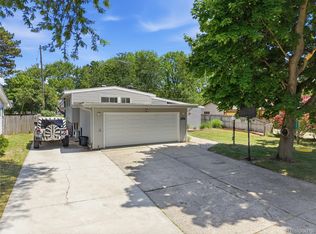
- $184,9003 bd2 ba1.2k sqft2904 Clayburn Rd, Saginaw, MI 48603For Sale

 MLS ID #50220129, Ashley Baynham, Berkshire Hathaway HomeServices. MiRealSource
 - $175,0002 bd3 ba1.3k sqft2309 Mayfield Rd, Saginaw, MI 48602For Sale
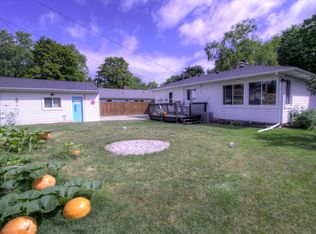
 MLS ID #26045160, Steven D Lott, Lott Realty. MichRIC
 - $189,9003 bd3 ba2k sqft2850 Hemmeter Rd, Saginaw, MI 48603For Sale
 MLS ID #50214255, Linda Sarmiento, Berkshire Hathaway HomeServices. MiRealSource
 - $169,9003 bd1 ba1.1k sqft2835 Clayburn Rd, Saginaw, MI 48603For Sale
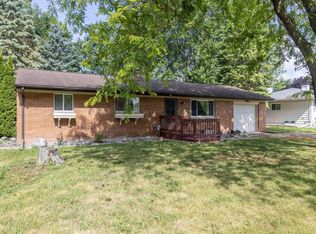 MLS ID #50212040, Jeff Adler, EXP Realty. MiRealSource
 - $154,9004 bd1 ba1.6k sqft1822 Newberry St, Saginaw, MI 48602For SaleMLS ID #50212564, Taylor Cobb, HOMEFLO. MiRealSource
- $171,0004 bd2 ba1.8k sqft4415 Bradford Dr, Saginaw, MI 48603For SaleMLS ID #50218356, Jennette Lewis, NextHome Greater Tri-cities. MiRealSource
- $195,0003 bd2 ba1.9k sqft1556 Wilson Ave, Saginaw, MI 48638For SaleMLS ID #50218438, Wade Eckenrod, RE/MAX Results. MiRealSource
- $100,0003 bd2 ba2.1k sqft2518 Hermansau St, Saginaw, MI 48602For Sale
 MLS ID #20261072646, Future D Davis, EXP Realty Main. Realcomp II
 - $125,0004 bd1 ba1.5k sqft1642 Brockway St, Saginaw, MI 48602For SaleMLS ID #50217204, Tina Langley, Keller Williams Preferred. MiRealSource
- $164,9003 bd2 ba1.9k sqft3374 Winter St, Saginaw, MI 48604For SaleMLS ID #50210426, Annie Houlihan, Berkshire Hathaway HomeServices. MiRealSource
- $224,9003 bd2 ba1.5k sqft4300 Clement Dr, Saginaw, MI 48603For SaleMLS ID #50220061, Joy Schneller, Berkshire Hathaway HomeServices. MiRealSource
- $189,9003 bd1 ba1.3k sqft5660 Tittabawassee Rd, Saginaw, MI 48604For SaleMLS ID #20261036798, Nathan D Gross, Real Estate For A CAUSE. Realcomp II
- $134,9004 bd2 ba1.7k sqft614 Madison St, Saginaw, MI 48602For SaleMLS ID #50214334, Jaime Cramer, Berkshire Hathaway HomeServices. MiRealSource
- $164,8004 bd2 ba1.5k sqft755 Sherman Rd, Saginaw, MI 48604For SaleMLS ID #50205247, Nicole Freed, EXP Realty. MiRealSource
- $115,0003 bd1 ba960 sqft3420 Erwin St, Saginaw, MI 48604For Sale
 MLS ID #50221182, Bryan Gardner, Modern Realty. MIDMLS
 - $217,5004 bd2 ba1.9k sqft4180 Rosewood Dr, Saginaw, MI 48603For SaleMLS ID #50215841, Jamie Broderick, eXp Realty. MiRealSource
- $159,9003 bd1 ba1.3k sqft881 Edison Rd, Saginaw, MI 48604For SaleMLS ID #50218487, Jennifer Horton, RE/MAX of Midland. MiRealSource
- $109,9004 bd2 ba1.4k sqft400 Shattuck Rd, Saginaw, MI 48604For SaleMLS ID #50221033, Amy Schnople, Century 21 Affiliated. MiRealSource
- $99,9003 bd2 ba1k sqft2018 N Woodbridge St, Saginaw, MI 48602For SaleMLS ID #50219630, Abby Stevenson, NextHome Greater Tri-cities. MiRealSource
- $257,9003 bd2 ba1.7k sqft740 Wilson Ave, Saginaw, MI 48638For SaleMLS ID #50215625, Scott Wilson, Wilson Realty. MiRealSource
