Discover exceptional value in this charming all brick 3 bedroom ranch in Saginaw Township. Hardwood floors and a brick wall fireplace set the tone in the living room, and the updated kitchen features granite countertops, ceramic backsplash tile, and stainless appliances, making every day cooking feel effortless. The finished basement offers a comfortable retreat with a second fireplace, a half bath, and extra storage space. The main bath is beautifully updated as well. Relax on the covered back deck and enjoy the convenience of a 2 car garage and central air. This solidly constructed home is ready for it's next chapter, schedule your tour today! Land contract terms available, 50% down, qualified buyers only.
For sale
$184,900
2850 Hemmeter Rd, Saginaw, MI 48603
3beds
2,064sqft
Single Family Residence
Built in 1962
0.38 Acres Lot
$183,300 Zestimate®
$90/sqft
$-- HOA
What's special
- 77 days
- 922
- 67
Zillow last checked:
Listing updated:
Listed by:
Linda Sarmiento 989-529-8001,
Berkshire Hathaway HomeServices 989-790-9292,
Chris Leibinger 989-385-0754,
Berkshire Hathaway HomeServices
Source: MiRealSource,MLS#: 50214255 Originating MLS: Saginaw Board of REALTORS
Originating MLS: Saginaw Board of REALTORSFacts & features
Interior
Bedrooms & bathrooms
- Bedrooms: 3
- Bathrooms: 3
- Full bathrooms: 1
- 1/2 bathrooms: 2
- Main level bathrooms: 1
- Main level bedrooms: 3
Rooms
- Room types: Bedroom, Laundry, Living Room, Office, Basement Lavatory
Bedroom 1
- Level: Main
- Area: 143
- Dimensions: 13 x 11
Bedroom 2
- Level: Main
- Area: 117
- Dimensions: 9 x 13
Bedroom 3
- Level: Main
- Area: 100
- Dimensions: 10 x 10
Bathroom 1
- Level: Main
- Area: 77
- Dimensions: 7 x 11
Dining room
- Features: Wood
- Level: Main
- Area: 88
- Dimensions: 8 x 11
Kitchen
- Features: Linoleum
- Level: Main
- Area: 130
- Dimensions: 13 x 10
Living room
- Features: Wood
- Level: Main
- Area: 220
- Dimensions: 20 x 11
Office
- Level: Basement
- Area: 209
- Dimensions: 19 x 11
Heating
- Boiler, Natural Gas
Cooling
- Ceiling Fan(s), Central Air
Appliances
- Included: Dishwasher, Disposal, Dryer, Range/Oven, Refrigerator, Washer, Gas Water Heater
- Laundry: First Floor Laundry
Features
- Flooring: Hardwood, Wood, Linoleum
- Basement: Full
- Number of fireplaces: 1
- Fireplace features: Wood Burning
Interior area
- Total structure area: 2,628
- Total interior livable area: 2,064 sqft
- Finished area above ground: 1,314
- Finished area below ground: 750
Property
Parking
- Total spaces: 3
- Parking features: 3 or More Spaces, Garage, Driveway, Attached
- Attached garage spaces: 2
Features
- Levels: One
- Stories: 1
- Patio & porch: Porch
- Frontage type: Road
- Frontage length: 108
Lot
- Size: 0.38 Acres
- Dimensions: 108 x 155
- Features: Main Street
Details
- Parcel number: 13124161694000
- Special conditions: Private
Construction
Type & style
- Home type: SingleFamily
- Architectural style: Ranch
- Property subtype: Single Family Residence
Materials
- Brick
- Foundation: Basement
Condition
- New construction: No
- Year built: 1962
Utilities & green energy
- Sewer: Public Sanitary
- Water: Public
Community & HOA
Community
- Subdivision: N/A
HOA
- Has HOA: No
Location
- Region: Saginaw
Financial & listing details
- Price per square foot: $90/sqft
- Tax assessed value: $193,600
- Annual tax amount: $3,586
- Date on market: 7/9/2026
- Cumulative days on market: 67 days
- Listing agreement: Exclusive Right To Sell
- Listing terms: Cash,Conventional,FHA,Land Contract,VA Loan,MIStateHsDevAuthority
Estimated market value
$183,300
$174,000 - $192,000
$2,036/mo
Price history
| Date | Event | Price |
|---|---|---|
| 9/24/2026 | Listed for sale | $184,900-2.6%$90/sqft |
Source:  MiRealSource #50214255 Report a problem MiRealSource #50214255 Report a problem | ||
| 9/15/2026 | Listing removed | $189,900$92/sqft |
Source: Berkshire Hathaway HomeServices Michigan and Northern Indiana Real Estate #50214255 Report a problem | ||
| 8/5/2026 | Price change | $189,900-2.6%$92/sqft |
Source: MiRealSource #50214255 Report a problem | ||
| 7/27/2026 | Price change | $195,000-2.5%$94/sqft |
Source: MiRealSource #50214255 Report a problem | ||
| 7/9/2026 | Listed for sale | $199,900+29%$97/sqft |
Source: MiRealSource #50214255 Report a problem | ||
| 3/22/2024 | Sold | $155,000$75/sqft |
Source: MiRealSource #50134544 Report a problem | ||
| 3/4/2024 | Pending sale | $155,000$75/sqft |
Source: MiRealSource #50134544 Report a problem | ||
| 2/28/2024 | Price change | $155,000+10.8%$75/sqft |
Source: MiRealSource #50134544 Report a problem | ||
| 12/30/2022 | Pending sale | $139,900$68/sqft |
Source:  Realcomp II #20221058582 Report a problem Realcomp II #20221058582 Report a problem | ||
| 12/28/2022 | Sold | $139,900$68/sqft |
Source: Realcomp II #20221058582 Report a problem | ||
| 11/23/2022 | Contingent | $139,900$68/sqft |
Source: Realcomp II #20221058582 Report a problem | ||
| 11/4/2022 | Listed for sale | $139,900+16.7%$68/sqft |
Source: Realcomp II #20221058582 Report a problem | ||
| 11/18/2019 | Listing removed | $119,900$58/sqft |
Source: Keller Williams Premier #31394119 Report a problem | ||
| 9/11/2019 | Price change | $119,900-7.8%$58/sqft |
Source: CENTURY 21 Signature Realty #100005036 Report a problem | ||
| 4/26/2019 | Price change | $130,000-4.3%$63/sqft |
Source: CENTURY 21 Signature Realty #100005036 Report a problem | ||
| 3/25/2019 | Price change | $135,900-2.9%$66/sqft |
Source: CENTURY 21 Signature Realty #100005036 Report a problem | ||
| 12/17/2018 | Listed for sale | $139,900+27.2%$68/sqft |
Source: Century 21 Signature Realty #100005036 Report a problem | ||
| 12/14/2013 | Listing removed | $110,000$53/sqft |
Source: CENTURY 21 Signature Realty #131935 Report a problem | ||
| 8/10/2013 | Listed for sale | $110,000$53/sqft |
Source: CENTURY 21 Signature Realty #131935 Report a problem | ||
| 7/7/2013 | Listing removed | $110,000$53/sqft |
Source: CENTURY 21 Signature Realty #131935 Report a problem | ||
| 6/15/2013 | Listed for sale | $110,000-7.6%$53/sqft |
Source: CENTURY 21 Signature Realty #131935 Report a problem | ||
| 5/28/2002 | Sold | $119,000$58/sqft |
Source: Public Record Report a problem | ||
Public tax history
| Year | Property taxes | Tax assessment |
|---|---|---|
| 2026 | $3,379 +15.4% | $96,800 +8.8% |
| 2025 | $2,928 +10.9% | $89,000 +7% |
| 2024 | $2,640 +14.4% | $83,200 +13% |
| 2023 | $2,308 | $73,600 +12.7% |
| 2022 | -- | $65,300 +6.4% |
| 2021 | $3,275 | $61,400 +8.1% |
| 2020 | $3,275 +76.8% | $56,800 -1.7% |
| 2018 | $1,853 +7% | $57,800 -0.7% |
| 2017 | $1,731 | $58,200 +9.2% |
| 2016 | $1,731 | $53,300 -5.7% |
| 2014 | $1,731 +2.6% | $56,500 +4.8% |
| 2013 | $1,686 | $53,900 +4.7% |
| 2012 | -- | $51,500 -7.5% |
| 2011 | -- | $55,700 -3.8% |
| 2010 | -- | $57,900 -9.1% |
| 2009 | -- | $63,700 -12.3% |
| 2008 | -- | $72,600 +2% |
| 2007 | -- | $71,200 +1.6% |
| 2006 | -- | $70,100 +4% |
| 2005 | -- | $67,400 +4.8% |
| 2003 | -- | $64,300 |
| 2002 | $694 | $64,300 +6.5% |
| 2001 | -- | $60,400 +10% |
| 2000 | $601 | $54,900 |
Find assessor info on the county website
Monthly payment
Est. payment
Payment breakdown
Explore the cost of this home by adjusting the details. Changes won't be saved.Climate risks
Neighborhood: 48603
Nearby schools
Schools provided by the listing agent
- District: Saginaw Twp Community School
Source: MiRealSource. This data may not be complete. We recommend contacting the local school district to confirm school assignments for this home.
Similar homes
- $179,9003 bd2 ba1.2k sqft2904 Clayburn Rd, Saginaw, MI 48603For Sale

 MLS ID #50220129, Ashley Baynham, Berkshire Hathaway HomeServices. MiRealSource
 - $149,0004 bd2 ba1.8k sqft4415 Bradford Dr, Saginaw, MI 48603For Sale
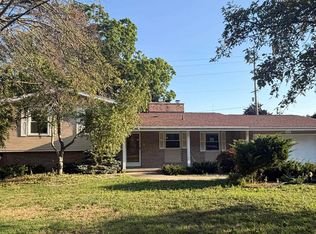 MLS ID #50218356, Jennette Lewis, NextHome Greater Tri-cities. MiRealSource
 - $169,9003 bd1 ba1.1k sqft2835 Clayburn Rd, Saginaw, MI 48603For Sale
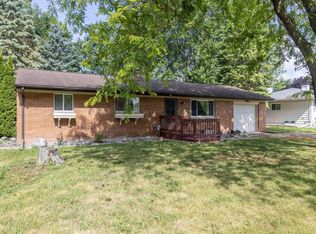 MLS ID #50212040, Jeff Adler, EXP Realty. MiRealSource
 - $217,5004 bd2 ba1.9k sqft4180 Rosewood Dr, Saginaw, MI 48603For Sale
 MLS ID #50215841, Jamie Broderick, eXp Realty. MiRealSource
 - $219,9003 bd2 ba2.2k sqft2520 Moonglow Dr, Saginaw, MI 48603For SaleMLS ID #50221518, Nicole Freed, EXP Realty. MiRealSource
- $224,9003 bd2 ba1.5k sqft4300 Clement Dr, Saginaw, MI 48603For SaleMLS ID #50220061, Joy Schneller, Berkshire Hathaway HomeServices. MiRealSource
- $185,9003 bd2 ba2.6k sqft3323 Peale Dr, Saginaw, MI 48602For SaleMLS ID #50214597, Bob & Janel Scharich, Berkshire Hathaway HomeServices. MiRealSource
- $224,9003 bd2 ba1.1k sqft3715 Shattuck Rd, Saginaw, MI 48603For SaleMLS ID #50221776, Joe Harris, EXP Realty. MiRealSource
- $215,0003 bd2 ba1.7k sqft1449 Lathrup Ave, Saginaw, MI 48638For SaleMLS ID #50222048, Barbara Appold, Berkshire Hathaway HomeServices, Bay City. MiRealSource
- $175,0003 bd2 ba1.4k sqft4560 Jameson St, Saginaw, MI 48638For SaleMLS ID #50222065, Jeff Coates, RE/MAX of Midland. MiRealSource
- $179,0004 bd4 ba2.1k sqft815 Canterbury Dr, Saginaw, MI 48638For SaleMLS ID #50219350, Jennette Lewis, NextHome Greater Tri-cities. MiRealSource
- $189,9003 bd1 ba1.3k sqft5660 Tittabawassee Rd, Saginaw, MI 48604For Sale
 MLS ID #20261036798, Nathan D Gross, Real Estate For A CAUSE. Realcomp II
 - $145,0003 bd1 ba1.7k sqft1044 Washburn Pl E, Saginaw, MI 48602For SaleMLS ID #50220275, Kenji Ouellette, Berkshire Hathaway HomeServices, Bay City. MiRealSource
- $264,9004 bd2 ba2.2k sqft2789 Dunmore Dr, Saginaw, MI 48603For SaleMLS ID #50207897, Angela Zolinski, MI Skye Realty LLC. MiRealSource
- $164,7004 bd2 ba1.5k sqft755 Sherman Rd, Saginaw, MI 48604For SaleMLS ID #50205247, Nicole Freed, EXP Realty. MiRealSource
- $149,9006 bd2 ba1.9k sqft123 Graham St, Saginaw, MI 48602For SaleMLS ID #20261070332, Kimberly Natzel, Real Estate For A CAUSE. Realcomp II
- $145,0003 bd2 ba1.8k sqft3 Northmoor Rd, Saginaw, MI 48602For SaleMLS ID #50217136, Abby Stevenson, NextHome Greater Tri-cities. MiRealSource
- $195,0003 bd2 ba1.6k sqft1038 E Freeland Rd, Merrill, MI 48637For Sale
 MLS ID #26050739, Adam Rymill, Epique Realty. MichRIC
 - $134,9004 bd1 ba1.6k sqft1822 Newberry St, Saginaw, MI 48602For SaleMLS ID #50222281, Taylor Cobb, HOMEFLO. MiRealSource
