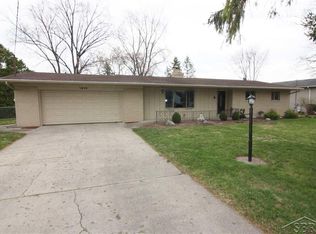
Charming Cape Cod home features 3 bedrooms, 2 full bath and hardwood flooring throughout main level.
Living room has a natural wood fireplace and two large bay windows to add to the timeless character of the home.
New roof in 2022 and updated kitchen & bathrooms.
Get a feel for up-north in the large scenic wooded lot with a patio and new fencing for privacy and entertainment including a bon-fire pit and large shed.
Home is close to dining, shopping, schools and parks.
This home offers a wonderful blend of yesterday's charm and today's convenience.
For sale
$179,900
4575 Brockway Rd, Saginaw, MI 48638
3beds
1,336sqft
Single Family Residence
Built in 1941
0.69 Acres Lot
$-- Zestimate®
$135/sqft
$-- HOA
What's special
- 28 days
- 1,029
- 139
Zillow last checked:
Listing updated:
Listed by:
Gina S Yiannatji 810-694-1000,
Century 21 Metro Brokers 810-694-1000
Source: Realcomp II,MLS#: 20261070140
Facts & features
Interior
Bedrooms & bathrooms
- Bedrooms: 3
- Bathrooms: 3
- Full bathrooms: 2
- 1/2 bathrooms: 1
Bedroom
- Level: Entry
- Area: 100
- Dimensions: 10 X 10
Bedroom
- Level: Second
- Area: 88
- Dimensions: 8 X 11
Bedroom
- Level: Second
- Area: 216
- Dimensions: 18 X 12
Other
- Level: Second
- Area: 40
- Dimensions: 5 X 8
Other
- Level: Second
- Area: 56
- Dimensions: 7 X 8
Other
- Level: Basement
Dining room
- Level: Entry
- Area: 192
- Dimensions: 12 X 16
Kitchen
- Level: Entry
- Area: 150
- Dimensions: 15 X 10
Living room
- Level: Entry
- Area: 252
- Dimensions: 21 X 12
Heating
- Natural Gas, Steam
Cooling
- Attic Fan, Ceiling Fans, Wall Units
Appliances
- Included: Dishwasher, Disposal, Dryer, Free Standing Gas Range, Free Standing Refrigerator, Washer
Features
- Basement: Full,Unfinished
- Has fireplace: Yes
- Fireplace features: Living Room, Wood Burning
Interior area
- Total interior livable area: 1,336 sqft
- Finished area above ground: 1,336
Property
Parking
- Total spaces: 1
- Parking features: One Car Garage, Attached
- Attached garage spaces: 1
Features
- Levels: Two
- Stories: 2
- Entry location: GroundLevelwSteps
- Patio & porch: Deck, Patio, Porch
- Pool features: None
- Fencing: Back Yard
Lot
- Size: 0.69 Acres
- Dimensions: 95 x 364 x 95 x 363
Details
- Additional structures: Sheds
- Parcel number: 23124213018000
- Special conditions: Short Sale No,Standard
Construction
Type & style
- Home type: SingleFamily
- Architectural style: Cape Cod
- Property subtype: Single Family Residence
Materials
- Vinyl Siding
- Foundation: Basement, Block
- Roof: Asphalt
Condition
- New construction: No
- Year built: 1941
Utilities & green energy
- Electric: Volts 220
- Sewer: Public Sewer
- Water: Public
- Utilities for property: Cable Available
Community & HOA
HOA
- Has HOA: No
Location
- Region: Saginaw
Financial & listing details
- Price per square foot: $135/sqft
- Tax assessed value: $51,919
- Annual tax amount: $2,127
- Date on market: 9/3/2026
- Cumulative days on market: 28 days
- Listing agreement: Exclusive Right To Sell
- Listing terms: Cash,Conventional,FHA
Estimated market value
Not available
Estimated sales range
Not available
$1,791/mo
Price history
| Date | Event | Price |
|---|---|---|
| 9/3/2026 | Listed for sale | $179,900+13.1%$135/sqft |
Source:  Realcomp II #20261070140 Report a problem Realcomp II #20261070140 Report a problem | ||
| 11/10/2022 | Sold | $159,000+6%$119/sqft |
Source: Realcomp II #61050090750 Report a problem | ||
| 9/27/2022 | Pending sale | $150,000$112/sqft |
Source:  MiRealSource #50090750 Report a problem MiRealSource #50090750 Report a problem | ||
| 9/21/2022 | Listed for sale | $150,000+237.8%$112/sqft |
Source: MiRealSource #50090750 Report a problem | ||
| 12/12/2012 | Sold | $44,400-11%$33/sqft |
Source: MiRealSource #20101009 Report a problem | ||
| 11/21/2012 | Price change | $49,900-5.7%$37/sqft |
Source: Saginaw - WEICHERT, REALTORS - Town and Country #122520 Report a problem | ||
| 10/18/2012 | Price change | $52,900-5.4%$40/sqft |
Source: Saginaw - WEICHERT, REALTORS - Town and Country #122520 Report a problem | ||
| 9/14/2012 | Listed for sale | $55,900-10.8%$42/sqft |
Source: Homepath #122520 Report a problem | ||
| 2/24/2012 | Sold | $62,663$47/sqft |
Source: Public Record Report a problem | ||
Public tax history
| Year | Property taxes | Tax assessment |
|---|---|---|
| 2026 | $1,920 +3.3% | $55,300 -6.7% |
| 2025 | $1,858 +10.9% | $59,300 +10.2% |
| 2024 | $1,675 +12% | $53,800 +15.2% |
| 2023 | $1,495 | $46,700 +11.2% |
| 2022 | -- | $42,000 +13.8% |
| 2021 | $2,017 | $36,900 +6.6% |
| 2020 | $2,017 +63.4% | $34,600 +0.9% |
| 2018 | $1,235 +4.8% | $34,300 -2.6% |
| 2017 | $1,179 | $35,200 +3.5% |
| 2016 | $1,179 | $34,000 -29.5% |
| 2014 | $1,179 -19.2% | $48,200 +6.4% |
| 2013 | $1,458 | $45,300 +2.7% |
| 2012 | -- | $44,100 -4.1% |
| 2011 | -- | $46,000 -3.4% |
| 2010 | -- | $47,600 -5.7% |
| 2009 | -- | $50,500 -6% |
| 2008 | -- | $53,700 +0.6% |
| 2007 | -- | $53,400 +2.3% |
| 2006 | -- | $52,200 +1.4% |
| 2005 | -- | $51,500 +24.4% |
| 2003 | -- | $41,400 |
| 2002 | $415 | $41,400 +4.8% |
| 2001 | -- | $39,500 +4.8% |
| 2000 | $360 | $37,700 |
Find assessor info on the county website
Monthly payment
Est. payment
Payment breakdown
Explore the cost of this home by adjusting the details. Changes won't be saved.Climate risks
Neighborhood: 48638
Similar homes
- $--3 bd2 ba936 sqft4910 Clunie St, Saginaw, MI 48638Auction
 Xome
Xome - $193,0003 bd2 ba1.9k sqft1556 Wilson Ave, Saginaw, MI 48638For Sale

 MLS ID #50218438, Wade Eckenrod, RE/MAX Results. MiRealSource
 - $215,0003 bd2 ba1.7k sqft1449 Lathrup Ave, Saginaw, MI 48638For Sale
 MLS ID #50222048, Barbara Appold, Berkshire Hathaway HomeServices, Bay City. MiRealSource
 - $--3 bd1 ba1.6k sqft1556 Marquette St, Saginaw, MI 48602Auction
 Auction.com 2
 - $164,5003 bd2 ba1.8k sqft4078 Ann St, Saginaw, MI 48603For SaleMLS ID #50215747, Carol Eigsti, Pinnacle Realty. MiRealSource
- $224,9003 bd2 ba1.1k sqft3715 Shattuck Rd, Saginaw, MI 48603For SaleMLS ID #50221776, Joe Harris, EXP Realty. MiRealSource
- $164,9003 bd1 ba1k sqft4820 S Washington Rd, Saginaw, MI 48601For SaleMLS ID #50222656, Krystle Rajewski, Keller Williams Preferred. MiRealSource
- $199,0004 bd2 ba1.5k sqft480 Shattuck Rd, Saginaw, MI 48604For SaleMLS ID #50217470, Brian Lindstrom, eRealty. MiRealSource
- $145,0003 bd1 ba1.7k sqft1044 Washburn Pl E, Saginaw, MI 48602For SaleMLS ID #50220275, Kenji Ouellette, Berkshire Hathaway HomeServices, Bay City. MiRealSource
- $149,0004 bd2 ba1.8k sqft4415 Bradford Dr, Saginaw, MI 48603For SaleMLS ID #50218356, Jennette Lewis, NextHome Greater Tri-cities. MiRealSource
- $128,9002 bd1 ba892 sqft5815 Gratiot Rd, Saginaw, MI 48638For SaleMLS ID #50204225, Maria Garcia, Mid-Mitten Realty. MiRealSource
- $130,0004 bd2 ba1.3k sqft2236 McEwan St, Saginaw, MI 48602For SaleMLS ID #50221308, Dona Czapp, Valley Real Estate. MiRealSource
- $224,9003 bd2 ba1.5k sqft4300 Clement Dr, Saginaw, MI 48603For SaleMLS ID #50220061, Joy Schneller, Berkshire Hathaway HomeServices. MiRealSource
- $139,9003 bd1 ba1.3k sqft2241 Marshall Ct, Saginaw, MI 48602For SaleMLS ID #50208301, Drew Pursley, Gateway Brokerage. MiRealSource
- $144,9003 bd2 ba1.2k sqft5802 Morganport Dr, Saginaw, MI 48601For Sale
 MLS ID #20261060894, Tim Elder, Real Estate For A CAUSE. Realcomp II
