Welcome to 1556 Wilson in Lathrup Park! This super cute 3-bedroom, 2-full-bath home is packed with charm, updates, and space to spread out! Hardwood floors and LVT run throughout, while the spacious living room overlooks the front yard and an additional family room offers the perfect spot to relax and enjoy views of the backyard. Need even more room? The fulbasement provides another great hangout space, plus extra storage and closet space for all your household essentials. Outside, you'll love the HUGE fenced-in backyard with plenty of room to entertain, play, garden, or simply enjoy the outdoors. Even better, the seller has taken care of many of the big-ticket items, including a new furnace in 2023, new A/C in 2024, water heater in 2022, updated bathroom, refreshed kitchen with refaced cabinet fronts, new backsplash and flooring, updated front deck, and new gutters, fascia, and soffits in 2025. Charming, functional, and thoughtfully updated — this home is ready for its next owner to move right in and enjoy! Updates within last five years include: First Floor Bathroom, new hot water heater, updated/re-did front deck, new furnace, new AC, refaced Kitchen cabinet fronts, kitchen backsplash & floor, new Gutters, fascia, & soffits.
For sale
Price cut: $6.5K (10/20)
$192,500
1556 Wilson Ave, Saginaw, MI 48638
3beds
1,955sqft
Single Family Residence
Built in 1955
8,712 Square Feet Lot
$190,800 Zestimate®
$98/sqft
$-- HOA
What's special
Updated bathroomUpdated front deck
- 30 days
- 773
- 51
Zillow last checked:
Listing updated:
Listed by:
Natasha Jarzabkowski 989-737-6402,
White Realty 989-799-7779
Source: MiRealSource,MLS#: 50225196 Originating MLS: Saginaw Board of REALTORS
Facts & features
Interior
Bedrooms & bathrooms
- Bedrooms: 3
- Bathrooms: 2
- Full bathrooms: 2
- Main level bathrooms: 1
- Main level bedrooms: 3
Rooms
- Room types: Basement Full Bath
Bedroom 1
- Level: Main
- Area: 144
- Dimensions: 12 x 12
Bedroom 2
- Level: Main
- Area: 120
- Dimensions: 12 x 10
Bedroom 3
- Level: Main
- Area: 99
- Dimensions: 11 x 9
Bathroom 1
- Level: Main
- Area: 54
- Dimensions: 9 x 6
Bathroom 2
- Level: Basement
- Area: 42
- Dimensions: 6 x 7
Dining room
- Level: Main
- Area: 117
- Dimensions: 9 x 13
Family room
- Level: Main
- Area: 165
- Dimensions: 15 x 11
Great room
- Level: Basement
- Area: 228
- Dimensions: 19 x 12
Kitchen
- Level: Main
- Area: 108
- Dimensions: 12 x 9
Living room
- Level: Main
- Area: 299
- Dimensions: 23 x 13
Heating
- Forced Air, Natural Gas
Cooling
- Central Air
Appliances
- Included: Dishwasher, Range/Oven, Refrigerator, Gas Water Heater
- Laundry: In Basement
Features
- Basement: Block,Full,Partially Finished
- Number of fireplaces: 1
- Fireplace features: Living Room, Natural Fireplace
Interior area
- Total structure area: 2,868
- Total interior livable area: 1,955 sqft
- Finished area above ground: 1,434
- Finished area below ground: 521
Property
Parking
- Total spaces: 1
- Parking features: Garage, Driveway, Attached, Electric in Garage, Garage Door Opener
- Attached garage spaces: 1
Features
- Levels: One
- Stories: 1
- Patio & porch: Deck
- Fencing: Fenced,Fence Owned
- Frontage type: Road
- Frontage length: 68
Lot
- Size: 8,712 Square Feet
- Dimensions: 68 x 172
- Features: Deep Lot - 150+ Ft., Subdivision
Details
- Additional structures: Shed(s)
- Parcel number: 23124211102000
- Zoning description: Residential
- Special conditions: Private
Construction
Type & style
- Home type: SingleFamily
- Architectural style: Ranch,Block
- Property subtype: Single Family Residence
Materials
- Vinyl Siding, Wood Siding
- Foundation: Basement
Condition
- New construction: No
- Year built: 1955
Utilities & green energy
- Sewer: Public Sanitary
- Water: Public
Community & HOA
Community
- Subdivision: Lathrup Park
HOA
- Has HOA: No
Location
- Region: Saginaw
Financial & listing details
- Price per square foot: $98/sqft
- Tax assessed value: $168,000
- Annual tax amount: $2,162
- Date on market: 10/16/2026
- Cumulative days on market: 87 days
- Listing agreement: Exclusive Right To Sell
- Listing terms: Cash,Conventional,FHA,VA Loan
- Road surface type: Paved
Estimated market value
$190,800
$181,000 - $200,000
$1,583/mo
Price history
| Date | Event | Price |
|---|---|---|
| 10/20/2026 | Price change | $192,500-3.3%$98/sqft |
Source:  MiRealSource #50225196 Report a problem | ||
| 10/16/2026 | Listed for sale | $199,000+3.1%$102/sqft |
Source: MiRealSource #50225196 Report a problem | ||
| 10/7/2026 | Listing removed | $193,000$99/sqft |
Source: MiRealSource #50218438 Report a problem | ||
| 9/20/2026 | Price change | $193,000-1%$99/sqft |
Source: MiRealSource #50218438 Report a problem | ||
| 8/13/2026 | Listed for sale | $195,000+50.1%$100/sqft |
Source: MiRealSource #50218438 Report a problem | ||
| 11/30/2020 | Listing removed | $129,900$66/sqft |
Source: RE/MAX Results #50028637 Report a problem | ||
| 11/10/2020 | Listed for sale | $129,900-3.7%$66/sqft |
Source: RE/MAX Results #50028637 Report a problem | ||
| 11/1/2019 | Listing removed | $134,900$69/sqft |
Source: RE/MAX Results #31397579 Report a problem | ||
| 10/15/2019 | Listed for sale | $134,900+4.7%$69/sqft |
Source: RE/MAX Results #31397579 Report a problem | ||
| 10/7/2003 | Sold | $128,900+14.6%$66/sqft |
Source: Public Record Report a problem | ||
| 8/31/1999 | Sold | $112,500$58/sqft |
Source: MiRealSource #20068048 Report a problem | ||
Public tax history
| Year | Property taxes | Tax assessment |
|---|---|---|
| 2026 | $1,943 +3.3% | $84,000 +0.7% |
| 2025 | $1,881 +10.9% | $83,400 +21.6% |
| 2024 | $1,696 -6.8% | $68,600 +12.1% |
| 2023 | $1,820 | $61,200 +8.3% |
| 2022 | -- | $56,500 +12.1% |
| 2021 | $2,109 | $50,400 +11.5% |
| 2020 | $2,109 +43.8% | $45,200 +9.7% |
| 2018 | $1,467 +5.1% | $41,200 +0.5% |
| 2017 | $1,396 | $41,000 -1.4% |
| 2016 | $1,396 | $41,600 -4.1% |
| 2014 | $1,396 +4.2% | $43,400 +1.9% |
| 2013 | $1,339 | $42,600 +3.6% |
| 2012 | -- | $41,100 -1.4% |
| 2011 | -- | $41,700 -2.6% |
| 2010 | -- | $42,800 -15.4% |
| 2009 | -- | $50,600 -5.6% |
| 2008 | -- | $53,600 -5.8% |
| 2007 | -- | $56,900 -1.7% |
| 2006 | -- | $57,900 +7.4% |
| 2005 | -- | $53,900 -12.8% |
| 2003 | -- | $61,800 +5.3% |
| 2002 | $701 | $58,700 +6.3% |
| 2001 | -- | $55,200 +11.3% |
| 2000 | $607 | $49,600 |
Find assessor info on the county website
Monthly payment
Est. payment
Payment breakdown
Explore the cost of this home by adjusting the details. Changes won't be saved.Climate risks
Neighborhood: 48638
Nearby schools
Schools provided by the listing agent
- District: Saginaw Twp Community School
Source: MiRealSource. This data may not be complete. We recommend contacting the local school district to confirm school assignments for this home.
Similar homes
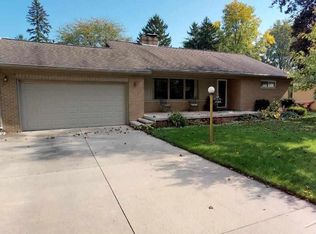
- $215,0003 bd2 ba1.1k sqft3715 Shattuck Rd, Saginaw, MI 48603For Sale

 MLS ID #50227689, Joe Harris, EXP Realty. MiRealSource
- $236,0003 bd2 ba1.6k sqft4249 Kirkwood Dr, Saginaw, MI 48638For Sale
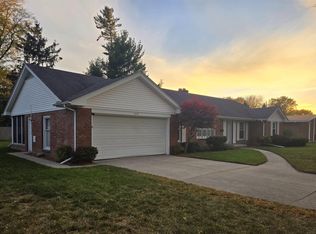 MLS ID #50226408, Caleen Murin, Kelsey Realty and Associates Inc. MiRealSource
- $169,9003 bd1 ba1.1k sqft4158 Seidel Pl, Saginaw, MI 48638For Sale
 MLS ID #50226476, Mark Greskowiak, Century 21 Signature Realty. MiRealSource
- $189,0004 bd3 ba1.5k sqft480 Shattuck Rd, Saginaw, MI 48604For Sale
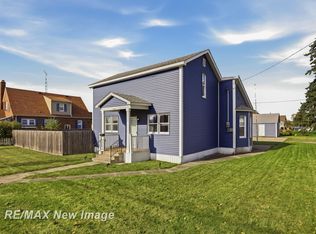 MLS ID #50227331, Paige Burgess, RE/MAX New Image. MiRealSource
- $198,8004 bd2 ba1.7k sqft2540 Linda St, Saginaw, MI 48603For Sale
 MLS ID #20261072267, Amy L Loomis, Five Star Real Estate Davison. Realcomp II
- $180,9003 bd2 ba2.6k sqft3323 Peale Dr, Saginaw, MI 48602For SaleMLS ID #50214597, Bob & Janel Scharich, Berkshire Hathaway HomeServices. MiRealSource
- $215,0003 bd2 ba2.5k sqft4436 Alvin St, Saginaw, MI 48603For SaleMLS ID #50224906, Natasha Jarzabkowski, White Realty. MiRealSource
- $169,9003 bd2 ba1.5k sqft2535 Midland Rd, Saginaw, MI 48603For SaleMLS ID #50225504, Lucy W Ham, Ham Group Realty. MiRealSource
- $199,0003 bd2 ba1.8k sqft5303 Dixie Hwy, Saginaw, MI 48601For SaleMLS ID #50221894, Darold Cummins, ERA Prime Real Estate Group. MiRealSource
- $160,0003 bd2 ba1.8k sqft4078 Ann St, Saginaw, MI 48603For SaleMLS ID #50215747, Carol Eigsti, Pinnacle Realty. MiRealSource
- $199,9003 bd1 ba1.3k sqft287 E Gloucester Dr, Saginaw, MI 48609For SaleMLS ID #50225666, Scott Wilson, Wilson Realty. MiRealSource
- $169,9003 bd2 ba2.2k sqft817 Piper Dr, Saginaw, MI 48604For SaleMLS ID #50222272, Cathy Gutierrez, Berkshire Hathaway HomeServices. MiRealSource
- $229,0003 bd2 ba1.5k sqft180 E Pineview Dr, Saginaw, MI 48609For SaleMLS ID #50226710, Scott Wilson, Wilson Realty. MiRealSource
- $223,5003 bd2 ba1.4k sqft6490 Stroebel Rd, Saginaw, MI 48609For SaleMLS ID #50210272, Diana Smith, Berkshire Hathaway HomeServices. MiRealSource
- $177,5003 bd2 ba1.8k sqft821 Florida Ct, Bay City, MI 48706For SaleMLS ID #50226722, Nancy Glaza, Century 21 Signature Realty - Bay City. MiRealSource
- $185,0003 bd2 ba1.4k sqft4231 Ann Ct, Bay City, MI 48706For SaleMLS ID #50225482, Wade Eckenrod, RE/MAX Results. MiRealSource
- $284,9003 bd3 ba1.8k sqft3241 Barrington Cir, Saginaw, MI 48603For SaleMLS ID #50225540, Robert Young II, Riverview Realty. MiRealSource
- $219,9004 bd2 ba1.8k sqft10021 Briarwood Ln, Freeland, MI 48623For SaleMLS ID #50224164, Breann L Wass, Ayre/Rhinehart Bay REALTORS. MiRealSource
- $199,9004 bd2 ba1.3k sqft3157 Coventry Dr, Bay City, MI 48706For SaleMLS ID #50225073, Zachary Kuch, EXP Realty LLC. MiRealSource
- $145,0003 bd2 ba1.8k sqft3 Northmoor Rd, Saginaw, MI 48602For SaleMLS ID #50217136, Abby Stevenson, NextHome Greater Tri-cities. MiRealSource
