Completely Renovated Ranch in a Peaceful Country Setting! Enjoy the best of both worlds with this beautifully renovated 3-bedroom, 2 full-bath ranch offering a quiet country feel while remaining just minutes from town conveniences. The open-concept floor plan creates a bright and inviting space perfect for everyday living and entertaining. This move-in-ready home has undergone a complete renovation and features modern finishes throughout. Nature lovers appreciate the frequent visits from local wildlife, including deer often seen right from the property. Conveniently located just ¼ mile from the elementary school, this home offers both tranquility and accessibility. Don't miss your opportunity to own this beautifully updated home in a desirable location.
For sale
Price cut: $4K (7/17)
$235,900
6490 Stroebel Rd, Saginaw, MI 48609
3beds
1,429sqft
:
Get pre-qualified$1,668/mo
Single Family Residence
Built in 1930
0.61 Acres Lot
$228,900 Zestimate®
$165/sqft
$-- HOA
What's special
Modern finishes throughoutOpen-concept floor planPeaceful country settingCompletely renovated ranchMove-in-ready homeBright and inviting space
- 53 days |
- 1,012 |
- 69 |
Zillow last checked:
Listing updated:
Listed by:
Diana Smith 989-529-2232,
Berkshire Hathaway HomeServices 989-790-9292
Source: MiRealSource,MLS#: 50210272 Originating MLS: Saginaw Board of REALTORS
Originating MLS: Saginaw Board of REALTORSFacts & features
Interior
Bedrooms & bathrooms
- Bedrooms: 3
- Bathrooms: 2
- Full bathrooms: 2
- Main level bathrooms: 2
- Main level bedrooms: 3
Bedroom 1
- Level: Main
- Area: 100
- Dimensions: 10 x 10
Bedroom 2
- Level: Main
- Area: 144
- Dimensions: 12 x 12
Bedroom 3
- Level: Main
- Area: 180
- Dimensions: 15 x 12
Bathroom 1
- Level: Main
Bathroom 2
- Level: Main
Kitchen
- Area: 360
- Dimensions: 24 x 15
Heating
- Forced Air, Natural Gas
Features
- Basement: None,Crawl Space
- Has fireplace: No
Interior area
- Total structure area: 1,429
- Total interior livable area: 1,429 sqft
- Finished area above ground: 1,429
- Finished area below ground: 0
Property
Parking
- Total spaces: 2.5
- Parking features: Attached
- Attached garage spaces: 2.5
Features
- Levels: One
- Stories: 1
- Frontage type: Road
- Frontage length: 100
Lot
- Size: 0.61 Acres
- Dimensions: 100 x 267
Details
- Additional structures: Shed(s)
- Parcel number: 16124314014000
Construction
Type & style
- Home type: SingleFamily
- Architectural style: Ranch
- Property subtype: Single Family Residence
Materials
- Vinyl Siding
Condition
- New construction: No
- Year built: 1930
Utilities & green energy
- Sewer: Septic Tank
- Water: Public
Community & HOA
Community
- Subdivision: Beckley Sub
HOA
- Has HOA: No
Location
- Region: Saginaw
Financial & listing details
- Price per square foot: $165/sqft
- Tax assessed value: $138,400
- Annual tax amount: $2,559
- Date on market: 6/5/2026
- Cumulative days on market: 53 days
- Listing agreement: Exclusive Right To Sell
- Listing terms: Cash,Conventional,FHA,VA Loan,USDA Loan,MIStateHsDevAuthority
- Ownership type: LLC
Estimated market value
$228,900
$217,000 - $240,000
$1,457/mo
Price history
| Date | Event | Price |
|---|---|---|
| 7/17/2026 | Price change | $235,900-1.7%$165/sqft |
Source:  MiRealSource #50210272 Report a problem MiRealSource #50210272 Report a problem | ||
| 6/5/2026 | Listed for sale | $239,900+128.5%$168/sqft |
Source: MiRealSource #50210272 Report a problem | ||
| 6/16/2025 | Sold | $105,000-8.6%$73/sqft |
Source:  Realcomp II #61050172370 Report a problem Realcomp II #61050172370 Report a problem | ||
| 5/6/2025 | Pending sale | $114,900$80/sqft |
Source: MiRealSource #50172370 Report a problem | ||
| 4/23/2025 | Listed for sale | $114,900+65.6%$80/sqft |
Source: MiRealSource #50172370 Report a problem | ||
| 6/5/2014 | Sold | $69,400$49/sqft |
Source: Public Record Report a problem | ||
Public tax history
| Year | Property taxes | Tax assessment |
|---|---|---|
| 2026 | $2,368 +56% | $69,200 +1.5% |
| 2025 | $1,518 +11.3% | $68,200 +4.1% |
| 2024 | $1,364 -10.6% | $65,500 +21.3% |
| 2023 | $1,526 | $54,000 +15.6% |
| 2022 | -- | $46,700 +12.5% |
| 2021 | $1,401 | $41,500 +7.2% |
| 2020 | $1,401 +12.6% | $38,700 +1% |
| 2018 | $1,245 +17.4% | $38,300 +2.1% |
| 2017 | $1,060 | $37,500 +0.5% |
| 2016 | $1,060 | $37,300 +3.9% |
| 2014 | $1,060 | $35,900 +3.5% |
| 2013 | -- | $34,700 -9.4% |
| 2011 | -- | $38,300 -11.8% |
| 2010 | -- | $43,400 |
| 2009 | -- | $43,400 -6.7% |
| 2008 | -- | $46,500 +0.4% |
| 2007 | -- | $46,300 +1.5% |
| 2006 | -- | $45,600 +1.8% |
| 2005 | -- | $44,800 -10.4% |
| 2003 | -- | $50,000 +14.2% |
| 2002 | -- | $43,800 +5.8% |
| 2001 | -- | $41,400 |
| 2000 | -- | $41,400 |
Find assessor info on the county website
Monthly payment
Est. payment
Payment breakdown
Explore the cost of this home by adjusting the details. Changes won't be saved.Climate risks
Neighborhood: 48609
Nearby schools
GreatSchools rating
- NAShields Elementary SchoolGrades: PK-5Distance: 0.5 mi
- 7/10Swan Valley Middle SchoolGrades: 6-8Distance: 2.2 mi
- 7/10Swan Valley High SchoolGrades: PK,9-12Distance: 1.9 mi
Schools provided by the listing agent
- District: Swan Valley School District
Source: MiRealSource. This data may not be complete. We recommend contacting the local school district to confirm school assignments for this home.
- $184,0003 bd1 ba1.7k sqft6500 Stroebel Rd, Saginaw, MI 48609Off Market
- $109,0002 bd1 ba1.1k sqft6470 Stroebel Rd, Saginaw, MI 48609Off Market
- $254,9002 bd4 ba2.2k sqft6511 Stroebel Rd, Saginaw, MI 48609Off Market
- $190,1003 bd1 ba1.8k sqft6466 Stroebel Rd, Saginaw, MI 48609Off Market
- $307,2006 bd4 ba2.6k sqft6521 Stroebel Rd, Saginaw, MI 48609Off Market
- $238,1002 bd2 ba2.2k sqft6610 Dutch Rd, Saginaw, MI 48609Off Market
- $118,0002 bd1 ba936 sqft6430 Stroebel Rd, Saginaw, MI 48609Off Market
- $235,8003 bd2 ba1.4k sqft6551 Stroebel Rd, Saginaw, MI 48609Off Market
A local agent can set up tours, give advice and negotiate with sellers.
Similar homes
- $189,0005 bd1 ba1.6k sqft575 Lutzke Rd, Saginaw, MI 48609For Sale
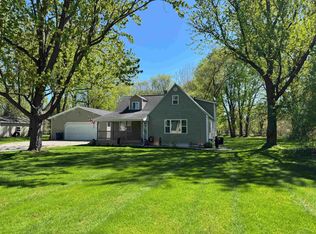
 MLS ID #50206916, Shelli Kelsey, Kelsey Realty and Associates Inc. MiRealSource
 - $215,0003 bd2 ba1.6k sqft1308 Timothy St, Saginaw, MI 48638For Sale
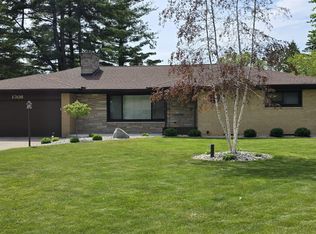 MLS ID #50208681, Heather Shephard, Pinnacle Realty. MiRealSource
 - $229,0003 bd2 ba1.2k sqft4353 Clement Dr, Saginaw, MI 48603For Sale
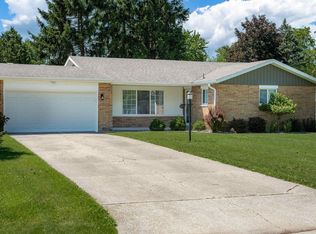 MLS ID #50214213, ALEX BILLOTTI, EXP Realty LLC. MiRealSource
 - $239,0004 bd1 ba1.3k sqft1451 Ruff Rd, Saginaw, MI 48601For Sale
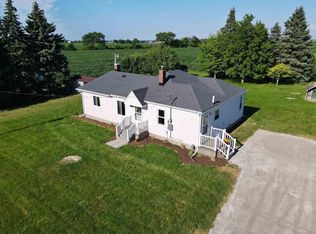 MLS ID #50213895, Kimberly Bodenschatz, Crown Real Estate Group. MiRealSource
 - $269,9004 bd2 ba1.9k sqft4800 Arboretum Dr, Saginaw, MI 48638For SaleMLS ID #50213714, Jennifer Horton, RE/MAX of Midland. MiRealSource
- $221,0003 bd2 ba1.7k sqft1449 Lathrup Ave, Saginaw, MI 48638For SaleMLS ID #50211424, Barbara Appold, Berkshire Hathaway HomeServices, Bay City. MiRealSource
- $174,5003 bd2 ba1.8k sqft4078 Ann St, Saginaw, MI 48603For SaleMLS ID #50215747, Carol Eigsti, Pinnacle Realty. MiRealSource
- $274,9003 bd3 ba1.8k sqft831 Mayflower Dr, Saginaw, MI 48638For SaleMLS ID #50214118, Linda Sarmiento, Berkshire Hathaway HomeServices. MiRealSource
- $204,9003 bd2 ba2.1k sqft2726 Reppuhn Dr, Saginaw, MI 48603For SaleMLS ID #50212405, Polly Hollis, Homes by Hollis EXP. MiRealSource
- $244,9003 bd3 ba1.8k sqft1815 Kelly Dr, Saginaw, MI 48604For SaleMLS ID #50214630, Brandon Lewis, Ayre/Rhinehart-Midland. MiRealSource
- $195,0004 bd2 ba2k sqft4311 Markham St, Saginaw, MI 48603For SaleMLS ID #50215829, Michael D Slezak, Century 21 Signature Realty - Bay City. MiRealSource
- $195,0003 bd3 ba2k sqft2850 Hemmeter Rd, Saginaw, MI 48603For SaleMLS ID #50214255, Linda Sarmiento, Berkshire Hathaway HomeServices. MiRealSource
- $239,9003 bd2 ba1.8k sqft310 S Lincoln Rd, Bay City, MI 48708For SaleMLS ID #50216243, The Ryan Valderas & Erica Roseberry Team, Berkshire Hathaway HomeServices, Bay City. MiRealSource
- $235,0003 bd3 ba2k sqft22359 Gratiot Rd, Merrill, MI 48637For SaleMLS ID #50210364, Brittany Kretz, Etiquette Times Realty. MiRealSource
- $199,9004 bd3 ba1.4k sqft2315 Kansas Ave, Saginaw, MI 48601For Sale
 MLS ID #20261013971, Bladimyr Aranda, Prime Real Estate & Associates. Realcomp II
 - $185,0003 bd2 ba1.3k sqft3863 Studor Rd, Saginaw, MI 48601For SaleMLS ID #50211607, Chris Traverse, Real Estate One Great Lakes Bay. MiRealSource
- $214,5003 bd2 ba1.4k sqft301 Church St, Auburn, MI 48611For SaleMLS ID #50209080, Adam Hansen, Modern Realty. MiRealSource
- $247,9003 bd1 ba2k sqft4645 S Three Mile Rd, Bay City, MI 48706For SaleMLS ID #50211831, Sean Herrera, RE/MAX Results. MiRealSource
- $224,0003 bd2 ba1.2k sqft835 Wheelock St, Freeland, MI 48623For SaleMLS ID #50212086, Shelli Kelsey, Kelsey Realty and Associates Inc. MiRealSource
- $119,0004 bd1 ba1.3k sqft317 N Bates St, Saginaw, MI 48602For SaleMLS ID #50215893, Carol Eigsti, Pinnacle Realty. MiRealSource
