Welcome home to this beautifully updated, move-in-ready ranch in the heart of Saginaw Township! Offering classic single-story living this three-bedroom, 1.5-bath home delivers comfort and convenience. Bright White Kitchen features crisp white cabinetry , brand-new countertops, and newer kitchen appliances within the last 4 year. Step into a light-filled living room highlighting hardwood floors. Off the dining area, enjoy a peaceful sun porch with brand-new carpeting offering additional living space. Dedicated main-floor laundry room, updated main bath with a stylish, brand-new tile shower surround.and a guest-friendly half bath. Attached garage offer extra storage with utility sink, furnace and AC new in 2019. Fully fenced-in backyard offers privacy and room for outdoor activities or pets, complete with an additional storage shed and new concrete drive to it. This is a perfect starter home or for someone looking to downsize, schedule your private showing today!
For sale
Price cut: $5K (9/14)
$179,900
2904 Clayburn Rd, Saginaw, MI 48603
3beds
1,276sqft
Single Family Residence
Built in 1965
0.29 Acres Lot
$177,600 Zestimate®
$141/sqft
$-- HOA
What's special
Fully fenced-in backyardClassic single-story livingGuest-friendly half bathBrand-new carpetingAdditional storage shedUpdated main bathHardwood floors
- 27 days
- 1,533
- 119
Zillow last checked:
Listing updated:
Listed by:
Ashley Baynham 989-745-4801,
Berkshire Hathaway HomeServices 989-790-9292,
Abby Enszer 989-397-7822,
Berkshire Hathaway HomeServices
Source: MiRealSource,MLS#: 50220129 Originating MLS: Saginaw Board of REALTORS
Originating MLS: Saginaw Board of REALTORSFacts & features
Interior
Bedrooms & bathrooms
- Bedrooms: 3
- Bathrooms: 2
- Full bathrooms: 1
- 1/2 bathrooms: 1
Rooms
- Room types: Laundry, Living Room, Sun/Florida Room, First Flr Lavatory, Bathroom
Bedroom 1
- Features: Wood
- Level: First
- Area: 132
- Dimensions: 11 x 12
Bedroom 2
- Features: Wood
- Level: First
- Area: 96
- Dimensions: 8 x 12
Bedroom 3
- Features: Carpet
- Level: First
- Area: 108
- Dimensions: 9 x 12
Bathroom 1
- Features: Vinyl
- Level: First
- Area: 72
- Dimensions: 6 x 12
Dining room
- Features: Vinyl
- Level: First
- Area: 96
- Dimensions: 8 x 12
Kitchen
- Features: Vinyl
- Level: First
- Area: 128
- Dimensions: 16 x 8
Living room
- Features: Wood
- Level: Main
- Area: 253
- Dimensions: 23 x 11
Heating
- Forced Air, Natural Gas
Cooling
- Central Air
Appliances
- Included: Dishwasher, Range/Oven, Refrigerator
- Laundry: First Floor Laundry, Main Level
Features
- Cathedral/Vaulted Ceiling
- Flooring: Vinyl, Wood, Carpet
- Basement: Crawl Space
- Has fireplace: No
Interior area
- Total structure area: 1,276
- Total interior livable area: 1,276 sqft
- Finished area above ground: 1,276
- Finished area below ground: 0
Video & virtual tour
Property
Parking
- Total spaces: 2
- Parking features: Garage, Driveway, Attached
- Attached garage spaces: 2
Features
- Levels: One
- Stories: 1
- Patio & porch: Patio
- Fencing: Fenced
- Frontage type: Road
- Frontage length: 75
Lot
- Size: 0.29 Acres
- Dimensions: 75 x 167
- Features: Large Lot - 65+ Ft., Subdivision
Details
- Additional structures: Shed(s)
- Parcel number: 23124161206000
- Special conditions: Private
Construction
Type & style
- Home type: SingleFamily
- Architectural style: Ranch
- Property subtype: Single Family Residence
Materials
- Brick, Vinyl Siding
Condition
- New construction: No
- Year built: 1965
Utilities & green energy
- Sewer: Public Sanitary
- Water: Public
Community & HOA
Community
- Subdivision: Hooton Acres
HOA
- Has HOA: No
Location
- Region: Saginaw
Financial & listing details
- Price per square foot: $141/sqft
- Tax assessed value: $147,400
- Annual tax amount: $1,954
- Date on market: 8/28/2026
- Cumulative days on market: 27 days
- Listing agreement: Exclusive Right To Sell
- Listing terms: Cash,Conventional,FHA
- Road surface type: Paved
Estimated market value
$177,600
$169,000 - $186,000
$1,538/mo
Price history
| Date | Event | Price |
|---|---|---|
| 9/14/2026 | Price change | $179,900-2.7%$141/sqft |
Source:  MiRealSource #50220129 Report a problem MiRealSource #50220129 Report a problem | ||
| 8/28/2026 | Listed for sale | $184,900+248.9%$145/sqft |
Source: MiRealSource #50220129 Report a problem | ||
| 7/1/2014 | Sold | $53,000$42/sqft |
Source: MiRealSource #20392963 Report a problem | ||
Public tax history
| Year | Property taxes | Tax assessment |
|---|---|---|
| 2026 | $1,862 +3.3% | $73,700 +5.1% |
| 2025 | $1,802 +10.9% | $70,100 +5.6% |
| 2024 | $1,624 -9.1% | $66,400 +6.9% |
| 2023 | $1,787 | $62,100 +8.8% |
| 2022 | -- | $57,100 +11.5% |
| 2021 | $2,401 | $51,200 +3.4% |
| 2020 | $2,401 +65.3% | $49,500 +15.7% |
| 2018 | $1,452 +7.4% | $42,800 +1.7% |
| 2017 | $1,352 | $42,100 +1.9% |
| 2016 | $1,352 | $41,300 +1.5% |
| 2014 | $1,352 -32.4% | $40,700 +4.1% |
| 2013 | $2,002 | $39,100 -4.6% |
| 2012 | -- | $41,000 -7.4% |
| 2011 | -- | $44,300 -3.3% |
| 2010 | -- | $45,800 -10.2% |
| 2009 | -- | $51,000 -4.1% |
| 2008 | -- | $53,200 +0.9% |
| 2007 | -- | $52,700 +1.9% |
| 2006 | -- | $51,700 +4.9% |
| 2005 | -- | $49,300 +16.3% |
| 2003 | -- | $42,400 +5% |
| 2002 | $517 | $40,400 +2.8% |
| 2001 | -- | $39,300 +4.2% |
| 2000 | $448 | $37,700 |
Find assessor info on the county website
Monthly payment
Est. payment
Payment breakdown
Explore the cost of this home by adjusting the details. Changes won't be saved.Climate risks
Neighborhood: 48603
Nearby schools
Schools provided by the listing agent
- District: Saginaw Twp Community School
Source: MiRealSource. This data may not be complete. We recommend contacting the local school district to confirm school assignments for this home.
Similar homes
- $169,9003 bd1 ba1.1k sqft2835 Clayburn Rd, Saginaw, MI 48603For Sale
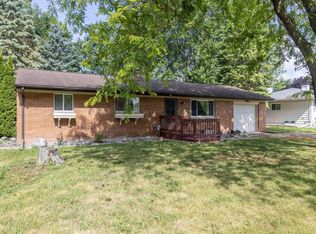
 MLS ID #50212040, Jeff Adler, EXP Realty. MiRealSource
 - $224,9003 bd2 ba1.1k sqft3715 Shattuck Rd, Saginaw, MI 48603For Sale
 MLS ID #50221776, Joe Harris, EXP Realty. MiRealSource
 - $175,0003 bd2 ba1.4k sqft4560 Jameson St, Saginaw, MI 48638For Sale
 MLS ID #50222065, Jeff Coates, RE/MAX of Midland. MiRealSource
 - $224,9003 bd2 ba1.5k sqft4300 Clement Dr, Saginaw, MI 48603For Sale
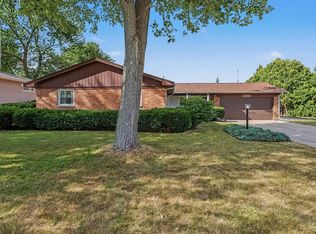 MLS ID #50220061, Joy Schneller, Berkshire Hathaway HomeServices. MiRealSource
 - $149,0004 bd2 ba1.8k sqft4415 Bradford Dr, Saginaw, MI 48603For SaleMLS ID #50218356, Jennette Lewis, NextHome Greater Tri-cities. MiRealSource
- $215,0003 bd2 ba1.7k sqft1449 Lathrup Ave, Saginaw, MI 48638For SaleMLS ID #50222048, Barbara Appold, Berkshire Hathaway HomeServices, Bay City. MiRealSource
- $145,0003 bd1 ba1.7k sqft1044 Washburn Pl E, Saginaw, MI 48602For SaleMLS ID #50220275, Kenji Ouellette, Berkshire Hathaway HomeServices, Bay City. MiRealSource
- $189,9003 bd1 ba1.3k sqft5660 Tittabawassee Rd, Saginaw, MI 48604For Sale
 MLS ID #20261036798, Nathan D Gross, Real Estate For A CAUSE. Realcomp II
 - $164,7004 bd2 ba1.5k sqft755 Sherman Rd, Saginaw, MI 48604For SaleMLS ID #50205247, Nicole Freed, EXP Realty. MiRealSource
- $227,9003 bd3 ba1.4k sqft2451 Westbury Dr, Saginaw, MI 48603For SaleMLS ID #50217735, Charlene M Rupp, Bay Area Real Estate. MiRealSource
- $199,9003 bd2 ba1.2k sqft8908 Kochville Rd, Saginaw, MI 48603For SaleMLS ID #50216440, Jenna Pacek, Modern Realty. MiRealSource
- $145,0003 bd2 ba1.8k sqft3 Northmoor Rd, Saginaw, MI 48602For SaleMLS ID #50217136, Abby Stevenson, NextHome Greater Tri-cities. MiRealSource
- $149,0002 bd2 ba1.2k sqft913 Stinson Dr, Saginaw, MI 48604For SaleMLS ID #50220820, Robert Zientek, Century 21 Signature Realty Midland. MiRealSource
- $149,9006 bd2 ba1.9k sqft123 Graham St, Saginaw, MI 48602For SaleMLS ID #20261070332, Kimberly Natzel, Real Estate For A CAUSE. Realcomp II
- $185,0002 bd1 ba1.2k sqft2980 E Stewart Rd, Midland, MI 48640For SaleMLS ID #50222828, Judi Hughes, Modern Realty. MiRealSource
- $134,9004 bd1 ba1.6k sqft1822 Newberry St, Saginaw, MI 48602For SaleMLS ID #50222281, Taylor Cobb, HOMEFLO. MiRealSource
- $129,9003 bd2 ba1.1k sqft3005 Hanchett St, Saginaw, MI 48604For SaleMLS ID #20261041256, Ryan Richardson, Five Star Real Estate Davison. Realcomp II
- $139,0003 bd2 ba988 sqft708 Piper Dr, Saginaw, MI 48604For SaleMLS ID #50211921, Cassie Cohoon, Modern Realty. MiRealSource
- $144,9002 bd2 ba1.4k sqft1913 Olds St, Saginaw, MI 48602For SaleMLS ID #50220424, Chris Leibinger, Berkshire Hathaway HomeServices. MiRealSource
