Welcome to this inviting 3-bedroom, 2-bath home situated on 2.75 beautiful acres in desirable James Township, within the highly sought-after Swan Valley School District! Enjoy peaceful country views, beautiful natural surroundings, and plenty of room to spread out and enjoy the outdoors. This move-in-ready home offers three bedrooms, including a spacious primary suite with its own private bathroom, along with a second full bath. You'll also appreciate the deep 2-car garage measuring an impressive 30' x 24', providing plenty of room for vehicles, storage, hobbies, or recreational equipment. Enjoy the best of country living with beautiful views, room to roam, and the convenience of a home that's ready for its next owner to move right in! Priced to sell and full of opportunity! Don't miss your chance to own this beautiful property. It won't be around long! Schedule your showing today!
For sale
$140,000
3195 S River Rd, Saginaw, MI 48609
3beds
1,320sqft
Single Family Residence
Built in 1994
2.75 Acres Lot
$166,200 Zestimate®
$106/sqft
$-- HOA
What's special
Room to roamPeaceful country viewsBeautiful natural surroundingsBeautiful views
- 16 days
- 2,922
- 358
Likely to sell faster than
Zillow last checked:
Listing updated:
Listed by:
Louis Castillo 989-992-5879,
Ayre/Rhinehart Bay REALTORS 989-892-4800
Source: MiRealSource,MLS#: 50226396 Originating MLS: Bay County REALTOR Association
Facts & features
Interior
Bedrooms & bathrooms
- Bedrooms: 3
- Bathrooms: 2
- Full bathrooms: 2
- Main level bathrooms: 2
- Main level bedrooms: 3
Bedroom 1
- Features: Carpet
- Level: Main
- Area: 132
- Dimensions: 12 x 11
Bedroom 2
- Features: Carpet
- Level: Main
- Area: 130
- Dimensions: 13 x 10
Bedroom 3
- Features: Carpet
- Level: Main
- Area: 154
- Dimensions: 14 x 11
Bathroom 1
- Features: Vinyl
- Level: Main
Bathroom 2
- Features: Vinyl
- Level: Main
Dining room
- Features: Laminate
- Level: Main
- Area: 120
- Dimensions: 10 x 12
Kitchen
- Features: Laminate
- Level: Main
- Area: 120
- Dimensions: 10 x 12
Living room
- Features: Laminate
- Level: Main
- Area: 252
- Dimensions: 21 x 12
Heating
- Forced Air, Propane
Features
- Flooring: Carpet, Laminate, Vinyl
- Basement: Crawl Space
- Has fireplace: No
Interior area
- Total structure area: 1,320
- Total interior livable area: 1,320 sqft
- Finished area above ground: 1,320
- Finished area below ground: 0
Property
Parking
- Total spaces: 3
- Parking features: Detached
- Garage spaces: 3
Features
- Levels: One
- Stories: 1
- Frontage type: Road
- Frontage length: 450
Lot
- Size: 2.75 Acres
- Dimensions: 450 x 266
Details
- Parcel number: 16114072009001
- Special conditions: Private
Construction
Type & style
- Home type: SingleFamily
- Architectural style: Ranch
- Property subtype: Single Family Residence
Materials
- Vinyl Siding
Condition
- Year built: 1994
Utilities & green energy
- Sewer: Septic Tank
- Water: Public
Community & HOA
Community
- Subdivision: N/A
HOA
- Has HOA: No
Location
- Region: Saginaw
Financial & listing details
- Price per square foot: $106/sqft
- Tax assessed value: $145,800
- Annual tax amount: $2,760
- Date on market: 10/30/2026
- Listing agreement: Exclusive Right To Sell
- Listing terms: Conventional,FHA,VA Loan,USDA Loan
- Body type: Manufactured After 1976
Estimated market value
$166,200
$126,000 - $204,000
$1,501/mo
Price history
| Date | Event | Price |
|---|---|---|
| 10/30/2026 | Listed for sale | $140,000+250%$106/sqft |
Source:  MiRealSource #50226396 Report a problem | ||
| 1/4/2017 | Sold | $40,000$30/sqft |
Source: Public Record Report a problem | ||
| 8/8/2014 | Sold | $40,000-9.1%$30/sqft |
Source: MiRealSource #31186567 Report a problem | ||
| 7/1/2009 | Sold | $44,000-23.6%$33/sqft |
Source: MiRealSource #20043850 Report a problem | ||
| 11/13/2008 | Listing removed | $57,600$44/sqft |
Source: foreclosure.com Report a problem | ||
| 11/5/2008 | Listed for sale | $57,600-11.1%$44/sqft |
Source: foreclosure.com Report a problem | ||
| 10/3/2008 | Listing removed | $64,800$49/sqft |
Source: foreclosure.com Report a problem | ||
| 9/2/2008 | Price change | $64,800-10%$49/sqft |
Source: foreclosure.com Report a problem | ||
| 8/21/2008 | Listed for sale | $72,000-8.9%$55/sqft |
Source: foreclosure.com Report a problem | ||
| 12/7/1999 | Sold | $79,000$60/sqft |
Source: MiRealSource #20066135 Report a problem | ||
Public tax history
| Year | Property taxes | Tax assessment |
|---|---|---|
| 2026 | $2,338 +3.3% | $72,900 -3.6% |
| 2025 | $2,263 +11.3% | $75,600 +1.3% |
| 2024 | $2,033 +12.9% | $74,600 +4.5% |
| 2023 | $1,800 | $71,400 +6.4% |
| 2022 | -- | $67,100 +8.2% |
| 2021 | $1,816 | $62,000 +1.1% |
| 2020 | $1,816 +0.7% | $61,300 +15.4% |
| 2018 | $1,803 +16.5% | $53,100 +0.4% |
| 2017 | $1,548 | $52,900 +0.4% |
| 2016 | $1,548 | $52,700 -2.4% |
| 2014 | $1,548 | $54,000 +2.7% |
| 2013 | -- | $52,600 -3.7% |
| 2012 | -- | $54,600 -2.7% |
| 2011 | -- | $56,100 -7.4% |
| 2010 | -- | $60,600 -1% |
| 2009 | -- | $61,200 -1.4% |
| 2008 | -- | $62,100 -1.4% |
| 2007 | -- | $63,000 +0.2% |
| 2006 | -- | $62,900 +3.3% |
| 2005 | -- | $60,900 +42.3% |
| 2003 | -- | $42,800 +12.3% |
| 2002 | -- | $38,100 |
| 2001 | -- | $38,100 |
| 2000 | -- | $38,100 |
Find assessor info on the county website
Monthly payment
Est. payment
Payment breakdown
Explore the cost of this home by adjusting the details. Changes won't be saved.Climate risks
Neighborhood: 48609
Nearby schools
Schools provided by the listing agent
- District: Swan Valley School District
Source: MiRealSource. This data may not be complete. We recommend contacting the local school district to confirm school assignments for this home.

Similar homes
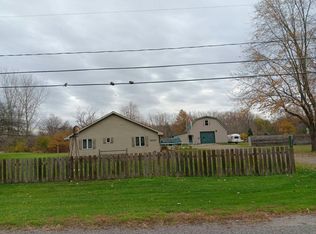
- $137,0003 bd1 ba856 sqft5805 Swan Creek Rd, Saginaw, MI 48609For Sale

 MLS ID #20261084116, Emilio Basa, EXP Z Real Estate. Realcomp II
- $169,7003 bd1 ba1k sqft1356 S River Rd, Saginaw, MI 48609For Sale
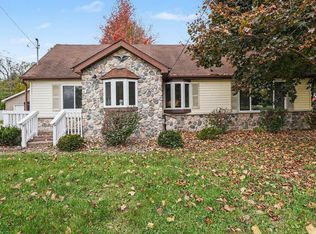
 MLS ID #201843409, Janet Theisen, Midge & Co-Luxury Lakefront Homes. WWMLS
- $134,9002 bd1 ba854 sqft595 S River Rd, Saginaw, MI 48609For Sale
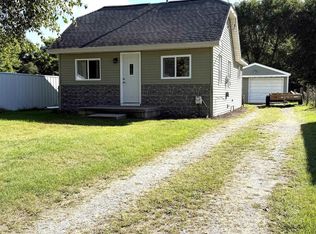
 MLS ID #50221777, Dona Czapp, Valley Real Estate. MiRealSource
- $169,9003 bd2 ba1.5k sqft2535 Midland Rd, Saginaw, MI 48603For Sale
 MLS ID #50225504, Lucy W Ham, Ham Group Realty. MiRealSource
- $149,9003 bd2 ba1.6k sqft2450 N Charles St, Saginaw, MI 48602For SaleMLS ID #50222131, Nicole Freed, EXP Realty. MiRealSource
- $124,9003 bd2 ba1.1k sqft3190 Mysylvia Dr, Saginaw, MI 48601For SaleMLS ID #20261081232, Heidi Norris, Real Estate For A CAUSE. Realcomp II
- $145,0003 bd2 ba1.8k sqft3 Northmoor Rd, Saginaw, MI 48602For SaleMLS ID #50217136, Abby Stevenson, NextHome Greater Tri-cities. MiRealSource
- $134,9004 bd1 ba1.6k sqft1822 Newberry St, Saginaw, MI 48602For SaleMLS ID #50222281, Taylor Cobb, HOMEFLO. MiRealSource
- $154,9003 bd1 ba1k sqft4820 S Washington Rd, Saginaw, MI 48601For SaleMLS ID #50222656, Krystle Rajewski, Keller Williams Preferred. MiRealSource
- $125,0004 bd2 ba1.3k sqft2236 McEwan St, Saginaw, MI 48602For SaleMLS ID #50221308, Dona Czapp, Valley Real Estate. MiRealSource
- $160,0003 bd2 ba1.8k sqft4078 Ann St, Saginaw, MI 48603For SaleMLS ID #50215747, Carol Eigsti, Pinnacle Realty. MiRealSource
- $169,0003 bd1 ba1.2k sqft395 S Center Rd, Saginaw, MI 48638For SaleMLS ID #50224728, Abby Enszer, Berkshire Hathaway HomeServices. MiRealSource
- $150,0004 bd1 ba1k sqft3260 W Birch Run Rd, Burt, MI 48417For Sale
 MLS ID #26059123, Samantha Snider, eXp Realty, LLC. MichRIC
- $116,0003 bd2 ba1.6k sqft3172 Mysylvia Dr, Saginaw, MI 48601For SaleMLS ID #26049329, Brittany Felde, Felde Realty. MichRIC
- $130,0003 bd1 ba1k sqft4841 Eva St, Saginaw, MI 48601For SaleMLS ID #50210599, Ryleigh Bernaugh, Berkshire Hathaway HomeServices. MiRealSource
- $199,0003 bd2 ba1.8k sqft5303 Dixie Hwy, Saginaw, MI 48601For SaleMLS ID #50221894, Darold Cummins, ERA Prime Real Estate Group. MiRealSource
- $129,9004 bd2 ba1.7k sqft614 Madison St, Saginaw, MI 48602For SaleMLS ID #50214334, Jaime Cramer, Berkshire Hathaway HomeServices. MiRealSource
- $179,9003 bd2 ba1.2k sqft2904 Clayburn Rd, Saginaw, MI 48603For SaleMLS ID #50220129, Ashley Baynham, Berkshire Hathaway HomeServices. MiRealSource
- $164,1004 bd2 ba1.5k sqft755 Sherman Rd, Saginaw, MI 48604For SaleMLS ID #50205247, Nicole Freed, EXP Realty. MiRealSource
