Come see this beautifully renovated, move-in-ready 3-bedroom home on a full acre in the Swan Valley School District. Fresh paint and new flooring create a bright, refreshed feel, while the updated kitchen features new cabinets, quartz countertops, and brand-new stainless-steel appliances, including a refrigerator, range, and dishwasher. Ceiling fans throughout add comfort. Outside, enjoy the spacious yard, new rear deck, and detached garage. Agent-owned property. Schedule your walkthrough today!
For sale
Price cut: $8K (11/9)
$137,000
5805 Swan Creek Rd, Saginaw, MI 48609
3beds
856sqft
Single Family Residence
Built in 1950
1 Acres Lot
$-- Zestimate®
$160/sqft
$-- HOA
What's special
- 28 days
- 970
- 118
Likely to sell faster than
Zillow last checked:
Listing updated:
Listed by:
Emilio Basa 248-227-3908,
EXP Z Real Estate 248-937-1337
Source: Realcomp II,MLS#: 20261084116
Facts & features
Interior
Bedrooms & bathrooms
- Bedrooms: 3
- Bathrooms: 1
- Full bathrooms: 1
Primary bedroom
- Level: Entry
- Area: 100
- Dimensions: 10 X 10
Bedroom
- Level: Entry
- Area: 81
- Dimensions: 9 X 9
Bedroom
- Level: Entry
- Area: 81
- Dimensions: 9 X 9
Primary bathroom
- Level: Entry
- Area: 35
- Dimensions: 7 X 5
Dining room
- Level: Entry
- Area: 99
- Dimensions: 11 X 9
Kitchen
- Level: Entry
- Area: 165
- Dimensions: 11 X 15
Laundry
- Level: Entry
- Area: 15
- Dimensions: 3 X 5
Living room
- Level: Entry
- Area: 99
- Dimensions: 11 X 9
Heating
- Forced Air, Natural Gas
Appliances
- Included: Dishwasher, Free Standing Electric Range, Free Standing Refrigerator, Stainless Steel Appliances
Features
- Has basement: No
- Has fireplace: No
Interior area
- Total interior livable area: 856 sqft
- Finished area above ground: 856
Property
Parking
- Total spaces: 1
- Parking features: One Car Garage, Detached
- Garage spaces: 1
Features
- Levels: One
- Stories: 1
- Entry location: GroundLevelwSteps
- Patio & porch: Deck
- Pool features: None
Lot
- Size: 1 Acres
- Dimensions: 40 x 1089
Details
- Parcel number: 16114082006001
- Special conditions: Short Sale No,Standard
Construction
Type & style
- Home type: SingleFamily
- Architectural style: Ranch
- Property subtype: Single Family Residence
Materials
- Vinyl Siding
- Foundation: Crawl Space
- Roof: Asphalt
Condition
- New construction: No
- Year built: 1950
Utilities & green energy
- Sewer: Public Sewer
- Water: Public
Community & HOA
HOA
- Has HOA: No
Location
- Region: Saginaw
Financial & listing details
- Price per square foot: $160/sqft
- Tax assessed value: $41,580
- Annual tax amount: $2,336
- Date on market: 10/20/2026
- Cumulative days on market: 28 days
- Listing agreement: Exclusive Right To Sell
- Listing terms: Cash,Conventional,FHA,FHA 203K,Trade 1031 Exchange,Usda Loan,Va Loan
Estimated market value
Not available
Estimated sales range
Not available
$1,346/mo
Price history
| Date | Event | Price |
|---|---|---|
| 11/9/2026 | Price change | $137,000-5.5%$160/sqft |
Source:  Realcomp II #20261084116 Report a problem | ||
| 10/20/2026 | Listed for sale | $145,000$169/sqft |
Source: Realcomp II #20261084116 Report a problem | ||
Public tax history
| Year | Property taxes | Tax assessment |
|---|---|---|
| 2026 | $2,181 +3.3% | $47,100 +1.5% |
| 2025 | $2,112 +9.1% | $46,400 +5.5% |
| 2024 | $1,936 | $44,000 +17.6% |
| 2023 | -- | $37,400 |
Find assessor info on the county website
Monthly payment
Est. payment
Payment breakdown
Explore the cost of this home by adjusting the details. Changes won't be saved.Climate risks
Neighborhood: 48609

Similar homes
- $134,9002 bd1 ba854 sqft595 S River Rd, Saginaw, MI 48609For Sale
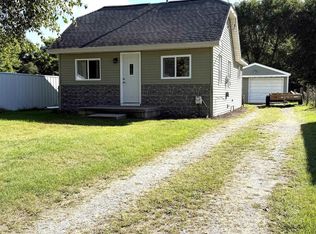
 MLS ID #50221777, Dona Czapp, Valley Real Estate. MiRealSource
- $169,7003 bd1 ba1k sqft1356 S River Rd, Saginaw, MI 48609For Sale
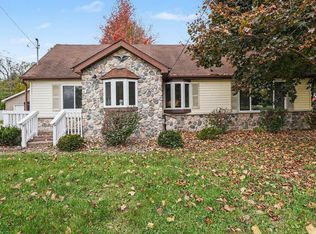
 MLS ID #201843409, Janet Theisen, Midge & Co-Luxury Lakefront Homes. WWMLS
- $125,0002 bd1 ba844 sqft3048 Dixie Ct, Saginaw, MI 48601For Sale
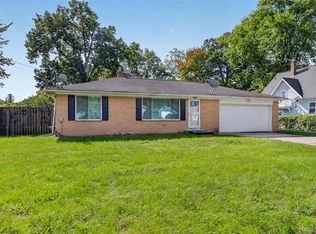
 MLS ID #20261080783, Kevin George, Irongate Realty Group. Realcomp II
- $129,0003 bd2 ba988 sqft708 Piper Dr, Saginaw, MI 48604For Sale
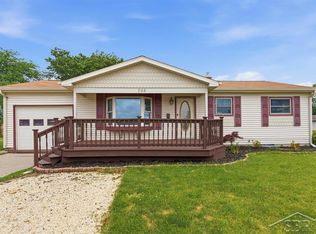 MLS ID #50211921, Cassie Cohoon, Modern Realty. MiRealSource
- $124,9002 bd1 ba892 sqft5815 Gratiot Rd, Saginaw, MI 48638For SaleMLS ID #50204225, Maria Garcia, Mid-Mitten Realty. MiRealSource
- $124,9003 bd2 ba1.1k sqft3190 Mysylvia Dr, Saginaw, MI 48601For SaleMLS ID #20261081232, Heidi Norris, Real Estate For A CAUSE. Realcomp II
- $130,0003 bd1 ba1k sqft4841 Eva St, Saginaw, MI 48601For SaleMLS ID #50210599, Ryleigh Bernaugh, Berkshire Hathaway HomeServices. MiRealSource
- $150,0003 bd1 ba1.2k sqft2789 Wellesley Dr, Saginaw, MI 48603For SaleMLS ID #20261062823, Nicholas Blalock, Epique Realty. Realcomp II
- $129,9003 bd1 ba988 sqft11 Woodward Dr, Saginaw, MI 48601For SaleMLS ID #50224192, Julie Williams, Real Estate One Great Lakes Bay. MiRealSource
- $126,0002 bd2 ba988 sqft5315 E Washington Rd, Saginaw, MI 48601For SaleMLS ID #20261086729, Andrew J Keller, Knockout Real Estate. Realcomp II
- $169,9003 bd1 ba1.1k sqft4158 Seidel Pl, Saginaw, MI 48638For SaleMLS ID #50226476, Mark Greskowiak, Century 21 Signature Realty. MiRealSource
- $134,9003 bd1 ba1.2k sqft549 Pioneer Trl, Saginaw, MI 48604For SaleMLS ID #50212315, Scott Cummings, eXp Realty. MiRealSource
- $159,9003 bd1 ba1.2k sqft1391 Sauk Ln, Saginaw, MI 48638For SaleMLS ID #50220996, Karen Antal, RE/MAX New Image. MiRealSource
- $154,9003 bd1 ba1k sqft4820 S Washington Rd, Saginaw, MI 48601For SaleMLS ID #50222656, Krystle Rajewski, Keller Williams Preferred. MiRealSource
- $150,0004 bd1 ba1k sqft3260 W Birch Run Rd, Burt, MI 48417For Sale
 MLS ID #26059123, Samantha Snider, eXp Realty, LLC. MichRIC
- $169,0003 bd1 ba1.2k sqft395 S Center Rd, Saginaw, MI 48638For SaleMLS ID #50224728, Abby Enszer, Berkshire Hathaway HomeServices. MiRealSource
- $119,0002 bd1 ba720 sqft3560 McKinley St, Saginaw, MI 48604For SaleMLS ID #50219111, Amy Retberg, Berkshire Hathaway HomeServices. MiRealSource
- $124,9003 bd1 ba1.1k sqft415 E Belle Ave, Saint Charles, MI 48655For SaleMLS ID #50220723, Allison Thurston, Century 21 Signature Realty. MiRealSource
