Move-in ready brick ranch on a third of an acre in Bridgeport Township! This 2 bedroom home has been updated throughout with luxury vinyl plank flooring, recessed lighting, and fresh paint. The kitchen features white shaker cabinets, granite counters, subway tile backsplash, stainless appliances, a gas range, and a breakfast bar open to the living room. The full bath has been redone with marble-look tile, a sliding glass shower door, and a vessel sink. You also get built-in hallway storage, central air, a forced air gas furnace, and a full basement for storage and laundry. Outside is a 2 car attached garage and a deep, fenced backyard with room to play, garden, or entertain. Low taxes and Bridgeport-Spaulding schools. Schedule your showing today!iscover a beautifully reimagined single-family residence at 3048 Dixie CT, Bridgeport Charter Township, MI. Built in 1957, this ranch-style home has undergone a complete remodel, offering a fresh perspective on comfortable living. The heart of this home is its recently updated kitchen, a culinary space designed for both function and style. Featuring elegant stone counters and a convenient peninsula, it invites both meal preparation and casual gatherings. With two well-appointed bedrooms and two full bathrooms, this home provides ample personal space. Each area has been thoughtfully updated to create a serene and functional environment. Beyond the main living areas, this property includes a practical basement, an attached garage for convenience, and a private yard, offering a personal outdoor retreat. This meticulously updated home is ready to inspire your next chapter. Inquire today to experience the lifestyle it offers.
For sale
$125,000
3048 Dixie Ct, Saginaw, MI 48601
2beds
844sqft
Single Family Residence
Built in 1957
0.33 Acres Lot
$124,400 Zestimate®
$148/sqft
$-- HOA
What's special
- 9 days
- 225
- 33
Zillow last checked:
Listing updated:
Listed by:
Kevin George 248-231-1111,
Irongate Realty Group 248-971-1222
Source: Realcomp II,MLS#: 20261080783
Facts & features
Interior
Bedrooms & bathrooms
- Bedrooms: 2
- Bathrooms: 1
- Full bathrooms: 1
Primary bedroom
- Level: Entry
- Area: 132
- Dimensions: 12 X 11
Bedroom
- Level: Entry
- Area: 110
- Dimensions: 11 X 10
Other
- Level: Entry
- Area: 40
- Dimensions: 8 X 5
Kitchen
- Level: Entry
- Area: 132
- Dimensions: 12 X 11
Living room
- Level: Entry
- Area: 234
- Dimensions: 18 X 13
Heating
- Forced Air, Natural Gas
Cooling
- Central Air
Features
- Basement: Full,Unfinished
- Has fireplace: No
Interior area
- Total interior livable area: 844 sqft
- Finished area above ground: 844
Property
Parking
- Total spaces: 2
- Parking features: Two Car Garage, Attached
- Attached garage spaces: 2
Features
- Levels: One
- Stories: 1
- Entry location: GroundLevelwSteps
- Pool features: None
- Fencing: Back Yard
Lot
- Size: 0.33 Acres
- Dimensions: 104 x 140
Details
- Parcel number: 09115093137000
- Special conditions: Short Sale No,Standard
Construction
Type & style
- Home type: SingleFamily
- Architectural style: Ranch
- Property subtype: Single Family Residence
Materials
- Brick
- Foundation: Basement, Block
- Roof: Asphalt
Condition
- New construction: No
- Year built: 1957
- Major remodel year: 2025
Utilities & green energy
- Sewer: Public Sewer
- Water: Public
Community & HOA
Community
- Subdivision: DIXIE COURT
HOA
- Has HOA: No
Location
- Region: Saginaw
Financial & listing details
- Price per square foot: $148/sqft
- Tax assessed value: $32,889
- Annual tax amount: $1,545
- Date on market: 10/7/2026
- Cumulative days on market: 9 days
- Listing agreement: Exclusive Right To Sell
- Listing terms: Cash,Conventional,FHA,Va Loan
Estimated market value
$124,400
$118,000 - $131,000
$932/mo
Price history
| Date | Event | Price |
|---|---|---|
| 10/7/2026 | Listed for sale | $125,000-10.7%$148/sqft |
Source:  Realcomp II #20261080783 Report a problem Realcomp II #20261080783 Report a problem | ||
| 9/19/2026 | Listing removed | $140,000$166/sqft |
Source: Realcomp II #61050218996 Report a problem | ||
| 9/9/2026 | Price change | $140,000-6.7%$166/sqft |
Source:  MiRealSource #50218996 Report a problem MiRealSource #50218996 Report a problem | ||
| 8/19/2026 | Listed for sale | $150,000+441.4%$178/sqft |
Source: MiRealSource #50218996 Report a problem | ||
| 7/18/2019 | Sold | $27,707+84.7%$33/sqft |
Source: MiRealSource #31386210 Report a problem | ||
| 7/8/2019 | Pending sale | $15,000$18/sqft |
Source: Berkshire Hathaway HomeServices #31386210 Report a problem | ||
| 7/5/2019 | Listed for sale | $15,000-46.4%$18/sqft |
Source: Berkshire Hathaway HomeServices #31386210 Report a problem | ||
| 9/26/2016 | Sold | $28,000-13.6%$33/sqft |
Source: MiRealSource #21148897 Report a problem | ||
| 8/25/2016 | Pending sale | $32,400$38/sqft |
Source: REMAX Real Estate Team #30058266 Report a problem | ||
| 8/3/2016 | Listed for sale | $32,400$38/sqft |
Source: RE/MAX Real Estate Team #30058266 Report a problem | ||
| 8/2/2016 | Pending sale | $32,400$38/sqft |
Source: RE/MAX Real Estate Team #30058266 Report a problem | ||
| 8/2/2016 | Listed for sale | $32,400$38/sqft |
Source: REMAX Real Estate Team #30058266 Report a problem | ||
| 7/25/2016 | Pending sale | $32,400$38/sqft |
Source: RE/MAX Real Estate Team #30058266 Report a problem | ||
| 6/8/2016 | Price change | $32,400-10%$38/sqft |
Source: RE/MAX Real Estate Team #30058266 Report a problem | ||
| 3/25/2016 | Listed for sale | $36,000-58.3%$43/sqft |
Source: Acres & Homes Realty Inc. #31284224 Report a problem | ||
| 10/23/2014 | Sold | $86,244+130%$102/sqft |
Source: Public Record Report a problem | ||
| 10/3/2014 | Listed for sale | -- |
Source: Auction.com Report a problem | ||
| 7/9/2014 | Listing removed | $37,500$44/sqft |
Source: RE/MAX Right Choice #30006408 Report a problem | ||
| 2/6/2014 | Listed for sale | $37,500-6.3%$44/sqft |
Source: RE/MAX Right Choice #30006408 Report a problem | ||
| 7/30/2013 | Listed for sale | $40,000-16%$47/sqft |
Source: RE/MAX Right Choice #30006408 Report a problem | ||
| 3/23/2012 | Price change | $47,627-5.9%$56/sqft |
Source: RE/MAX Right Choice #30006408 Report a problem | ||
| 12/13/2011 | Price change | $50,627-12.1%$60/sqft |
Source: RE/MAX Right Choice #30006408 Report a problem | ||
| 10/3/2011 | Price change | $57,627-8%$68/sqft |
Source: RE/MAX Right Choice #30006408 Report a problem | ||
| 7/13/2011 | Listed for sale | $62,627-21.7%$74/sqft |
Source: RE/MAX Right Choice #30006408 Report a problem | ||
| 3/25/2003 | Sold | $80,000$95/sqft |
Source: Public Record Report a problem | ||
Public tax history
| Year | Property taxes | Tax assessment |
|---|---|---|
| 2026 | $1,124 +3.2% | $53,800 +8% |
| 2025 | $1,089 +11.3% | $49,800 +3.5% |
| 2024 | $979 | $48,100 +22.1% |
| 2023 | -- | $39,400 +19.8% |
| 2022 | -- | $32,900 +6.1% |
| 2021 | $969 | $31,000 +15.2% |
| 2020 | $969 -38.5% | $26,900 -3.9% |
| 2018 | $1,574 +17.7% | $28,000 -0.4% |
| 2017 | $1,337 | $28,100 +6.8% |
| 2016 | $1,337 | $26,300 +6% |
| 2014 | $1,337 | $24,800 +11.2% |
| 2013 | -- | $22,300 -18.9% |
| 2012 | -- | $27,500 -0.7% |
| 2011 | -- | $27,700 -11.2% |
| 2010 | -- | $31,200 -10.1% |
| 2009 | -- | $34,700 -3.9% |
| 2008 | -- | $36,100 |
| 2007 | -- | $36,100 -0.3% |
| 2006 | -- | $36,200 +2.5% |
| 2005 | -- | $35,300 +0.6% |
| 2003 | -- | $35,100 -21.5% |
| 2002 | -- | $44,700 +11.5% |
| 2001 | -- | $40,100 +5.8% |
| 2000 | -- | $37,900 |
Find assessor info on the county website
Monthly payment
Est. payment
Payment breakdown
Explore the cost of this home by adjusting the details. Changes won't be saved.Climate risks
Neighborhood: 48601
Similar homes
- $124,9003 bd2 ba1.1k sqft3190 Mysylvia Dr, Saginaw, MI 48601For Sale

 MLS ID #20261081232, Heidi Norris, Real Estate For A CAUSE. Realcomp II
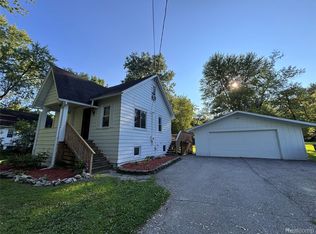
 - $144,9003 bd2 ba1.2k sqft5802 Morganport Dr, Saginaw, MI 48601For Sale
 MLS ID #20261060894, Tim Elder, Real Estate For A CAUSE. Realcomp II
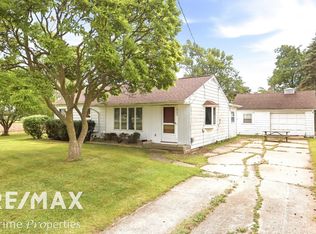
 - $119,9003 bd1 ba960 sqft5154 Hess Rd, Saginaw, MI 48601For Sale
 MLS ID #50211444, Judy King, REMAX Prime Properties. MiRealSource
 - $119,9003 bd2 ba1.2k sqft334 S 20th St, Saginaw, MI 48601For Sale
 MLS ID #50218833, Quincy Hayes, Century 21 Signature Realty. MiRealSource
 - $140,0003 bd1 ba1k sqft4841 Eva St, Saginaw, MI 48601For SaleMLS ID #50210599, Ryleigh Bernaugh, Berkshire Hathaway HomeServices. MiRealSource
- $99,0003 bd1 ba1k sqft2675 Indiana Ave, Saginaw, MI 48601For SaleMLS ID #50217115, Stephanie Filer, Real Estate One Great Lakes Bay. MiRealSource
- $119,0002 bd1 ba1.2k sqft2016 Avon St, Saginaw, MI 48602For SaleMLS ID #50224556, Atonya Patterson, Berkshire Hathaway HomeServices. MiRealSource
- $125,0002 bd1 ba720 sqft3560 McKinley St, Saginaw, MI 48604For SaleMLS ID #50219111, Amy Retberg, Berkshire Hathaway HomeServices. MiRealSource
- $140,0003 bd2 ba1k sqft1220 Pacelli St, Saginaw, MI 48638For SaleMLS ID #50223945, Anne Bates, Ayre/Rhinehart Bay REALTORS. MiRealSource
- $105,0002 bd1 ba1.2k sqft2609 S Outer Dr, Saginaw, MI 48601For SaleMLS ID #50200721, Geri Doxie, Keller Williams Preferred. MiRealSource
- $122,4002 bd2 ba1.1k sqft1125 Wright St, Saginaw, MI 48602For SaleMLS ID #50221614, Wallace Hodge, Century 21 Signature Realty. MiRealSource
- $64,0003 bd2 ba1.1k sqft3865 Old King Rd, Saginaw, MI 48601For SaleMLS ID #50218654, Jenifer L Rifkin, Century 21 Signature Realty. MiRealSource
- $124,9002 bd1 ba892 sqft5815 Gratiot Rd, Saginaw, MI 48638For SaleMLS ID #50204225, Maria Garcia, Mid-Mitten Realty. MiRealSource
- $126,5002 bd1 ba1.1k sqft612 Webster St, Bay City, MI 48708For SaleMLS ID #50224709, Melissa L Reed, JPAR - Great Lakes Bay Region. MiRealSource
- $84,9002 bd1 ba1.2k sqft2286 California Ave, Saginaw, MI 48601For SaleMLS ID #50212880, Angie Muehlfeld, Century 21 Signature - Frankenmuth. MiRealSource
- $110,0002 bd1 ba900 sqft1542 Vermont St, Saginaw, MI 48602For SaleMLS ID #50213352, Julia Welsh, KW Platinum. MiRealSource
- $138,9002 bd1 ba854 sqft595 S River Rd, Saginaw, MI 48609For SaleMLS ID #50221777, Dona Czapp, Valley Real Estate. MiRealSource
- $139,9002 bd1 ba1k sqft133 E Vienna St, Clio, MI 48420For SaleMLS ID #20261083961, Mark Moss, Keller Williams First. Realcomp II
- $139,0003 bd2 ba988 sqft708 Piper Dr, Saginaw, MI 48604For SaleMLS ID #50211921, Cassie Cohoon, Modern Realty. MiRealSource
