This sprawling Bridgeport Township home offers approximately 2,704 sq. ft. above grade plus a 2,320 sq. ft. basement, giving you an exceptional amount of space at this price. The home features 3 bedrooms, 4 full bathrooms, generously sized rooms, a living room with fireplace, dining area, enclosed porch and a sunroom with sunken hot tub. The huge basement adds even more flexibility with a family room, 15' x 13' workshop and abundant recreation, hobby and storage space. Outside, enjoy a 0.72-acre lot and attached 2-car garage. A new furnace was installed in 2025. If you've been searching for a home with room to spread out and the opportunity to make it your own, this one deserves a look. Now offered at $165,000 — schedule your private showing today. Some photos have been virtually staged/reimagined using AI. Inside you’ll find 4 full bathrooms, generously sized rooms, a fireplace, and plenty of flexibility for today’s lifestyle. The sunroom with hot tub provides a unique space to relax and unwind, while the expansive basement offers tremendous possibilities for recreation, a home gym, workshop, hobby area, home office, or additional storage. Situated on a spacious 0.72-acre lot, the property also features an attached 2-car garage and a new furnace installed in 2025. With more than 2,700 sq. ft. above grade, four full baths, a huge basement, and nearly three-quarters of an acre, it’s hard to find this much house at this price.
For sale
Price increase: $25K (9/28)
$190,000
3195 Dixie Ct, Saginaw, MI 48601
3beds
3,704sqft
Single Family Residence
Built in 1964
0.72 Acres Lot
$-- Zestimate®
$51/sqft
$-- HOA
What's special
Huge basementGenerously sized roomsEnclosed porchDining area
- 471 days
- 356
- 32
Zillow last checked:
Listing updated:
Listed by:
David O'Toole 810-309-5070,
REMAX Prime Properties 989-652-7653
Source: MiRealSource,MLS#: 50180344 Originating MLS: East Central Association of REALTORS
Originating MLS: East Central Association of REALTORSFacts & features
Interior
Bedrooms & bathrooms
- Bedrooms: 3
- Bathrooms: 4
- Full bathrooms: 4
Bedroom 1
- Features: Wood
- Level: Entry
- Area: 221
- Dimensions: 17 x 13
Bedroom 2
- Features: Wood
- Level: Entry
- Area: 165
- Dimensions: 15 x 11
Bedroom 3
- Features: Carpet
- Level: Entry
- Area: 132
- Dimensions: 12 x 11
Bathroom 1
- Level: Entry
- Area: 64
- Dimensions: 8 x 8
Bathroom 2
- Level: Entry
- Area: 64
- Dimensions: 8 x 8
Bathroom 3
- Level: Entry
- Area: 55
- Dimensions: 11 x 5
Bathroom 4
- Level: Basement
- Area: 50
- Dimensions: 10 x 5
Dining room
- Features: Linoleum
- Level: Entry
- Area: 64
- Dimensions: 8 x 8
Family room
- Level: Entry
- Area: 225
- Dimensions: 15 x 15
Kitchen
- Features: Linoleum
- Level: Entry
- Area: 153
- Dimensions: 17 x 9
Living room
- Features: Carpet
- Level: Entry
- Area: 372
- Dimensions: 31 x 12
Heating
- Forced Air, Natural Gas
Cooling
- Ceiling Fan(s)
Appliances
- Laundry: In Basement
Features
- Flooring: Wood, Carpet, Linoleum
- Basement: Block
- Number of fireplaces: 1
- Fireplace features: Living Room
Interior area
- Total structure area: 5,024
- Total interior livable area: 3,704 sqft
- Finished area above ground: 2,704
- Finished area below ground: 1,000
Property
Parking
- Total spaces: 2
- Parking features: Attached
- Attached garage spaces: 2
Features
- Levels: One
- Stories: 1
- Frontage type: Road
- Frontage length: 120
Lot
- Size: 0.72 Acres
- Dimensions: 120 x 220
Details
- Parcel number: 09115093124000
- Special conditions: Private
Construction
Type & style
- Home type: SingleFamily
- Architectural style: Ranch
- Property subtype: Single Family Residence
Materials
- Brick, Vinyl Siding
- Foundation: Basement
Condition
- New construction: No
- Year built: 1964
Utilities & green energy
- Sewer: Public Sanitary
- Water: Public
Community & HOA
Community
- Subdivision: Dixie Court
HOA
- Has HOA: No
Location
- Region: Saginaw
Financial & listing details
- Price per square foot: $51/sqft
- Tax assessed value: $226,800
- Annual tax amount: $2,698
- Date on market: 7/1/2025
- Cumulative days on market: 464 days
- Listing agreement: Exclusive Right To Sell
- Listing terms: Cash,Conventional
Estimated market value
Not available
Estimated sales range
Not available
$1,766/mo
Price history
| Date | Event | Price |
|---|---|---|
| 9/28/2026 | Price change | $190,000+15.2%$51/sqft |
Source:  MiRealSource #50180344 Report a problem MiRealSource #50180344 Report a problem | ||
| 8/7/2026 | Price change | $165,000-8.3%$45/sqft |
Source: MiRealSource #50180344 Report a problem | ||
| 7/8/2026 | Listed for sale | $179,900+5.9%$49/sqft |
Source: MiRealSource #50180344 Report a problem | ||
| 7/1/2026 | Listing removed | $169,900$46/sqft |
Source:  Realcomp II #5050180344 Report a problem Realcomp II #5050180344 Report a problem | ||
| 5/14/2026 | Listed for sale | $169,900-5.6%$46/sqft |
Source: MiRealSource #50180344 Report a problem | ||
| 8/9/2025 | Price change | $180,000-5.3%$49/sqft |
Source: MiRealSource #50180344 Report a problem | ||
| 7/1/2025 | Listed for sale | $190,000+15.2%$51/sqft |
Source: MiRealSource #50180344 Report a problem | ||
| 7/17/2023 | Listing removed | -- |
Source: Realcomp II #61050100831 Report a problem | ||
| 6/2/2023 | Price change | $165,000-5.7%$45/sqft |
Source: MiRealSource #50100831 Report a problem | ||
| 3/15/2023 | Price change | $174,900-2.8%$47/sqft |
Source: MiRealSource #50100831 Report a problem | ||
| 2/3/2023 | Listed for sale | $179,900+323.3%$49/sqft |
Source: MiRealSource #50100831 Report a problem | ||
| 10/30/2017 | Sold | $42,500+6.5%$11/sqft |
Source: MiRealSource #31326742 Report a problem | ||
| 10/16/2017 | Pending sale | $39,900$11/sqft |
Source: RE/MAX New Image #31326742 Report a problem | ||
| 9/6/2017 | Price change | $39,900-7.2%$11/sqft |
Source: RE/MAX New Image #31326742 Report a problem | ||
| 8/7/2017 | Listed for sale | $43,000$12/sqft |
Source: RE/MAX New Image #31326742 Report a problem | ||
| 8/2/2017 | Pending sale | $43,000$12/sqft |
Source: RE/MAX New Image #31326742 Report a problem | ||
| 7/26/2017 | Listed for sale | $43,000-71.9%$12/sqft |
Source: Homepath Report a problem | ||
| 12/17/2016 | Listing removed | -- |
Source: Auction.com Report a problem | ||
| 11/15/2016 | Listed for sale | -- |
Source: Auction.com Report a problem | ||
| 7/23/2002 | Sold | $152,900+208.9%$41/sqft |
Source: Public Record Report a problem | ||
| 6/30/2000 | Sold | $49,500$13/sqft |
Source: Public Record Report a problem | ||
Public tax history
| Year | Property taxes | Tax assessment |
|---|---|---|
| 2026 | $2,377 +3.2% | $113,400 +7.3% |
| 2025 | $2,304 +11.3% | $105,700 +2.8% |
| 2024 | $2,070 | $102,800 +20.2% |
| 2023 | -- | $85,500 +21.1% |
| 2022 | -- | $70,600 +6.3% |
| 2021 | $1,767 | $66,400 +16.7% |
| 2020 | $1,767 -7.7% | $56,900 +0.9% |
| 2018 | $1,915 +18.2% | $56,400 -0.7% |
| 2017 | $1,620 | $56,800 +6.8% |
| 2016 | $1,620 | $53,200 +6% |
| 2014 | $1,620 | $50,200 +11.8% |
| 2013 | -- | $44,900 -19.7% |
| 2012 | -- | $55,900 -0.9% |
| 2011 | -- | $56,400 -10.2% |
| 2010 | -- | $62,800 -10.8% |
| 2009 | -- | $70,400 -3.8% |
| 2008 | -- | $73,200 +0.1% |
| 2007 | -- | $73,100 -0.8% |
| 2006 | -- | $73,700 +2.5% |
| 2005 | -- | $71,900 +1% |
| 2003 | -- | $71,200 +2.4% |
| 2002 | -- | $69,500 +11.4% |
| 2001 | -- | $62,400 +5.8% |
| 2000 | -- | $59,000 |
Find assessor info on the county website
Monthly payment
Est. payment
Payment breakdown
Explore the cost of this home by adjusting the details. Changes won't be saved.Climate risks
Neighborhood: 48601
Nearby schools
Schools provided by the listing agent
- District: Bridgeport Spaulding CSD
Source: MiRealSource. This data may not be complete. We recommend contacting the local school district to confirm school assignments for this home.
Similar homes
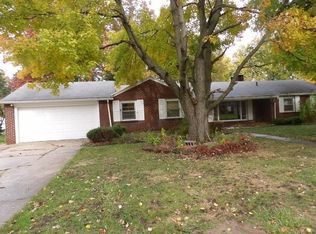
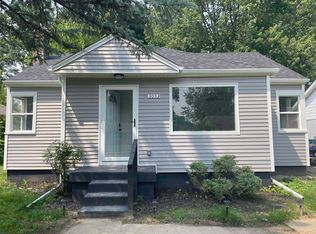
- $109,9003 bd2 ba3k sqft3670 Bernice Dr, Saginaw, MI 48601For Sale

 MLS ID #20261082154, Jason Megie, Preferred Realty Pros. Realcomp II
 - $180,0004 bd2 ba1.9k sqft3782 Egan St, Saginaw, MI 48601For Sale
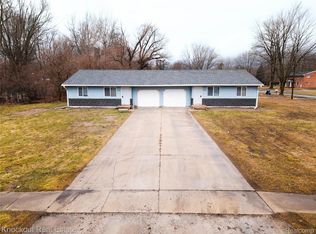 MLS ID #20261009987, Austin Kerridge, Knockout Real Estate. Realcomp II
 - $180,0004 bd3 ba1.9k sqft352 S 29th St, Saginaw, MI 48601For Sale

 MLS ID #50215400, Brittany A Walls, Pinnacle Realty. MiRealSource
 - $210,0003 bd3 ba2.6k sqft4225 Shreve Dr, Bridgeport, MI 48722For Sale
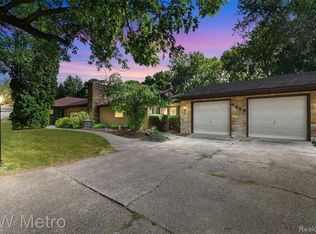 MLS ID #20261060685, Sherry Searcy, KW Metro. Realcomp II
 - $165,0003 bd1 ba2.9k sqft1200 Martha St, Saginaw, MI 48601For SaleMLS ID #50199468, Melissa L Reed, JPAR - Great Lakes Bay Region. MiRealSource
- $185,0003 bd2 ba1.9k sqft2450 Yellowstone St, Saginaw, MI 48603For SaleMLS ID #50221571, Michelle Smith, BOMIC Real Estate. MiRealSource
- $180,9003 bd2 ba2.6k sqft3323 Peale Dr, Saginaw, MI 48602For SaleMLS ID #50214597, Bob & Janel Scharich, Berkshire Hathaway HomeServices. MiRealSource
- $209,9005 bd3 ba3.7k sqft4936 Arboretum Dr, Saginaw, MI 48638For SaleMLS ID #50216273, Colton Rine, Five Star Real Estate. MiRealSource
- $185,0004 bd2 ba1.9k sqft247 Sparling Dr, Saginaw, MI 48609For SaleMLS ID #50220805, Dean Boivin, RE/MAX New Image. MiRealSource
- $179,0004 bd4 ba2.1k sqft815 Canterbury Dr, Saginaw, MI 48638For SaleMLS ID #50219350, Jennette Lewis, NextHome Greater Tri-cities. MiRealSource
- $170,0005 bd3 ba2.6k sqft1120 Schust Rd, Saginaw, MI 48604For SaleMLS ID #20261080824, Carson Phillips, Brookstone, Realtors LLC. Realcomp II
- $168,0005 bd4 ba2.2k sqft5930 Birchcrest Dr, Saginaw, MI 48638For SaleMLS ID #50223911, Jennette Lewis, NextHome Greater Tri-cities. MiRealSource
- $270,0004 bd4 ba3.1k sqft4490 Baker Rd, Bridgeport, MI 48722For SaleMLS ID #50217781, Alnisha Jackson, Keller Williams Preferred. MiRealSource
- $199,9004 bd2 ba1.8k sqft2442 N Kearney Dr, Saginaw, MI 48603For SaleMLS ID #20261076760, Crystal L Ritter, Red Fox Realty LLC. Realcomp II
- $212,0003 bd2 ba2.2k sqft2520 Moonglow Dr, Saginaw, MI 48603For SaleMLS ID #50221518, Nicole Freed, EXP Realty. MiRealSource
- $199,9003 bd2 ba1.8k sqft310 N Main St, Vassar, MI 48768For SaleMLS ID #50224799, Sue McKnight, DeMark Real Estate. MiRealSource
- $218,0003 bd3 ba3k sqft5144 Heidi Ln, Saginaw, MI 48604For SaleMLS ID #50207802, Terry Starks, Century 21 Signature Realty Midland. MiRealSource
- $200,0003 bd3 ba2.3k sqft1714 Avalon Ave, Saginaw, MI 48638For SaleMLS ID #50221053, Brittany Kretz, Etiquette Times Realty. MiRealSource
- $189,9004 bd2 ba1.9k sqft5577 Peet Rd, Chesaning, MI 48616For SaleMLS ID #50213146, Howard D Ebenhoeh, REMAX Tri County. MiRealSource
