Welcome home to this well-maintained 3-bedroom, 2-full-bath home located in a quiet subdivision. This inviting property features hardwood floors, a cozy fireplace in the living room, and a formal dining room perfect for entertaining. The full basement offers a spacious recreation room, with the pool table and two stand-up freezers included. Enjoy outdoor living in the screened-in porch overlooking the fenced backyard. A 2½-car garage with an additional storage area provides plenty of room for storage, tools, and hobbies. Don't miss this wonderful opportunity to own a home with space, comfort, and great location!
For sale
Price cut: $8K (8/10)
$185,900
3323 Peale Dr, Saginaw, MI 48602
3beds
2,611sqft
:
Get pre-qualified$1,483/mo
Single Family Residence
Built in 1962
10,454 Square Feet Lot
$184,100 Zestimate®
$71/sqft
$-- HOA
What's special
Fenced backyardHardwood floors
- 29 days |
- 1,038 |
- 36 |
Zillow last checked:
Listing updated:
Listed by:
Bob & Janel Scharich 989-753-4929,
Berkshire Hathaway HomeServices 989-790-9292,
Bob Scharich 989-753-4929,
Berkshire Hathaway HomeServices
Source: MiRealSource,MLS#: 50214597 Originating MLS: Saginaw Board of REALTORS
Originating MLS: Saginaw Board of REALTORSFacts & features
Interior
Bedrooms & bathrooms
- Bedrooms: 3
- Bathrooms: 2
- Full bathrooms: 2
Rooms
- Room types: Bedroom, Sun/Florida Room
Bedroom 1
- Features: Wood
- Level: First
- Area: 225
- Dimensions: 15 x 15
Bedroom 2
- Features: Wood
- Level: First
- Area: 91
- Dimensions: 13 x 7
Bedroom 3
- Features: Wood
- Level: First
- Area: 121
- Dimensions: 11 x 11
Bathroom 1
- Level: First
Bathroom 2
- Level: First
Dining room
- Level: First
- Area: 100
- Dimensions: 10 x 10
Family room
- Level: Basement
- Area: 272
- Dimensions: 17 x 16
Kitchen
- Features: Vinyl
- Level: First
- Area: 98
- Dimensions: 14 x 7
Living room
- Features: Wood
- Level: First
- Area: 252
- Dimensions: 21 x 12
Heating
- Forced Air, Natural Gas
Cooling
- Ceiling Fan(s), Central Air
Appliances
- Included: Dryer, Microwave, Range/Oven, Refrigerator, Washer, Gas Water Heater
Features
- Bar
- Flooring: Ceramic Tile, Hardwood, Wood, Vinyl
- Basement: Block,Full,Partially Finished
- Number of fireplaces: 1
- Fireplace features: Living Room
Interior area
- Total structure area: 2,822
- Total interior livable area: 2,611 sqft
- Finished area above ground: 1,411
- Finished area below ground: 1,200
Property
Parking
- Total spaces: 2.5
- Parking features: 2 Spaces, Electric in Garage, Garage Door Opener
- Garage spaces: 2.5
Features
- Levels: One
- Stories: 1
- Patio & porch: Patio
- Frontage type: Road
- Frontage length: 85
Lot
- Size: 10,454 Square Feet
- Dimensions: 85 x 125
- Features: Large Lot - 65+ Ft., Subdivision
Details
- Additional structures: Shed(s)
- Parcel number: 13 0488 00000
- Zoning description: Residential
- Special conditions: Private
Construction
Type & style
- Home type: SingleFamily
- Architectural style: Ranch
- Property subtype: Single Family Residence
Materials
- Brick
- Foundation: Basement
Condition
- Year built: 1962
Utilities & green energy
- Sewer: Public Sanitary
- Water: Public
Community & HOA
Community
- Subdivision: Davenside
HOA
- Has HOA: No
Location
- Region: Saginaw
Financial & listing details
- Price per square foot: $71/sqft
- Tax assessed value: $169,600
- Annual tax amount: $3,199
- Date on market: 7/13/2026
- Cumulative days on market: 29 days
- Listing agreement: Exclusive Right To Sell
- Listing terms: Cash,Conventional
- Road surface type: Paved
Estimated market value
$184,100
$175,000 - $193,000
$1,620/mo
Price history
| Date | Event | Price |
|---|---|---|
| 8/10/2026 | Price change | $185,900-4.1%$71/sqft |
Source:  MiRealSource #50214597 Report a problem MiRealSource #50214597 Report a problem | ||
| 7/21/2026 | Price change | $193,900-2.6%$74/sqft |
Source: MiRealSource #50214597 Report a problem | ||
| 7/13/2026 | Listed for sale | $199,000+68.8%$76/sqft |
Source: MiRealSource #50214597 Report a problem | ||
| 9/17/2021 | Sold | $117,900$45/sqft |
Source: Public Record Report a problem | ||
Public tax history
| Year | Property taxes | Tax assessment |
|---|---|---|
| 2026 | $3,149 +2.5% | $84,800 +20.6% |
| 2025 | $3,072 +7.9% | $70,300 +9.3% |
| 2024 | $2,846 +0.7% | $64,300 +14.4% |
| 2023 | $2,828 | $56,200 +14.2% |
| 2022 | -- | $49,200 +15.2% |
| 2021 | $2,707 | $42,700 +13.3% |
| 2020 | $2,707 +50.3% | $37,700 -0.2% |
| 2018 | $1,801 | $37,777 +0.1% |
| 2017 | -- | $37,750 -0.4% |
| 2016 | -- | $37,893 -6.5% |
| 2014 | $1,869 | $40,508 -3.4% |
| 2013 | -- | $41,922 -0.2% |
| 2012 | -- | $42,011 -4.9% |
| 2011 | $1,607 | $44,189 -2.8% |
| 2010 | -- | $45,444 -9% |
| 2009 | -- | $49,938 -9% |
| 2008 | -- | $54,877 -10% |
| 2007 | -- | $60,974 |
| 2006 | -- | $60,974 |
| 2005 | $1,681 | $60,974 +6.2% |
| 2003 | -- | $57,441 +4% |
| 2002 | -- | $55,232 +7% |
| 2001 | -- | $51,619 +4% |
| 2000 | -- | $49,634 |
Find assessor info on the county website
Monthly payment
Est. payment
Payment breakdown
Explore the cost of this home by adjusting the details. Changes won't be saved.Climate risks
Neighborhood: 48602
Nearby schools
GreatSchools rating
- 4/10Kempton Elementary SchoolGrades: PK-5Distance: 0.3 mi
- 2/10Thompson Middle SchoolGrades: 6-8Distance: 0.4 mi
- 9/10Saginaw Arts and Sciences AcademyGrades: 6-12Distance: 0.7 mi
Schools provided by the listing agent
- District: Saginaw City School District
Source: MiRealSource. This data may not be complete. We recommend contacting the local school district to confirm school assignments for this home.
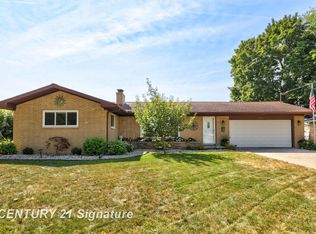
- $190,0003 bd2 ba2.1k sqft3315 Peale Dr, Saginaw, MI 48602Sold
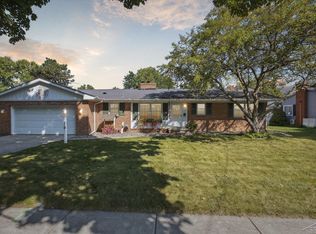
- $180,9003 bd2 ba2.3k sqft3320 Peale Dr, Saginaw, MI 48602Sold
- $137,1003 bd1 ba1.2k sqft3411 Peale Dr, Saginaw, MI 48602Off Market
- $202,3003 bd2 ba1.9k sqft2225 N Morson St, Saginaw, MI 48602Off Market
- $179,9003 bd1 ba1.5k sqft3328 Peale Dr, Saginaw, MI 48602Off Market
- $206,4004 bd2 ba1.9k sqft3310 Peale Dr, Saginaw, MI 48602Off Market
- $173,6003 bd2 ba1.3k sqft3404 Peale Dr, Saginaw, MI 48602Off Market
- $160,8003 bd1 ba1.2k sqft3419 Peale Dr, Saginaw, MI 48602Off Market
A local agent can set up tours, give advice and negotiate with sellers.
Similar homes
- $157,0003 bd2 ba1.5k sqft15 Congress Ave, Saginaw, MI 48602For Sale

 MLS ID #50217823, Christopher Parker, EXP Realty. MiRealSource
 - $159,9003 bd2 ba1.8k sqft3 Northmoor Rd, Saginaw, MI 48602For Sale
 MLS ID #50217136, Abby Stevenson, NextHome Greater Tri-cities. MiRealSource
 - $169,5003 bd2 ba1.8k sqft4078 Ann St, Saginaw, MI 48603For Sale
 MLS ID #50215747, Carol Eigsti, Pinnacle Realty. MiRealSource
 - $189,9003 bd3 ba2k sqft2850 Hemmeter Rd, Saginaw, MI 48603For Sale
 MLS ID #50214255, Linda Sarmiento, Berkshire Hathaway HomeServices. MiRealSource
 - $204,9003 bd2 ba2.1k sqft2726 Reppuhn Dr, Saginaw, MI 48603For SaleMLS ID #50212405, Polly Hollis, Homes by Hollis EXP. MiRealSource
- $199,9003 bd2 ba1.7k sqft2705 Luella Ave, Saginaw, MI 48603For SaleMLS ID #50216209, Amy Morgan, Century 21 Signature Realty. MiRealSource
- $215,0003 bd2 ba1.8k sqft4860 Indian Trl, Saginaw, MI 48638For SaleMLS ID #50216296, Mark Sieggreen, Wilson Realty. MiRealSource
- $214,9003 bd2 ba1.7k sqft1609 N Center Rd, Saginaw, MI 48638For SaleMLS ID #50217078, Lynn Moore, Berkshire Hathaway HomeServices. MiRealSource
- $189,9005 bd2 ba2k sqft4050 Old King Rd, Saginaw, MI 48601For SaleMLS ID #50216343, The Batch Klimek Group, RE/MAX Results. MiRealSource
- $229,9993 bd3 ba1.7k sqft1140 Wilson Ave, Saginaw, MI 48638For Sale
 MLS ID #26040917, Frank Jajou, BHHS Kee Realty. MichRIC
 - $149,9993 bd2 ba1.8k sqft1030 Elmdale Dr, Saginaw, MI 48602For SaleMLS ID #50197132, Tim Hense, Crown Real Estate Group. MiRealSource
- $189,0005 bd1 ba1.6k sqft575 Lutzke Rd, Saginaw, MI 48609For SaleMLS ID #50206916, Shelli Kelsey, Kelsey Realty and Associates Inc. MiRealSource
- $214,9003 bd2 ba1.7k sqft1870 W Packard Dr, Saginaw, MI 48638For SaleMLS ID #50213973, Julie Garske, Berkshire Hathaway HomeServices. MiRealSource
- $174,9003 bd3 ba2k sqft2809 S Outer Dr, Saginaw, MI 48601For SaleMLS ID #50209391, Debra Lalonde, REMAX Edge. MiRealSource
- $249,9003 bd3 ba1.4k sqft2451 Westbury Dr, Saginaw, MI 48603For SaleMLS ID #50217735, Charlene M Rupp, Bay Area Real Estate. MiRealSource
- $120,0004 bd2 ba1.9k sqft2518 Whitemore Pl, Saginaw, MI 48602For SaleMLS ID #50211824, Alnisha Jackson, Keller Williams Preferred. MiRealSource
- $215,0003 bd2 ba1.6k sqft1308 Timothy St, Saginaw, MI 48638For SaleMLS ID #50208681, Heather Shephard, Pinnacle Realty. MiRealSource
- $185,0003 bd2 ba1.3k sqft3863 Studor Rd, Saginaw, MI 48601For SaleMLS ID #50211607, Chris Traverse, Real Estate One Great Lakes Bay. MiRealSource
- $245,9003 bd2 ba2.1k sqft3827 S Hartford Dr, Saginaw, MI 48603For SaleMLS ID #50216635, Kristi Robins, Real Estate One Great Lakes Bay. MiRealSource
- $244,9003 bd2 ba2k sqft1651 Passolt St, Saginaw, MI 48638For SaleMLS ID #50216777, Jonathan Minerick, HomeCoin.com. MiRealSource
