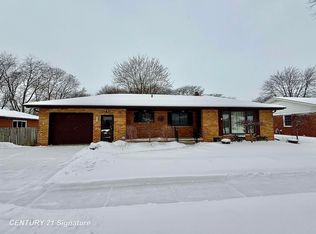
Great opportunity on Elmdale. This home offers charm and practicality. Come inside to discover an inviting living room space that offers a cozy fireplace and large picture window. It is the perfect spot to charm your guests or have some quiet peaceful time at home. The efficient floor plan makes for seamless flow between all of the rooms on the main floor. Three larger bedrooms located around the full bath. The kitchen provides a built in oven that allows for maximum usage of the space that would be perfect for those that love to cook at home. Head down to the basement to find a large finished space perfect for entertaining or enjoying quiet time. Lots of original hardwood floors under the carpet. Letters of Authority are in for a convenient closing.
For sale
$149,999
1030 Elmdale Dr, Saginaw, MI 48602
3beds
1,870sqft
:
Get pre-qualified$1,197/mo
Single Family Residence
Built in 1957
7,405 Square Feet Lot
$149,900 Zestimate®
$80/sqft
$-- HOA
What's special
- 212 days |
- 353 |
- 20 |
Zillow last checked:
Listing updated:
Listed by:
Tim Hense 810-407-0086,
Crown Real Estate Group 810-644-7790
Source: MiRealSource,MLS#: 50197132 Originating MLS: Saginaw Board of REALTORS
Originating MLS: Saginaw Board of REALTORSFacts & features
Interior
Bedrooms & bathrooms
- Bedrooms: 3
- Bathrooms: 2
- Full bathrooms: 2
- Main level bathrooms: 1
- Main level bedrooms: 3
Bedroom 1
- Level: Main
- Area: 143
- Dimensions: 13 x 11
Bedroom 2
- Level: Main
- Area: 130
- Dimensions: 13 x 10
Bedroom 3
- Level: Main
- Area: 117
- Dimensions: 13 x 9
Bathroom 1
- Level: Main
Bathroom 2
- Level: Basement
Kitchen
- Area: 121
- Dimensions: 11 x 11
Heating
- Forced Air, Natural Gas
Appliances
- Included: Gas Water Heater
Features
- Flooring: Hardwood
- Has basement: Yes
- Number of fireplaces: 2
- Fireplace features: Basement, Living Room
Interior area
- Total structure area: 2,540
- Total interior livable area: 1,870 sqft
- Finished area above ground: 1,270
- Finished area below ground: 600
Property
Parking
- Total spaces: 1
- Parking features: Attached
- Attached garage spaces: 1
Features
- Levels: One
- Stories: 1
- Frontage type: Road
- Frontage length: 75
Lot
- Size: 7,405 Square Feet
- Dimensions: .17
Details
- Parcel number: 0 1558 00000
- Special conditions: Trust
Construction
Type & style
- Home type: SingleFamily
- Architectural style: Ranch
- Property subtype: Single Family Residence
Materials
- Aluminum Siding
- Foundation: Basement
Condition
- Year built: 1957
Utilities & green energy
- Sewer: Public Sanitary
- Water: Public
Community & HOA
Community
- Subdivision: Fairfield
HOA
- Has HOA: No
Location
- Region: Saginaw
Financial & listing details
- Price per square foot: $80/sqft
- Tax assessed value: $123,600
- Annual tax amount: $2,793
- Date on market: 1/8/2026
- Cumulative days on market: 189 days
- Listing agreement: Exclusive Right To Sell
- Listing terms: Cash,Conventional,FHA,VA Loan
- Ownership: Trust
Estimated market value
$149,900
$142,000 - $157,000
$1,357/mo
Price history
| Date | Event | Price |
|---|---|---|
| 6/16/2026 | Listed for sale | $149,999$80/sqft |
Source:  MiRealSource #50197132 Report a problem MiRealSource #50197132 Report a problem | ||
| 6/7/2026 | Listing removed | $149,999$80/sqft |
Source:  Realcomp II #61050197132 Report a problem Realcomp II #61050197132 Report a problem | ||
| 5/14/2026 | Price change | $149,999-6.3%$80/sqft |
Source: MiRealSource #50197132 Report a problem | ||
| 4/29/2026 | Pending sale | $159,999$86/sqft |
Source: MiRealSource #50197132 Report a problem | ||
| 1/8/2026 | Listed for sale | $159,999+72.6%$86/sqft |
Source: MiRealSource #50197132 Report a problem | ||
| 7/19/2001 | Sold | $92,700$50/sqft |
Source: Public Record Report a problem | ||
Public tax history
| Year | Property taxes | Tax assessment |
|---|---|---|
| 2026 | $2,530 +2.7% | $61,800 +15.3% |
| 2025 | $2,464 +42.5% | $53,600 +9.4% |
| 2024 | $1,729 +0.7% | $49,000 +20.4% |
| 2023 | $1,717 | $40,700 +16.3% |
| 2022 | -- | $35,000 +7.7% |
| 2021 | $2,082 | $32,500 +10.2% |
| 2020 | $2,082 +52.2% | $29,500 +2.8% |
| 2018 | $1,368 | $28,697 +1% |
| 2017 | -- | $28,400 +1.1% |
| 2016 | -- | $28,104 -5.9% |
| 2014 | $1,570 | $29,854 -0.2% |
| 2013 | -- | $29,922 -0.7% |
| 2012 | -- | $30,124 -5% |
| 2011 | $1,209 | $31,720 -16.4% |
| 2010 | -- | $37,940 -9% |
| 2009 | -- | $41,692 -9% |
| 2008 | -- | $45,815 -9% |
| 2007 | -- | $50,346 +2% |
| 2006 | -- | $49,359 +5% |
| 2005 | -- | $47,009 |
| 2003 | -- | $47,009 +10.4% |
| 2002 | -- | $42,584 +4% |
| 2001 | -- | $40,946 +4% |
| 2000 | -- | $39,371 |
Find assessor info on the county website
Monthly payment
Est. payment
Payment breakdown
Explore the cost of this home by adjusting the details. Changes won't be saved.Climate risks
Neighborhood: Saint Stephens-Brockway-Carmen
Nearby schools
GreatSchools rating
- 5/10Chester F. Miller SchoolGrades: PK-5Distance: 0.2 mi
- 9/10Saginaw Arts and Sciences AcademyGrades: 6-12Distance: 0.3 mi
- 2/10Thompson Middle SchoolGrades: 6-8Distance: 0.7 mi
Schools provided by the listing agent
- District: Saginaw City School District
Source: MiRealSource. This data may not be complete. We recommend contacting the local school district to confirm school assignments for this home.
- $183,8003 bd2 ba1.4k sqft1040 Elmdale Dr, Saginaw, MI 48602Off Market
- $161,4003 bd1 ba1.5k sqft2144 Heather Ln, Saginaw, MI 48602Off Market
- $175,0003 bd2 ba1.5k sqft1033 Lindsay Dr, Saginaw, MI 48602Sold
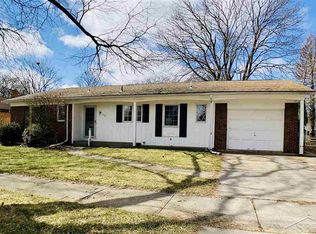
- $168,9003 bd2 ba1.3k sqft1041 Lindsay Dr, Saginaw, MI 48602Off Market
- $176,0003 bd2 ba1.5k sqft2134 Heather Ln, Saginaw, MI 48602Off Market
- $165,0003 bd2 ba1.9k sqft1033 Elmdale Dr, Saginaw, MI 48602Pending
- $152,6003 bd1 ba1.3k sqft1100 Elmdale Dr, Saginaw, MI 48602Off Market
- $178,1004 bd3 ba1.5k sqft1041 Elmdale Dr, Saginaw, MI 48602Off Market
A local agent can set up tours, give advice and negotiate with sellers.
Similar homes
- $159,9003 bd2 ba1.8k sqft3 Northmoor Rd, Saginaw, MI 48602For Sale

 MLS ID #50217136, Abby Stevenson, NextHome Greater Tri-cities. MiRealSource
 - $169,5003 bd2 ba1.8k sqft4078 Ann St, Saginaw, MI 48603For Sale
 MLS ID #50215747, Carol Eigsti, Pinnacle Realty. MiRealSource
 - $116,5003 bd2 ba1.9k sqft4672 N Gregory St, Saginaw, MI 48601For Sale
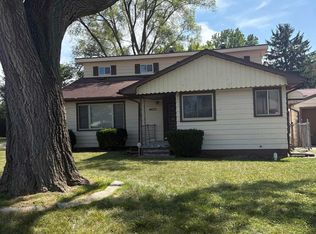 MLS ID #50217223, Alnisha Jackson, Keller Williams Preferred. MiRealSource
 - $193,9003 bd2 ba2.6k sqft3323 Peale Dr, Saginaw, MI 48602For Sale
 MLS ID #50214597, Bob & Janel Scharich, Berkshire Hathaway HomeServices. MiRealSource
 - $110,0003 bd2 ba1.7k sqft413 Waller St, Saginaw, MI 48602For SaleMLS ID #50210649, Heather Shephard, Pinnacle Realty. MiRealSource
- $120,0004 bd2 ba1.9k sqft2518 Whitemore Pl, Saginaw, MI 48602For SaleMLS ID #50211824, Alnisha Jackson, Keller Williams Preferred. MiRealSource
- $114,0004 bd1 ba1.3k sqft317 N Bates St, Saginaw, MI 48602For SaleMLS ID #50215893, Carol Eigsti, Pinnacle Realty. MiRealSource
- $118,9003 bd1 ba1.2k sqft2274 N Carolina St, Saginaw, MI 48602For Sale
 MLS ID #20261014562, Randy Palmer, Palmer Realty Services LLC. Realcomp II
 - $109,9003 bd1 ba978 sqft3895 S Washington Rd, Saginaw, MI 48601For SaleMLS ID #50217835, Deven Yankley, Berkshire Hathaway HomeServices. MiRealSource
- $199,9003 bd2 ba1.7k sqft2705 Luella Ave, Saginaw, MI 48603For SaleMLS ID #50216209, Amy Morgan, Century 21 Signature Realty. MiRealSource
- $99,0003 bd1 ba1.3k sqft643 Thurman St, Saginaw, MI 48602For SaleMLS ID #20251021320, Vincent Manganello, Great Lakes Real Estate Agency LLC. Realcomp II
- $137,9003 bd1 ba1.2k sqft549 Pioneer Trl, Saginaw, MI 48604For SaleMLS ID #50212315, Scott Cummings, eXp Realty. MiRealSource
- $126,0004 bd2 ba1.8k sqft1015 S Webster St, Saginaw, MI 48602For SaleMLS ID #50213657, Alyssa LaRose, Mid-Mitten Realty. MiRealSource
- $94,9005 bd2 ba1.9k sqft903 S Mason St, Saginaw, MI 48602For SaleMLS ID #50211621, Allison Thurston, Century 21 Signature Realty. MiRealSource
- $215,0003 bd2 ba1.8k sqft4860 Indian Trl, Saginaw, MI 48638For SaleMLS ID #50216296, Mark Sieggreen, Wilson Realty. MiRealSource
- $76,7003 bd2 ba1.6k sqft903 S Michigan Ave, Saginaw, MI 48602For SaleMLS ID #50202735, The Real Estate Specialists, Berkshire Hathaway HomeServices, Bay City. MiRealSource
- $119,9002 bd3 ba1.7k sqft2911 Court St, Saginaw, MI 48602For SaleMLS ID #50203788, Coty Lewis, NextHome Greater Tri-cities. MiRealSource
- $99,0003 bd1 ba1.2k sqft3116 Mackinaw St, Saginaw, MI 48602For SaleMLS ID #20251021730, Vincent Manganello, Great Lakes Real Estate Agency LLC. Realcomp II
- $154,9003 bd1 ba1.1k sqft7410 Frankenmuth Rd, Vassar, MI 48768For Sale
 MLS ID #26041310, Jose L Morales, Epique Realty. MichRIC
 - $99,0004 bd1 ba1.2k sqft1537 Bay St, Saginaw, MI 48602For SaleMLS ID #20251021729, Vincent Manganello, Great Lakes Real Estate Agency LLC. Realcomp II
