Offered for sale for the very first time, this meticulously cared-for one-owner home is a rare find. Lovingly built and meticulously maintained by its one and only owner, this exceptional home is a true testament to pride of ownership and craftsmanship. Constructed with care by a father who believed in doing things the right way, every detail of this quality-built residence reflects thoughtful design and attention to detail. Featuring 3 bedrooms and 2 full baths, the home has been impeccably cared for throughout the years. The custom, hand-crafted cabinetry showcases the owner's dedication to quality, while the beautiful fireplace, personally crafted by the owner, serves as a warm and inviting centerpiece that provides cozy supplemental heat during the winter months. Outside, you'll find a fully fenced backyard offering privacy and space to enjoy. The property also includes a storage shed with a loft, perfect for additional storage or hobby space. Car enthusiasts, woodworkers, and DIYers will appreciate the oversized 2-car garage complete with a large workshop area in the rear. This is more than just a house, it's a lovingly crafted home filled with character, quality, and decades of careful stewardship. A rare opportunity to own a truly special property where craftsmanship and pride of ownership shine in every detail. Home Warranty is being offered by the Seller.
For sale
$229,900
2705 Luella Ave, Saginaw, MI 48603
3beds
1,756sqft
:
Get pre-qualified$1,630/mo
Single Family Residence
Built in 1956
0.26 Acres Lot
$224,800 Zestimate®
$131/sqft
$-- HOA
What's special
- 12 days |
- 486 |
- 11 |
Zillow last checked:
Listing updated:
Listed by:
Amy Morgan 989-245-2780,
Century 21 Signature Realty 989-921-7000
Source: MiRealSource,MLS#: 50216209 Originating MLS: Saginaw Board of REALTORS
Originating MLS: Saginaw Board of REALTORSFacts & features
Interior
Bedrooms & bathrooms
- Bedrooms: 3
- Bathrooms: 2
- Full bathrooms: 2
Bedroom 1
- Level: First
- Area: 96
- Dimensions: 12 x 8
Bedroom 2
- Level: First
- Area: 156
- Dimensions: 12 x 13
Bedroom 3
- Level: First
- Area: 99
- Dimensions: 11 x 9
Bathroom 1
- Level: First
- Area: 77
- Dimensions: 11 x 7
Bathroom 2
- Level: Basement
- Area: 42
- Dimensions: 7 x 6
Dining room
- Area: 70
- Dimensions: 7 x 10
Kitchen
- Features: Wood
- Level: First
- Area: 140
- Dimensions: 10 x 14
Living room
- Level: First
- Area: 160
- Dimensions: 10 x 16
Heating
- Forced Air, Natural Gas
Features
- Flooring: Wood
- Has basement: Yes
- Number of fireplaces: 1
- Fireplace features: Gas
Interior area
- Total structure area: 2,112
- Total interior livable area: 1,756 sqft
- Finished area above ground: 1,056
- Finished area below ground: 700
Property
Parking
- Total spaces: 2
- Parking features: Detached, Workshop in Garage
- Garage spaces: 2
Features
- Levels: One
- Stories: 1
- Frontage type: Road
- Frontage length: 98
Lot
- Size: 0.26 Acres
- Dimensions: 98 x 119
Details
- Parcel number: 23124161124000
- Special conditions: Private
Construction
Type & style
- Home type: SingleFamily
- Architectural style: Ranch
- Property subtype: Single Family Residence
Materials
- Cedar
- Foundation: Basement
Condition
- Year built: 1956
Utilities & green energy
- Sewer: Public Sanitary
- Water: Public
Community & HOA
Community
- Subdivision: Wilson And Wilson
HOA
- Has HOA: No
Location
- Region: Saginaw
Financial & listing details
- Price per square foot: $131/sqft
- Tax assessed value: $136,400
- Annual tax amount: $1,777
- Date on market: 7/25/2026
- Cumulative days on market: 13 days
- Listing agreement: Exclusive Right To Sell
- Listing terms: Cash,Conventional,FHA
Estimated market value
$224,800
$214,000 - $236,000
$1,618/mo
Price history
| Date | Event | Price |
|---|---|---|
| 7/27/2026 | Listed for sale | $229,900$131/sqft |
Source:  MiRealSource #50216209 Report a problem MiRealSource #50216209 Report a problem | ||
Public tax history
| Year | Property taxes | Tax assessment |
|---|---|---|
| 2026 | $1,579 +3.3% | $68,200 +11.4% |
| 2025 | $1,528 +10.9% | $61,200 +2.5% |
| 2024 | $1,377 -9.3% | $59,700 +8% |
| 2023 | $1,518 | $55,300 +14.7% |
| 2022 | -- | $48,200 +12.9% |
| 2021 | $1,682 | $42,700 +8.9% |
| 2020 | $1,682 +38.8% | $39,200 +16% |
| 2018 | $1,212 +7% | $33,800 -0.6% |
| 2017 | $1,133 | $34,000 +3.7% |
| 2016 | $1,133 | $32,800 -5.5% |
| 2014 | $1,133 +2.1% | $34,700 +2.1% |
| 2013 | $1,110 | $34,000 -53.2% |
| 2012 | -- | $72,686 +110.1% |
| 2011 | -- | $34,600 -2.5% |
| 2010 | -- | $35,500 -6.8% |
| 2009 | -- | $38,100 -9.3% |
| 2008 | -- | $42,000 -2.6% |
| 2007 | -- | $43,100 -0.5% |
| 2006 | -- | $43,300 +2.4% |
| 2005 | -- | $42,300 -1.2% |
| 2003 | -- | $42,800 +3.1% |
| 2002 | $469 | $41,500 +7.5% |
| 2001 | -- | $38,600 +4.9% |
| 2000 | $406 | $36,800 |
Find assessor info on the county website
Monthly payment
Est. payment
Payment breakdown
Explore the cost of this home by adjusting the details. Changes won't be saved.Climate risks
Neighborhood: 48603
Nearby schools
GreatSchools rating
- 6/10Weiss Elementary SchoolGrades: 3-5Distance: 0.3 mi
- 6/10White Pine Middle SchoolGrades: 6-8Distance: 2.1 mi
- 6/10Heritage High SchoolGrades: 9-12Distance: 0.9 mi
Schools provided by the listing agent
- District: Saginaw Twp Community School
Source: MiRealSource. This data may not be complete. We recommend contacting the local school district to confirm school assignments for this home.
- $193,9003 bd1 ba1.3k sqft2685 Luella Ave, Saginaw, MI 48603Off Market
- $19,400-- bd-- ba-- sqft2700 Hemmeter Rd, Saginaw, MI 48603Off Market
- $155,0003 bd1 ba1.3k sqft2700 Hemmeter Rd, Saginaw, MI 48603Sold

- $170,6002 bd2 ba1k sqft2719 Luella Ave, Saginaw, MI 48603Off Market
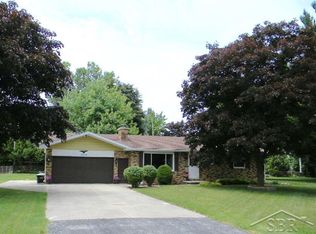
- $151,4002 bd2 ba1k sqft2718 Hemmeter Rd, Saginaw, MI 48603Off Market
- $171,7002 bd2 ba1.2k sqft2669 Luella Ave, Saginaw, MI 48603Off Market
- $177,9003 bd2 ba1.3k sqft4423 Alvin St, Saginaw, MI 48603Off Market
- $109,3003 bd1 ba860 sqft2674 Hemmeter Rd, Saginaw, MI 48603Off Market
A local agent can set up tours, give advice and negotiate with sellers.
Similar homes
- $219,9003 bd2 ba1.2k sqft4200 S Wayside Dr, Saginaw, MI 48603For Sale

 MLS ID #50216286, Janet Kovach, RE/MAX New Image. MiRealSource
 - $245,9003 bd2 ba2.1k sqft3827 S Hartford Dr, Saginaw, MI 48603For Sale
 MLS ID #50216635, Kristi Robins, Real Estate One Great Lakes Bay. MiRealSource
 - $279,9003 bd2 ba1.6k sqft3641 W Winfield Dr, Saginaw, MI 48603For Sale
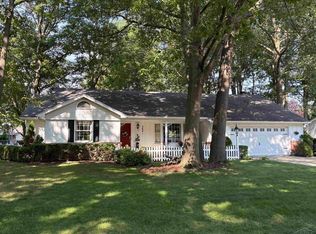 MLS ID #50216925, Gary Bellinger, Coldwell Banker Bellinger Real Estate. MiRealSource
 - $215,0003 bd2 ba1.8k sqft4860 Indian Trl, Saginaw, MI 48638For Sale
 MLS ID #50216296, Mark Sieggreen, Wilson Realty. MiRealSource
 - $169,5003 bd2 ba1.8k sqft4078 Ann St, Saginaw, MI 48603For SaleMLS ID #50215747, Carol Eigsti, Pinnacle Realty. MiRealSource
- $244,9003 bd2 ba2k sqft1651 Passolt St, Saginaw, MI 48638For SaleMLS ID #50216777, Jonathan Minerick, HomeCoin.com. MiRealSource
- $215,0003 bd2 ba1.6k sqft1308 Timothy St, Saginaw, MI 48638For SaleMLS ID #50208681, Heather Shephard, Pinnacle Realty. MiRealSource
- $193,9003 bd2 ba2.6k sqft3323 Peale Dr, Saginaw, MI 48602For SaleMLS ID #50214597, Bob & Janel Scharich, Berkshire Hathaway HomeServices. MiRealSource
- $210,0003 bd3 ba2.1k sqft201 Shady Ln, Auburn, MI 48611For SaleMLS ID #50217316, Bonnie Roe, RE/MAX Results. MiRealSource
- $319,9003 bd3 ba2.1k sqft9561 Swan Valley Dr, Saginaw, MI 48609For SaleMLS ID #50217495, Gavin Wilson, Wilson Realty. MiRealSource
- $159,9003 bd2 ba1.8k sqft3 Northmoor Rd, Saginaw, MI 48602For SaleMLS ID #50217136, Abby Stevenson, NextHome Greater Tri-cities. MiRealSource
- $239,9003 bd1 ba1.5k sqft1891 W Moore Rd, Saginaw, MI 48601For SaleMLS ID #50206196, Elijah Tate, REMAX Right Choice. MiRealSource
- $234,9004 bd2 ba1.4k sqft12930 Tamarack Dr, Burt, MI 48417For SaleMLS ID #50217458, Alvin (AJ) Shackelford, Re/max TriCounty. MiRealSource
- $220,0003 bd2 ba1.4k sqft5429 Harvest Ct, Bay City, MI 48706For SaleMLS ID #50217021, Chance Owen, Bay Realty Michigan. MiRealSource
- $254,0003 bd2 ba1.3k sqft2530 Sierra Dr, Saginaw, MI 48609For SaleMLS ID #50213974, Annie Houlihan, Berkshire Hathaway HomeServices. MiRealSource
- $239,0004 bd1 ba1.3k sqft1451 Ruff Rd, Saginaw, MI 48601For SaleMLS ID #50213895, Kimberly Bodenschatz, Crown Real Estate Group. MiRealSource
- $189,0005 bd1 ba1.6k sqft575 Lutzke Rd, Saginaw, MI 48609For SaleMLS ID #50206916, Shelli Kelsey, Kelsey Realty and Associates Inc. MiRealSource
- $204,9003 bd2 ba2.1k sqft507 S Hampton St, Bay City, MI 48708For SaleMLS ID #298156, Michelle Crisp, Oasis Realty. Greater Lansing AOR
- $149,9004 bd2 ba1.5k sqft4810 Brockway Rd, Saginaw, MI 48638For SaleMLS ID #50216066, Abigail Miller, JPAR - Great Lakes Bay Region. MiRealSource
- $299,9003 bd2 ba1.2k sqft2588 E Greendale Dr, Saginaw, MI 48603New ConstructionMLS ID #50207990, Howard D Ebenhoeh, REMAX Tri County. MiRealSource
