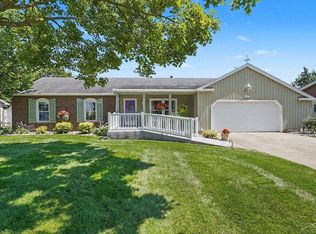
Situated in one of the most In Demand Neighborhoods in Saginaw Township. Fantastic Curb Appeal with Tall Trees and White Picket Fence which also Encloses the large "Park Like" setting of the Backyard. Interior is Meticulously Maintained and Updated, Including Newly Installed Crown Molding and Trim. Great Open Floor Plan with Kitchen/ Large Ding Area and Sunken Family Room Leading to Beautiful Heated Sunroom. First Floor Laundry, Large Partially Finished Lower Level. Pride of Ownership on Full Display Throughout this Property!
For sale
$279,900
3641 W Winfield Dr, Saginaw, MI 48603
3beds
1,676sqft
:
Get pre-qualified$1,964/mo
Single Family Residence
Built in 1976
0.36 Acres Lot
$272,400 Zestimate®
$167/sqft
$-- HOA
What's special
Tall treesGreat open floor planFantastic curb appealBeautiful heated sunroomWhite picket fenceSunken family roomFirst floor laundry
- 2 days |
- 780 |
- 42 |
Zillow last checked:
Listing updated:
Listed by:
Gary Bellinger 989-295-5578,
Coldwell Banker Bellinger Real Estate 989-790-2100
Source: MiRealSource,MLS#: 50216925 Originating MLS: Saginaw Board of REALTORS
Originating MLS: Saginaw Board of REALTORSFacts & features
Interior
Bedrooms & bathrooms
- Bedrooms: 3
- Bathrooms: 2
- Full bathrooms: 2
Rooms
- Room types: Family Room, Bedroom, Laundry, Sun/Florida Room, Bathroom, Master Bedroom
Bedroom 1
- Features: Carpet
- Level: First
- Area: 192
- Dimensions: 12 x 16
Bedroom 2
- Features: Carpet
- Level: First
- Area: 132
- Dimensions: 11 x 12
Bedroom 3
- Features: Carpet
- Level: First
- Area: 110
- Dimensions: 10 x 11
Bathroom 1
- Level: First
Bathroom 2
- Level: First
Dining room
- Features: Wood
- Level: First
- Area: 198
- Dimensions: 11 x 18
Family room
- Features: Carpet
- Level: First
- Area: 168
- Dimensions: 12 x 14
Kitchen
- Features: Wood
- Level: First
- Area: 132
- Dimensions: 11 x 12
Living room
- Features: Wood
- Level: First
- Area: 345
- Dimensions: 23 x 15
Heating
- Forced Air, Natural Gas
Cooling
- Central Air
Appliances
- Included: Dishwasher, Disposal, Dryer, Microwave, Range/Oven, Refrigerator, Washer, Gas Water Heater
- Laundry: First Floor Laundry
Features
- Flooring: Carpet, Wood
- Basement: Block,Full
- Number of fireplaces: 1
- Fireplace features: Family Room, Wood Burning
Interior area
- Total structure area: 3,352
- Total interior livable area: 1,676 sqft
- Finished area above ground: 1,676
- Finished area below ground: 0
Property
Parking
- Total spaces: 2.5
- Parking features: Attached, Electric in Garage, Garage Door Opener
- Attached garage spaces: 2.5
Features
- Levels: One
- Stories: 1
- Patio & porch: Patio
- Exterior features: Lawn Sprinkler
- Fencing: Fenced
- Frontage type: Road
- Frontage length: 118
Lot
- Size: 0.36 Acres
- Dimensions: 118 x 134
Details
- Additional structures: Shed(s)
- Parcel number: 23124091004042
- Special conditions: Private
Construction
Type & style
- Home type: SingleFamily
- Architectural style: Ranch
- Property subtype: Single Family Residence
Materials
- Brick, Vinyl Siding, Vinyl Trim
- Foundation: Basement
Condition
- New construction: No
- Year built: 1976
Utilities & green energy
- Sewer: Public Sanitary
- Water: Public
Community & HOA
Community
- Subdivision: Silverwood
HOA
- Has HOA: No
Location
- Region: Saginaw
Financial & listing details
- Price per square foot: $167/sqft
- Tax assessed value: $248,800
- Annual tax amount: $4,205
- Date on market: 7/31/2026
- Listing agreement: Exclusive Right To Sell
- Listing terms: Cash,Conventional
Estimated market value
$272,400
$259,000 - $286,000
$1,549/mo
Price history
| Date | Event | Price |
|---|---|---|
| 7/31/2026 | Listed for sale | $279,900+108.9%$167/sqft |
Source:  MiRealSource #50216925 Report a problem MiRealSource #50216925 Report a problem | ||
| 11/13/2013 | Sold | $134,000$80/sqft |
Source: Public Record Report a problem | ||
| 12/29/2008 | Sold | $134,000$80/sqft |
Source: MiRealSource #20043502 Report a problem | ||
Public tax history
| Year | Property taxes | Tax assessment |
|---|---|---|
| 2026 | $3,344 +3.3% | $124,400 +1.5% |
| 2025 | $3,236 +10.9% | $122,600 +11.6% |
| 2024 | $2,917 -22.3% | $109,900 +11.2% |
| 2023 | $3,757 | $98,800 +13.8% |
| 2022 | -- | $86,800 +8.2% |
| 2021 | $3,629 | $80,200 +0.4% |
| 2020 | $3,629 +10.6% | $79,900 +4.4% |
| 2018 | $3,282 +44.3% | $76,500 +0.7% |
| 2017 | $2,275 | $76,000 +1.5% |
| 2016 | $2,275 | $74,900 +0.5% |
| 2014 | $2,275 +1.5% | $74,500 +4.5% |
| 2013 | $2,242 | $71,300 +5% |
| 2012 | -- | $67,900 |
| 2011 | -- | $67,900 -4.9% |
| 2010 | -- | $71,400 -7.9% |
| 2009 | -- | $77,500 -13.3% |
| 2008 | -- | $89,400 -6.9% |
| 2007 | -- | $96,000 +9.6% |
| 2006 | -- | $87,600 +9.4% |
| 2005 | -- | $80,100 +0.4% |
| 2003 | -- | $79,800 |
| 2002 | $1,053 | $79,800 |
| 2001 | -- | $79,800 +4.5% |
| 2000 | $913 | $76,400 |
Find assessor info on the county website
Monthly payment
Est. payment
Payment breakdown
Explore the cost of this home by adjusting the details. Changes won't be saved.Climate risks
Neighborhood: 48603
Nearby schools
GreatSchools rating
- NASherwood Elementary SchoolGrades: PK-2Distance: 0.8 mi
- 6/10White Pine Middle SchoolGrades: 6-8Distance: 3 mi
- 6/10Heritage High SchoolGrades: 9-12Distance: 0.7 mi
Schools provided by the listing agent
- High: Heritage
- District: Saginaw Twp Community School
Source: MiRealSource. This data may not be complete. We recommend contacting the local school district to confirm school assignments for this home.
- $347,7004 bd4 ba2.2k sqft3665 W Winfield Dr, Saginaw, MI 48603Off Market
- $325,4003 bd2 ba2.1k sqft3619 W Winfield Dr, Saginaw, MI 48603Off Market
- $274,5003 bd2 ba1.9k sqft3662 Hemmeter Rd, Saginaw, MI 48603Off Market

- $252,3003 bd2 ba1.9k sqft3676 Hemmeter Rd, Saginaw, MI 48603Off Market
- $263,6003 bd2 ba1.7k sqft3612 Hemmeter Rd, Saginaw, MI 48603Off Market
- $346,2004 bd3 ba2.7k sqft3640 W Winfield Dr, Saginaw, MI 48603Off Market
- $300,6004 bd2 ba2.3k sqft3685 W Winfield Dr, Saginaw, MI 48603Off Market
- $271,3003 bd3 ba2.1k sqft3618 W Winfield Dr, Saginaw, MI 48603Off Market
A local agent can set up tours, give advice and negotiate with sellers.
Similar homes
- $259,9003 bd2 ba2.2k sqft3166 Columbine Dr, Saginaw, MI 48603For Sale
 MLS ID #50216698, Linda Sarmiento, Berkshire Hathaway HomeServices. MiRealSource
 - $245,9003 bd2 ba2.1k sqft3827 S Hartford Dr, Saginaw, MI 48603For Sale
 MLS ID #50216635, Kristi Robins, Real Estate One Great Lakes Bay. MiRealSource
 - $269,0003 bd3 ba1.5k sqft3177 Setting Sun Blvd, Saginaw, MI 48603For Sale
 MLS ID #50215499, Jeff Coates, RE/MAX of Midland. MiRealSource
 - $254,9003 bd2 ba2k sqft1651 Passolt St, Saginaw, MI 48638For Sale
 MLS ID #50216777, Jonathan Minerick, HomeCoin.com. MiRealSource
 - $219,9003 bd2 ba1.2k sqft4200 S Wayside Dr, Saginaw, MI 48603For SaleMLS ID #50216286, Janet Kovach, RE/MAX New Image. MiRealSource
- $229,9003 bd2 ba1.7k sqft2705 Luella Ave, Saginaw, MI 48603For SaleMLS ID #50216209, Amy Morgan, Century 21 Signature Realty. MiRealSource
- $278,9003 bd2 ba1.7k sqft740 Wilson Ave, Saginaw, MI 48638For SaleMLS ID #50215625, Scott Wilson, Wilson Realty. MiRealSource
- $305,0003 bd2 ba1.8k sqft624 E Salzburg Rd, Bay City, MI 48706For SaleMLS ID #50217001, Wade Eckenrod, RE/MAX Results. MiRealSource
- $169,5003 bd2 ba1.8k sqft4078 Ann St, Saginaw, MI 48603For SaleMLS ID #50215747, Carol Eigsti, Pinnacle Realty. MiRealSource
- $195,0004 bd2 ba2k sqft4311 Markham St, Saginaw, MI 48603For SaleMLS ID #50215829, Michael D Slezak, Century 21 Signature Realty - Bay City. MiRealSource
- $274,9003 bd3 ba1.8k sqft831 Mayflower Dr, Saginaw, MI 48638For SaleMLS ID #50214118, Linda Sarmiento, Berkshire Hathaway HomeServices. MiRealSource
- $153,9003 bd2 ba975 sqft3685 Shattuck Rd, Saginaw, MI 48603For SaleMLS ID #50216378, Jennifer Horton, RE/MAX of Midland. MiRealSource
- $215,0003 bd2 ba1.4k sqft1685 Liberty Rd, Saginaw, MI 48604For SaleMLS ID #50216611, Brittnay Ruff, MI Skye Realty LLC. MiRealSource
- $215,0003 bd2 ba1.8k sqft4860 Indian Trl, Saginaw, MI 48638For SaleMLS ID #50216296, Mark Sieggreen, Wilson Realty. MiRealSource
- $299,9003 bd2 ba1.2k sqft2588 E Greendale Dr, Saginaw, MI 48603New ConstructionMLS ID #50207990, Howard D Ebenhoeh, REMAX Tri County. MiRealSource
- $244,9003 bd3 ba1.8k sqft1815 Kelly Dr, Saginaw, MI 48604For SaleMLS ID #50214630, Brandon Lewis, Ayre/Rhinehart-Midland. MiRealSource
- $204,9003 bd2 ba2.1k sqft2726 Reppuhn Dr, Saginaw, MI 48603For SaleMLS ID #50212405, Polly Hollis, Homes by Hollis EXP. MiRealSource
- $175,0002 bd2 ba1.9k sqft1329 Passolt St, Saginaw, MI 48638For SaleMLS ID #50216833, Jennifer Benner, Ayre/Rhinehart-Midland. MiRealSource
- $254,0003 bd2 ba1.3k sqft2530 Sierra Dr, Saginaw, MI 48609For SaleMLS ID #50213974, Annie Houlihan, Berkshire Hathaway HomeServices. MiRealSource
- $265,0004 bd2 ba1.7k sqft1152 Midland Rd, Bay City, MI 48706For SaleMLS ID #1948579, Kaley Visser. NGLRMLS
