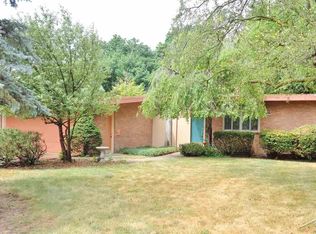
Unique Lathrup Park Brick Ranch with modern updates. Welcome to this Move-in ready 2,040 sq. ft. mid-century modern brick ranch in Saginaw Township. This home has 3 bedrooms and 2 full bathrooms and includes a large living room, dining room, and kitchen with vaulted ceilings. The updated kitchen features an island, quartz countertops, a modern tile backsplash, and brand-new stainless steel appliances. Updates throughout the home include fresh paint, new flooring along with brand-new carpeting in all bedrooms, living room and family room. Both full bathrooms have been updated Additional features include a dedicated first-floor laundry room, vinyl windows, central air conditioning, a 96% energy-efficient furnace, new hot water heater, and a dry crawl space with a vapor barrier. The exterior includes a brand-new flat roof, an attached 2-car garage with extra parking on the side of the driveway great for your boat or rv, plus an 8x10 storage shed and patio area in the fenced in backyard. Great Saginaw Township location close to shopping, restaurants, schools, parks and everyday amenities.
Sold for $229,900
Zillow last checked:
Listing updated:
Bought with:
Alyssa Kidd, 6501462950
Key Exchange Realty
Source: MiRealSource,MLS#: 50216777 Originating MLS: MiRealSource
Originating MLS: MiRealSourcePrice history
| Date | Event | Price |
|---|---|---|
| 10/13/2026 | Sold | $229,900-4.2%$113/sqft |
Source:  MiRealSource #50216777 Report a problem MiRealSource #50216777 Report a problem | ||
| 9/11/2026 | Pending sale | $239,900$118/sqft |
Source: MiRealSource #50216777 Report a problem | ||
| 9/8/2026 | Contingent | $239,900$118/sqft |
Source: MiRealSource #50216777 Report a problem | ||
| 8/13/2026 | Price change | $239,900-2%$118/sqft |
Source: MiRealSource #50216777 Report a problem | ||
| 8/4/2026 | Price change | $244,900-3.9%$120/sqft |
Source: MiRealSource #50216777 Report a problem | ||
| 7/30/2026 | Listed for sale | $254,900+133.9%$125/sqft |
Source: MiRealSource #50216777 Report a problem | ||
| 1/22/2026 | Sold | $109,000-7.6%$53/sqft |
Source: Public Record Report a problem | ||
| 1/7/2026 | Pending sale | $118,000$58/sqft |
Source: eXp Realty #20251062283 Report a problem | ||
| 1/1/2026 | Listed for sale | $118,000+7.3%$58/sqft |
Source:  Realcomp II #20251062283 Report a problem Realcomp II #20251062283 Report a problem | ||
| 5/8/2019 | Sold | $110,000-11.9%$54/sqft |
Source: Public Record Report a problem | ||
| 4/5/2019 | Pending sale | $124,900$61/sqft |
Source: Keller Williams Premier #31368875 Report a problem | ||
| 3/15/2019 | Price change | $124,900-3.8%$61/sqft |
Source: Keller Williams Premier #31368875 Report a problem | ||
| 3/9/2019 | Pending sale | $129,900$64/sqft |
Source: Keller Williams Premier #31368875 Report a problem | ||
| 3/1/2019 | Price change | $129,900-1.5%$64/sqft |
Source: Keller Williams Premier #31368875 Report a problem | ||
| 2/15/2019 | Price change | $131,900-5.8%$65/sqft |
Source: Keller Williams Premier #31368875 Report a problem | ||
| 1/15/2019 | Price change | $139,950-6.6%$69/sqft |
Source: Keller Williams Premier #31368875 Report a problem | ||
| 12/6/2018 | Price change | $149,900-0.7%$73/sqft |
Source: Keller Williams Premier #31359456 Report a problem | ||
| 10/22/2018 | Price change | $151,000-2.6%$74/sqft |
Source: Keller Williams Premier #31359456 Report a problem | ||
| 10/8/2018 | Price change | $155,000-3.7%$76/sqft |
Source: Keller Williams Premier #31359456 Report a problem | ||
| 10/2/2018 | Price change | $161,000-2.4%$79/sqft |
Source: Keller Williams Premier #31359456 Report a problem | ||
| 9/26/2018 | Listed for sale | $164,900+39.3%$81/sqft |
Source: Keller Williams Premier #31359456 Report a problem | ||
| 6/14/2000 | Sold | $118,400$58/sqft |
Source: Public Record Report a problem | ||
Get a cash offer in 3 minutes
Find out how much your home could sell for in as little as 3 minutes with a no-obligation cash offer.
Estimated market value
$230,000
