Welcome home to 3537 Adams Ave in Saginaw! This charming property is located in a quiet, established neighborhood with convenient access to schools, shopping, dining, and major roads. Inside, you’ll find a comfortable layout filled with natural light and flexible living spaces that work well for everyday living or entertaining guests. Outside, the generous yard offers plenty of room to relax, play, garden, or host summer get-togethers. Whether you’re a first-time homebuyer, looking to downsize, or searching for a great investment opportunity, this home offers solid value and tons of potential. Don’t miss your chance to make this inviting Saginaw home your own—schedule a showing today!
Pending
$139,999
3537 Adams Ave, Saginaw, MI 48602
4beds
1,396sqft
Single Family Residence
Built in 1941
9,583 Square Feet Lot
$133,200 Zestimate®
$100/sqft
$-- HOA
What's special
Flexible living spaces
- 281 days
- 3
- 0
Zillow last checked:
Listing updated:
Listed by:
Matthew J Jarecki 989-284-6117,
Mid-Mitten Realty 989-401-0027
Source: MiRealSource,MLS#: 50198683 Originating MLS: Saginaw Board of REALTORS
Facts & features
Interior
Bedrooms & bathrooms
- Bedrooms: 4
- Bathrooms: 2
- Full bathrooms: 1
- 1/2 bathrooms: 1
Bedroom 1
- Level: First
- Area: 132
- Dimensions: 11 x 12
Bedroom 2
- Level: Second
- Area: 156
- Dimensions: 12 x 13
Bedroom 3
- Level: Second
- Area: 117
- Dimensions: 9 x 13
Bedroom 4
- Level: First
- Area: 100
- Dimensions: 10 x 10
Bathroom 1
- Level: First
Dining room
- Level: First
- Area: 100
- Dimensions: 10 x 10
Kitchen
- Level: First
- Area: 100
- Dimensions: 10 x 10
Living room
- Level: First
- Area: 228
- Dimensions: 12 x 19
Heating
- Forced Air, Natural Gas
Features
- Basement: Crawl Space
- Has fireplace: No
Interior area
- Total structure area: 2,076
- Total interior livable area: 1,396 sqft
- Finished area above ground: 1,396
- Finished area below ground: 0
Property
Parking
- Total spaces: 1.5
- Parking features: Detached
- Garage spaces: 1.5
Features
- Levels: Two
- Stories: 2
- Frontage type: Road
- Frontage length: 60
Lot
- Size: 9,583 Square Feet
- Dimensions: 60 x 159
Details
- Parcel number: 20 2216 00000
- Special conditions: Private
Construction
Type & style
- Home type: SingleFamily
- Architectural style: Bungalow
- Property subtype: Single Family Residence
Materials
- Aluminum Siding
- Foundation: Basement
Condition
- New construction: No
- Year built: 1941
Utilities & green energy
- Sewer: Public Sanitary
- Water: Public
Community & HOA
Community
- Subdivision: Peace
HOA
- Has HOA: No
Location
- Region: Saginaw
Financial & listing details
- Price per square foot: $100/sqft
- Tax assessed value: $130,200
- Annual tax amount: $2,000
- Date on market: 2/3/2026
- Cumulative days on market: 282 days
- Listing agreement: Exclusive Right To Sell
- Listing terms: Cash,Conventional,FHA,VA Loan
Estimated market value
$133,200
$87,000 - $204,000
$1,434/mo
Price history
| Date | Event | Price |
|---|---|---|
| 4/29/2026 | Pending sale | $139,999$100/sqft |
Source:  MiRealSource #50198683 Report a problem | ||
| 4/4/2026 | Price change | $139,999-6.7%$100/sqft |
Source: MiRealSource #50198683 Report a problem | ||
| 3/3/2026 | Price change | $149,995-6.2%$107/sqft |
Source: MiRealSource #50198683 Report a problem | ||
| 2/3/2026 | Listed for sale | $159,900+73.8%$115/sqft |
Source: MiRealSource #50198683 Report a problem | ||
| 8/8/2000 | Sold | $92,000$66/sqft |
Source: Public Record Report a problem | ||
Public tax history
| Year | Property taxes | Tax assessment |
|---|---|---|
| 2026 | $1,665 +2.5% | $65,100 +25.2% |
| 2025 | $1,625 +7.9% | $52,000 +10.6% |
| 2024 | $1,506 +0.7% | $47,000 +14.6% |
| 2023 | $1,496 | $41,000 +17.1% |
| 2022 | -- | $35,000 +15.5% |
| 2021 | $1,813 | $30,300 +11.4% |
| 2020 | $1,813 +61.6% | $27,200 +15.6% |
| 2018 | $1,122 | $23,529 -0.7% |
| 2017 | -- | $23,700 +1.3% |
| 2016 | -- | $23,386 -6.9% |
| 2014 | $1,159 | $25,119 -0.3% |
| 2013 | -- | $25,198 -3.5% |
| 2012 | -- | $26,115 -1.9% |
| 2011 | $968 | $26,618 -25.4% |
| 2010 | -- | $35,698 -9% |
| 2009 | -- | $39,229 -9% |
| 2008 | $1,916 | $43,109 -10% |
| 2007 | -- | $47,899 +2% |
| 2006 | -- | $46,960 +4% |
| 2005 | $1,573 | $45,154 |
| 2003 | -- | $45,154 +6.1% |
| 2002 | -- | $42,566 +5% |
| 2001 | -- | $40,539 +4% |
| 2000 | -- | $38,980 |
Find assessor info on the county website
Monthly payment
Est. payment
Payment breakdown
Explore the cost of this home by adjusting the details. Changes won't be saved.Climate risks
Neighborhood: Saint Stephens-Brockway-Carmen
Nearby schools
Schools provided by the listing agent
- District: Saginaw City School District
Source: MiRealSource. This data may not be complete. We recommend contacting the local school district to confirm school assignments for this home.

Similar homes
- $149,9003 bd2 ba1.6k sqft2450 N Charles St, Saginaw, MI 48602For Sale
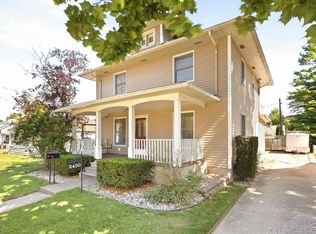
 MLS ID #50222131, Nicole Freed, EXP Realty. MiRealSource
- $129,9004 bd2 ba1.7k sqft614 Madison St, Saginaw, MI 48602For Sale
 MLS ID #50214334, Jaime Cramer, Berkshire Hathaway HomeServices. MiRealSource
- $134,9004 bd1 ba1.6k sqft1822 Newberry St, Saginaw, MI 48602For Sale
 MLS ID #50222281, Taylor Cobb, HOMEFLO. MiRealSource
- $145,0003 bd2 ba1.8k sqft3 Northmoor Rd, Saginaw, MI 48602For Sale
 MLS ID #50217136, Abby Stevenson, NextHome Greater Tri-cities. MiRealSource
- $165,0003 bd2 ba1.2k sqft4350 Brockway Rd, Saginaw, MI 48638For SaleMLS ID #50226375, Heather Shephard, Pinnacle Realty. MiRealSource
- $165,0004 bd2 ba2k sqft2626 Hermansau St, Saginaw, MI 48602For SaleMLS ID #50226440, Sabrina Hines, Keller Williams Preferred. MiRealSource
- $140,0003 bd2 ba1.3k sqft3195 S River Rd, Saginaw, MI 48609For SaleMLS ID #50226396, Louis Castillo, Ayre/Rhinehart Bay REALTORS. MiRealSource
- $139,9002 bd2 ba1.4k sqft1913 Olds St, Saginaw, MI 48602For SaleMLS ID #50220424, Chris Leibinger, Berkshire Hathaway HomeServices. MiRealSource
- $164,2004 bd2 ba1.5k sqft755 Sherman Rd, Saginaw, MI 48604For SaleMLS ID #50205247, Nicole Freed, EXP Realty. MiRealSource
- $199,9003 bd2 ba1.7k sqft1449 Lathrup Ave, Saginaw, MI 48638For SaleMLS ID #50222048, Barbara Appold, Berkshire Hathaway HomeServices, Bay City. MiRealSource
- $169,9003 bd2 ba1.5k sqft2535 Midland Rd, Saginaw, MI 48603For SaleMLS ID #50225504, Lucy W Ham, Ham Group Realty. MiRealSource
- $169,0003 bd1 ba1.2k sqft395 S Center Rd, Saginaw, MI 48638For SaleMLS ID #50224728, Abby Enszer, Berkshire Hathaway HomeServices. MiRealSource
- $89,9003 bd2 ba1k sqft2018 N Woodbridge St, Saginaw, MI 48602For SaleMLS ID #50219630, Abby Stevenson, NextHome Greater Tri-cities. MiRealSource
- $97,9003 bd2 ba1.7k sqft413 Waller St, Saginaw, MI 48602For SaleMLS ID #50210649, Heather Shephard, Pinnacle Realty. MiRealSource
- $169,7003 bd1 ba1k sqft1356 S River Rd, Saginaw, MI 48609For Sale
 MLS ID #201843409, Janet Theisen, Midge & Co-Luxury Lakefront Homes. WWMLS
- $179,9003 bd2 ba1.2k sqft2904 Clayburn Rd, Saginaw, MI 48603For SaleMLS ID #50220129, Ashley Baynham, Berkshire Hathaway HomeServices. MiRealSource
- $109,9992 bd1 ba900 sqft1542 Vermont St, Saginaw, MI 48602For SaleMLS ID #50213352, Julia Welsh, KW Platinum. MiRealSource
- $119,9005 bd3 ba2k sqft822 Jackson St, Saginaw, MI 48602For SaleMLS ID #50212375, Adam Hansen, Modern Realty. MiRealSource
- $119,5004 bd2 ba1.8k sqft1015 S Webster St, Saginaw, MI 48602For SaleMLS ID #50213657, Alyssa LaRose, Mid-Mitten Realty. MiRealSource
- $169,9003 bd1 ba1.1k sqft2835 Clayburn Rd, Saginaw, MI 48603For SaleMLS ID #50212040, Jeff Adler, EXP Realty. MiRealSource
