Move right in! Located in the highly desirable Lathrup Park neighborhood, this well maintained, 3 bedroom, 1.5 bath- 1727 sq ft home is ready for its new owner. Large living room with fireplace, dining area, three season room, family room, and dry basement for extra storage or future living space, attached 2 car garage and a fenced in yard, this home is priced to sell! Includes a brand new snowblower and gas grill! Do not miss this one! Motivated seller!
For sale
$215,000
1449 Lathrup Ave, Saginaw, MI 48638
3beds
1,727sqft
Single Family Residence
Built in 1951
0.26 Acres Lot
$213,100 Zestimate®
$124/sqft
$-- HOA
What's special
Fenced in yardThree season roomFamily roomDining area
- 14 days
- 837
- 52
Likely to sell faster than
Zillow last checked:
Listing updated:
Listed by:
Barbara Appold 989-274-4747,
Berkshire Hathaway HomeServices, Bay City 989-892-8888
Source: MiRealSource,MLS#: 50222048 Originating MLS: Bay County REALTOR Association
Originating MLS: Bay County REALTOR AssociationFacts & features
Interior
Bedrooms & bathrooms
- Bedrooms: 3
- Bathrooms: 2
- Full bathrooms: 1
- 1/2 bathrooms: 1
- Main level bathrooms: 1
- Main level bedrooms: 3
Bedroom 1
- Features: Luxury Vinyl
- Level: Main
- Area: 140
- Dimensions: 14 x 10
Bedroom 2
- Features: Luxury Vinyl
- Level: Main
- Area: 120
- Dimensions: 12 x 10
Bedroom 3
- Features: Luxury Vinyl
- Level: Main
- Area: 90
- Dimensions: 9 x 10
Bathroom 1
- Features: Ceramic
- Level: Main
Dining room
- Level: Main
- Area: 143
- Dimensions: 13 x 11
Family room
- Features: Luxury Vinyl
- Level: Entry
- Area: 192
- Dimensions: 16 x 12
Kitchen
- Level: Main
- Area: 144
- Dimensions: 12 x 12
Living room
- Features: Luxury Vinyl
- Level: Main
- Area: 144
- Dimensions: 12 x 12
Heating
- Boiler, Natural Gas
Cooling
- Ceiling Fan(s)
Appliances
- Included: Dishwasher, Dryer, Range/Oven, Refrigerator, Washer
- Laundry: Main Level
Features
- Flooring: Carpet, Ceramic Tile
- Basement: Block
- Number of fireplaces: 1
- Fireplace features: Living Room
Interior area
- Total structure area: 3,160
- Total interior livable area: 1,727 sqft
- Finished area above ground: 1,727
- Finished area below ground: 0
Property
Parking
- Total spaces: 2
- Parking features: Attached
- Attached garage spaces: 2
Features
- Levels: One
- Stories: 1
- Fencing: Fenced
- Frontage type: Road
- Frontage length: 85
Lot
- Size: 0.26 Acres
- Dimensions: 85 x 134
Details
- Parcel number: 23124214164000
- Special conditions: Private
Construction
Type & style
- Home type: SingleFamily
- Architectural style: Ranch
- Property subtype: Single Family Residence
Materials
- Brick
- Foundation: Basement
Condition
- Year built: 1951
Utilities & green energy
- Sewer: Public Sanitary
- Water: Public
Community & HOA
Community
- Subdivision: Lathrup Park
HOA
- Has HOA: No
Location
- Region: Saginaw
Financial & listing details
- Price per square foot: $124/sqft
- Tax assessed value: $191,400
- Annual tax amount: $3,459
- Date on market: 9/17/2026
- Listing agreement: Exclusive Right To Sell
- Listing terms: Cash,Conventional,FHA,VA Loan
Estimated market value
$213,100
$202,000 - $224,000
$1,650/mo
Price history
| Date | Event | Price |
|---|---|---|
| 9/17/2026 | Listed for sale | $215,000-2.7%$124/sqft |
Source:  MiRealSource #50222048 Report a problem MiRealSource #50222048 Report a problem | ||
| 8/12/2026 | Listing removed | $221,000$128/sqft |
Source: Berkshire Hathaway HomeServices Michigan and Northern Indiana Real Estate #50211424 Report a problem | ||
| 7/9/2026 | Price change | $221,000-3.9%$128/sqft |
Source: MiRealSource #50211424 Report a problem | ||
| 6/15/2026 | Listed for sale | $230,000+11.1%$133/sqft |
Source: MiRealSource #50211424 Report a problem | ||
| 8/23/2024 | Sold | $207,000-5.5%$120/sqft |
Source:  Realcomp II #61050147581 Report a problem Realcomp II #61050147581 Report a problem | ||
| 8/9/2024 | Pending sale | $219,000+1.9%$127/sqft |
Source:  NextHome #50147581 Report a problem NextHome #50147581 Report a problem | ||
| 7/29/2024 | Price change | $214,900-1.9%$124/sqft |
Source: MiRealSource #50147581 Report a problem | ||
| 7/5/2024 | Listed for sale | $219,000+156.7%$127/sqft |
Source: MiRealSource #50147581 Report a problem | ||
| 8/5/2016 | Sold | $85,300-5.1%$49/sqft |
Source: MiRealSource #31280656 Report a problem | ||
| 6/27/2016 | Pending sale | $89,900$52/sqft |
Source: RE/MAX New Image #31280656 Report a problem | ||
| 6/21/2016 | Listed for sale | $89,900$52/sqft |
Source: RE/MAX New Image #31280656 Report a problem | ||
| 6/15/2016 | Pending sale | $89,900$52/sqft |
Source: RE/MAX New Image #31280656 Report a problem | ||
| 6/8/2016 | Price change | $89,900-10%$52/sqft |
Source: RE/MAX New Image #31280656 Report a problem | ||
| 4/25/2016 | Price change | $99,900-4.8%$58/sqft |
Source: RE/MAX New Image #31280656 Report a problem | ||
| 3/19/2016 | Price change | $104,900-4.5%$61/sqft |
Source: RE/MAX New Image #31280656 Report a problem | ||
| 3/4/2016 | Listed for sale | $109,900$64/sqft |
Source: RE/MAX New Image #31280656 Report a problem | ||
Public tax history
| Year | Property taxes | Tax assessment |
|---|---|---|
| 2026 | $3,193 +37.2% | $95,700 +13.8% |
| 2025 | $2,327 +10.9% | $84,100 +4.9% |
| 2024 | $2,098 -6.9% | $80,200 +4.8% |
| 2023 | $2,255 | $76,500 +13.5% |
| 2022 | -- | $67,400 +12.7% |
| 2021 | $3,101 | $59,800 +6.6% |
| 2020 | $3,101 +67.7% | $56,100 +9.4% |
| 2018 | $1,850 +9.6% | $51,300 -0.6% |
| 2017 | $1,688 | $51,600 -0.6% |
| 2016 | $1,688 | $51,900 +1.4% |
| 2014 | $1,688 +6.8% | $51,200 +2.4% |
| 2013 | $1,581 | $50,000 -54.6% |
| 2012 | -- | $110,057 +97.9% |
| 2011 | -- | $55,600 -2.5% |
| 2010 | -- | $57,000 -4% |
| 2009 | -- | $59,400 -10.3% |
| 2008 | -- | $66,200 -1.8% |
| 2007 | -- | $67,400 -2.9% |
| 2006 | -- | $69,400 +0.9% |
| 2005 | -- | $68,800 -1% |
| 2003 | -- | $69,500 |
| 2002 | $854 | $69,500 +11.4% |
| 2001 | -- | $62,400 |
| 2000 | $764 | $62,400 |
Find assessor info on the county website
Monthly payment
Est. payment
Payment breakdown
Explore the cost of this home by adjusting the details. Changes won't be saved.Climate risks
Neighborhood: 48638
Nearby schools
Schools provided by the listing agent
- District: Saginaw Twp Community School
Source: MiRealSource. This data may not be complete. We recommend contacting the local school district to confirm school assignments for this home.
Similar homes
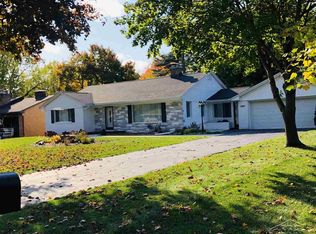
- $200,0003 bd2 ba2.3k sqft1714 Avalon Ave, Saginaw, MI 48638For Sale
 MLS ID #50221053, Brittany Kretz, Etiquette Times Realty. MiRealSource
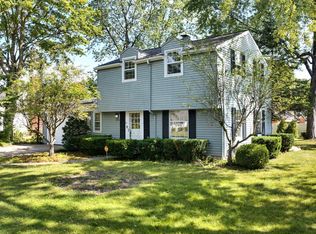
 - $175,0003 bd2 ba1.4k sqft4560 Jameson St, Saginaw, MI 48638For Sale
 MLS ID #50222065, Jeff Coates, RE/MAX of Midland. MiRealSource
 - $219,9003 bd2 ba2.2k sqft2520 Moonglow Dr, Saginaw, MI 48603For Sale
 MLS ID #50221518, Nicole Freed, EXP Realty. MiRealSource
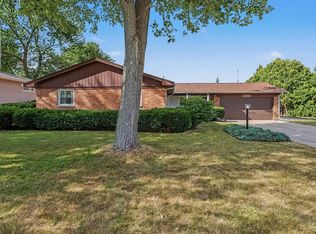
 - $224,9003 bd2 ba1.5k sqft4300 Clement Dr, Saginaw, MI 48603For Sale
 MLS ID #50220061, Joy Schneller, Berkshire Hathaway HomeServices. MiRealSource
 - $249,9004 bd2 ba1.9k sqft4800 Arboretum Dr, Saginaw, MI 48638For SaleMLS ID #50213714, Jennifer Horton, RE/MAX of Midland. MiRealSource
- $184,9003 bd3 ba2k sqft2850 Hemmeter Rd, Saginaw, MI 48603For SaleMLS ID #50214255, Linda Sarmiento, Berkshire Hathaway HomeServices. MiRealSource
- $179,9003 bd2 ba1.2k sqft2904 Clayburn Rd, Saginaw, MI 48603For SaleMLS ID #50220129, Ashley Baynham, Berkshire Hathaway HomeServices. MiRealSource
- $229,9004 bd2 ba1.7k sqft3095 Midland Rd, Saginaw, MI 48603For SaleMLS ID #50221049, Jennette Lewis, NextHome Greater Tri-cities. MiRealSource
- $159,9003 bd2 ba1.6k sqft2450 N Charles St, Saginaw, MI 48602For SaleMLS ID #50222131, Nicole Freed, EXP Realty. MiRealSource
- $132,0003 bd1 ba1.7k sqft1044 Washburn Pl E, Saginaw, MI 48602For SaleMLS ID #50220275, Kenji Ouellette, Berkshire Hathaway HomeServices, Bay City. MiRealSource
- $244,0002 bd2 ba1.6k sqft4925 W Freeland Rd, Saginaw, MI 48604For SaleMLS ID #50218797, Hechlik Group, Berkshire Hathaway HomeServices, Bay City. MiRealSource
- $239,0003 bd2 ba1.3k sqft2530 Sierra Dr, Saginaw, MI 48609For SaleMLS ID #50213974, Annie Houlihan, Berkshire Hathaway HomeServices. MiRealSource
- $190,0003 bd1 ba1k sqft9100 Frost Rd, Saginaw, MI 48609For SaleMLS ID #50222040, Seth Vendelboe, NextHome Greater Tri-cities. MiRealSource
- $189,9003 bd1 ba1.3k sqft5660 Tittabawassee Rd, Saginaw, MI 48604For Sale
 MLS ID #20261036798, Nathan D Gross, Real Estate For A CAUSE. Realcomp II
 - $169,9003 bd1 ba1.1k sqft2835 Clayburn Rd, Saginaw, MI 48603For SaleMLS ID #50212040, Jeff Adler, EXP Realty. MiRealSource
- $264,9004 bd2 ba2.2k sqft2789 Dunmore Dr, Saginaw, MI 48603For SaleMLS ID #50207897, Angela Zolinski, MI Skye Realty LLC. MiRealSource
- $210,0003 bd2 ba1.1k sqft202 William St, Midland, MI 48640For Sale
 MLS ID #50223625, Lori Christiansen, Century 21 Signature Realty Midland. MIDMLS
 - $150,0002 bd2 ba1.3k sqft2116 Anderson Rd, Saginaw, MI 48603For SaleMLS ID #50221055, Jenny McCulloch, Keller Williams Preferred. MiRealSource
- $145,0003 bd2 ba1.8k sqft3 Northmoor Rd, Saginaw, MI 48602For SaleMLS ID #50217136, Abby Stevenson, NextHome Greater Tri-cities. MiRealSource
- $309,9003 bd3 ba2.1k sqft2815 Dunkirk Dr, Saginaw, MI 48603For SaleMLS ID #50218779, Donald Moffett, Berkshire Hathaway HomeServices. MiRealSource
