This solid brick, 3-bedroom, 1.5-bath ranch in Saginaw Township has been meticulously maintained for the past 50 years. 4436 Alvin boasts the kind of charm and good bones that are hard to find. Coved ceilings in both the living and dining rooms, oversized windows that fill the main living spaces with natural light, custom window treatments, and original 1955 bathroom tile give this home a character you just don’t see every day. The kitchen is a standout, featuring an abundance of custom cabinetry with vertical-groove detailing, solid-surface countertops, a convenient roll-out pantry, and an eat-in area. All three bedrooms and the hallway have original hardwood flooring beneath the carpet. Outside, enjoy a large, fenced backyard and an unusually generous lot for the area. A charming, well-cared-for home with a great layout, a great yard, and plenty to love.
For sale
$229,000
4436 Alvin St, Saginaw, MI 48603
3beds
2,540sqft
Single Family Residence
Built in 1955
0.35 Acres Lot
$224,300 Zestimate®
$90/sqft
$-- HOA
What's special
Solid brickLarge fenced backyardGreat yardCustom window treatmentsSolid-surface countertopsConvenient roll-out pantryEat-in area
- 7 days
- 542
- 20
Zillow last checked:
Listing updated:
Listed by:
Natasha Jarzabkowski 989-737-6402,
White Realty 989-799-7779
Source: MiRealSource,MLS#: 50224906 Originating MLS: Saginaw Board of REALTORS
Facts & features
Interior
Bedrooms & bathrooms
- Bedrooms: 3
- Bathrooms: 2
- Full bathrooms: 1
- 1/2 bathrooms: 1
- Main level bathrooms: 1
- Main level bedrooms: 3
Rooms
- Room types: Family Room, Bedroom, Living Room, Laundry, Basement Lavatory, Dining Room
Bedroom 1
- Features: Carpet
- Level: Main
- Area: 165
- Dimensions: 15 x 11
Bedroom 2
- Features: Wood
- Level: Main
- Area: 168
- Dimensions: 12 x 14
Bedroom 3
- Features: Carpet
- Level: Main
- Area: 121
- Dimensions: 11 x 11
Bathroom 1
- Features: Ceramic
- Level: Main
- Area: 120
- Dimensions: 12 x 10
Dining room
- Features: Carpet
- Level: Main
- Area: 120
- Dimensions: 12 x 10
Family room
- Features: Carpet
Great room
- Level: Basement
- Area: 720
- Dimensions: 30 x 24
Kitchen
- Level: Main
- Area: 176
- Dimensions: 16 x 11
Living room
- Features: Carpet
- Level: Main
- Area: 299
- Dimensions: 23 x 13
Heating
- Baseboard, Boiler, Natural Gas
Cooling
- Wall/Window Unit(s)
Appliances
- Included: Dryer, Microwave, Range/Oven, Refrigerator, Washer
- Laundry: Lower Level
Features
- Eat-in Kitchen
- Flooring: Ceramic Tile, Hardwood, Carpet, Wood
- Basement: Block,Partially Finished,Crawl Space
- Number of fireplaces: 2
- Fireplace features: Basement, Family Room, Wood Burning
Interior area
- Total structure area: 3,352
- Total interior livable area: 2,540 sqft
- Finished area above ground: 1,676
- Finished area below ground: 864
Property
Parking
- Total spaces: 2
- Parking features: Garage, Attached, Garage Door Opener
- Attached garage spaces: 2
Accessibility
- Accessibility features: Accessible Full Bath
Features
- Levels: One
- Stories: 1
- Patio & porch: Patio
- Fencing: Fenced
- Frontage type: Road
- Frontage length: 87
Lot
- Size: 0.35 Acres
- Dimensions: 87 x 174
- Features: Deep Lot - 150+ Ft., Large Lot - 65+ Ft., Corner Lot
Details
- Parcel number: 23124161126000
- Zoning description: Residential
- Special conditions: Private
Construction
Type & style
- Home type: SingleFamily
- Architectural style: Ranch
- Property subtype: Single Family Residence
Materials
- Brick
- Foundation: Basement
Condition
- New construction: No
- Year built: 1955
Utilities & green energy
- Sewer: Public Sanitary
- Water: Public
Community & HOA
Community
- Subdivision: Wilson & Wilson Subdivision
HOA
- Has HOA: No
Location
- Region: Saginaw
Financial & listing details
- Price per square foot: $90/sqft
- Tax assessed value: $210,000
- Annual tax amount: $2,578
- Date on market: 10/14/2026
- Cumulative days on market: 8 days
- Listing agreement: Exclusive Right To Sell
- Listing terms: Cash,Conventional,FHA,VA Loan
- Road surface type: Paved
Estimated market value
$224,300
$213,000 - $236,000
$1,907/mo
Price history
| Date | Event | Price |
|---|---|---|
| 10/14/2026 | Listed for sale | $229,000$90/sqft |
Source:  MiRealSource #50224906 Report a problem | ||
Public tax history
| Year | Property taxes | Tax assessment |
|---|---|---|
| 2026 | $2,366 +3.3% | $105,000 +13.5% |
| 2025 | $2,290 +10.9% | $92,500 +2.7% |
| 2024 | $2,065 -4.7% | $90,100 +8.6% |
| 2023 | $2,166 | $83,000 +16.2% |
| 2022 | -- | $71,400 +13% |
| 2021 | $2,555 | $63,200 +11.7% |
| 2020 | $2,555 +45.9% | $56,600 +13.4% |
| 2018 | $1,751 +7.2% | $49,900 -0.6% |
| 2017 | $1,633 | $50,200 +1.4% |
| 2016 | $1,633 | $49,500 -4.4% |
| 2014 | $1,633 +3.3% | $51,800 +2% |
| 2013 | $1,582 | $50,800 -53.6% |
| 2012 | -- | $109,465 +103.5% |
| 2011 | -- | $53,800 -2.7% |
| 2010 | -- | $55,300 -5.8% |
| 2009 | -- | $58,700 -9.8% |
| 2008 | -- | $65,100 -2.7% |
| 2007 | -- | $66,900 -0.9% |
| 2006 | -- | $67,500 +2.7% |
| 2005 | -- | $65,700 +17.3% |
| 2003 | -- | $56,000 +11.1% |
| 2002 | $585 | $50,400 +9.1% |
| 2001 | -- | $46,200 |
| 2000 | $507 | $46,200 |
Find assessor info on the county website
Monthly payment
Est. payment
Payment breakdown
Explore the cost of this home by adjusting the details. Changes won't be saved.Climate risks
Neighborhood: 48603
Nearby schools
Schools provided by the listing agent
- District: Saginaw Twp Community School
Source: MiRealSource. This data may not be complete. We recommend contacting the local school district to confirm school assignments for this home.
Similar homes
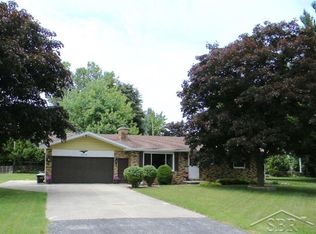
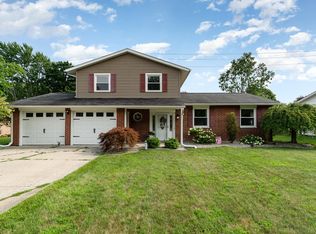
- $197,5003 bd2 ba1.5k sqft2164 Anderson Rd, Saginaw, MI 48603For Sale
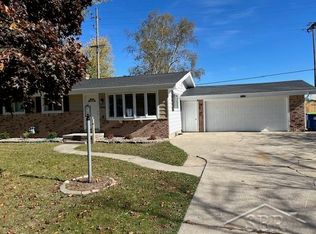
 MLS ID #50225662, Scott Wilson, Wilson Realty. MiRealSource
- $229,9004 bd3 ba2.1k sqft5213 Loganberry Dr, Saginaw, MI 48603For Sale
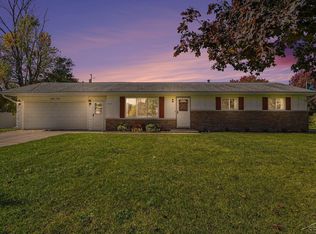 MLS ID #50224864, Polly Hollis, Homes by Hollis EXP. MiRealSource
- $219,9004 bd2 ba1.6k sqft4103 State St, Saginaw, MI 48603For Sale
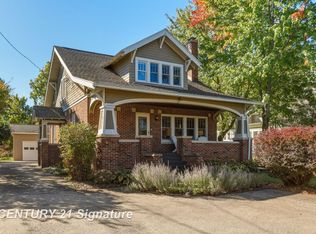 MLS ID #50225573, Jenifer L Rifkin, Century 21 Signature Realty. MiRealSource
- $239,0004 bd2 ba2.5k sqft2500 Starlite Dr, Saginaw, MI 48603For Sale
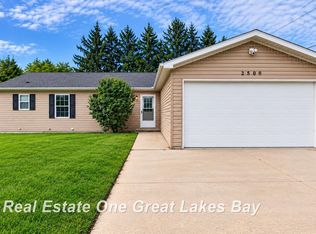 MLS ID #50225277, Wendy Schmitz, Real Estate One Great Lakes Bay. MiRealSource
- $235,0004 bd3 ba2.7k sqft3111 W Genesee Ave, Saginaw, MI 48602For SaleMLS ID #50225105, Vance Cramer, Modern Realty. MiRealSource
- $209,9004 bd2 ba1.7k sqft2540 Linda St, Saginaw, MI 48603For Sale
 MLS ID #20261072267, Amy L Loomis, Five Star Real Estate Davison. Realcomp II
- $219,0003 bd2 ba1.5k sqft4300 Clement Dr, Saginaw, MI 48603For SaleMLS ID #50220061, Joy Schneller, Berkshire Hathaway HomeServices. MiRealSource
- $240,9004 bd2 ba2.1k sqft3420 Hemmeter Rd, Saginaw, MI 48603For SaleMLS ID #50204981, Kay Kretz, Keller Williams Preferred. MiRealSource
- $239,0003 bd2 ba1.5k sqft2640 Shattuck Rd, Saginaw, MI 48603For SaleMLS ID #20261073778, Spencer Hoffmann, Knockout Real Estate. Realcomp II
- $219,9003 bd2 ba2k sqft5436 George St, Saginaw, MI 48603For SaleMLS ID #50222925, Jennifer Tweddle, Real Estate One Great Lakes Bay. MiRealSource
- $279,9004 bd3 ba2.3k sqft3215 Columbine Dr, Saginaw, MI 48603For SaleMLS ID #50224840, Chris Leibinger, Berkshire Hathaway HomeServices. MiRealSource
- $240,0003 bd2 ba2k sqft1912 Seminole Ln, Saginaw, MI 48638For SaleMLS ID #50224921, Natasha Jarzabkowski, White Realty. MiRealSource
- $174,9003 bd2 ba1.5k sqft2535 Midland Rd, Saginaw, MI 48603For SaleMLS ID #50225504, Lucy W Ham, Ham Group Realty. MiRealSource
- $219,0003 bd2 ba1.4k sqft1055 Sauk Ln, Saginaw, MI 48638For SaleMLS ID #50225080, Mary Knoll, Berkshire Hathaway HomeServices. MiRealSource
- $204,9003 bd2 ba2.2k sqft2520 Moonglow Dr, Saginaw, MI 48603For SaleMLS ID #50221518, Nicole Freed, EXP Realty. MiRealSource
- $309,9003 bd3 ba1.8k sqft3241 Barrington Cir, Saginaw, MI 48603For SaleMLS ID #50225540, Robert Young II, Riverview Realty. MiRealSource
- $259,9004 bd2 ba2.2k sqft2789 Dunmore Dr, Saginaw, MI 48603For SaleMLS ID #50207897, Angela Zolinski, MI Skye Realty LLC. MiRealSource
