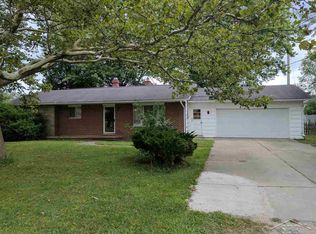
Saginaw Township home in the Wiess St. school area. Fenced yard backs up to trapped land behind Green Acres Plaza. Three bedroom ranch with new kitchen & bath + refinished hardwood floors + LVP kitchen & bath floors. Divided basement, finished floors and 3 pc bath. Broker owned Investment property (leased) since 2013. Refreshed from end to end, ready to move in !
For sale
$197,500
2164 Anderson Rd, Saginaw, MI 48603
3beds
1,560sqft
Single Family Residence
Built in ----
0.29 Acres Lot
$161,400 Zestimate®
$127/sqft
$-- HOA
What's special
Fenced yardDivided basementRefinished hardwood floorsNew kitchen
- 6 hours
- 232
- 23
Zillow last checked:
Listing updated:
Listed by:
Scott Wilson 989-233-4587,
Wilson Realty 989-793-5650
Source: MiRealSource,MLS#: 50225662 Originating MLS: Saginaw Board of REALTORS
Facts & features
Interior
Bedrooms & bathrooms
- Bedrooms: 3
- Bathrooms: 2
- Full bathrooms: 2
Bedroom 1
- Features: Wood
- Level: First
- Area: 143
- Dimensions: 13 x 11
Bedroom 2
- Level: First
- Area: 130
- Dimensions: 13 x 10
Bedroom 3
- Level: First
- Area: 80
- Dimensions: 10 x 8
Bathroom 1
- Level: First
Bathroom 2
- Level: Basement
Kitchen
- Level: First
- Area: 99
- Dimensions: 11 x 9
Living room
- Features: Wood
- Level: First
- Area: 280
- Dimensions: 20 x 14
Heating
- Forced Air, Natural Gas
Cooling
- Central Air
Appliances
- Included: Dishwasher, Disposal, Range/Oven, Gas Water Heater
Features
- Flooring: Wood
- Basement: Full,Partially Finished
- Has fireplace: No
Interior area
- Total structure area: 1,560
- Total interior livable area: 1,560 sqft
- Finished area above ground: 1,040
- Finished area below ground: 520
Property
Parking
- Total spaces: 2.5
- Parking features: Attached
- Attached garage spaces: 2.5
Features
- Levels: One
- Stories: 1
- Frontage type: Road
- Frontage length: 106
Lot
- Size: 0.29 Acres
- Dimensions: 106 x 120
- Features: Subdivision
Details
- Parcel number: 23124163038000
- Special conditions: Private
Construction
Type & style
- Home type: SingleFamily
- Architectural style: Ranch
- Property subtype: Single Family Residence
Materials
- Aluminum Siding, Brick
- Foundation: Basement
Utilities & green energy
- Sewer: Public Sanitary
- Water: Public
Community & HOA
Community
- Subdivision: None
HOA
- Has HOA: No
Location
- Region: Saginaw
Financial & listing details
- Price per square foot: $127/sqft
- Tax assessed value: $140,800
- Annual tax amount: $3,082
- Date on market: 10/22/2026
- Listing agreement: Exclusive Right To Sell
- Listing terms: Cash,Conventional,FHA,VA Loan
Estimated market value
$161,400
$139,000 - $181,000
$1,374/mo
Price history
| Date | Event | Price |
|---|---|---|
| 10/22/2026 | Listed for sale | $197,500+321.1%$127/sqft |
Source:  MiRealSource #50225662 Report a problem | ||
| 7/15/2013 | Sold | $46,900$30/sqft |
Source: MiRealSource #20351643 Report a problem | ||
Public tax history
| Year | Property taxes | Tax assessment |
|---|---|---|
| 2026 | $2,645 +3.2% | $70,400 +8.5% |
| 2025 | $2,562 +8.9% | $64,900 +6.7% |
| 2024 | $2,352 -4% | $60,800 +5.2% |
| 2023 | $2,451 | $57,800 +14.2% |
| 2022 | -- | $50,600 +13.5% |
| 2021 | $2,668 | $44,600 +7.7% |
| 2020 | $2,668 +29.5% | $41,400 +8.7% |
| 2018 | $2,060 +5.4% | $38,100 -0.5% |
| 2017 | $1,955 | $38,300 +2.4% |
| 2016 | $1,955 | $37,400 -5.8% |
| 2014 | $1,955 +1.3% | $39,700 +2.3% |
| 2013 | $1,931 | $38,800 +0.3% |
| 2012 | -- | $38,700 -4% |
| 2011 | -- | $40,300 -4.3% |
| 2010 | -- | $42,100 -12.8% |
| 2009 | -- | $48,300 -10.2% |
| 2008 | -- | $53,800 -0.7% |
| 2007 | -- | $54,200 -0.4% |
| 2006 | -- | $54,400 +7.9% |
| 2005 | -- | $50,400 +22.6% |
| 2003 | -- | $41,100 +2.8% |
| 2002 | $530 | $40,000 |
| 2001 | -- | $40,000 |
| 2000 | $463 | $40,000 |
Find assessor info on the county website
Monthly payment
Est. payment
Payment breakdown
Explore the cost of this home by adjusting the details. Changes won't be saved.Climate risks
Neighborhood: 48603
Nearby schools
Schools provided by the listing agent
- District: Saginaw Twp Community School
Source: MiRealSource. This data may not be complete. We recommend contacting the local school district to confirm school assignments for this home.
Similar homes
- $219,9004 bd2 ba1.6k sqft4103 State St, Saginaw, MI 48603For Sale
 MLS ID #50225573, Jenifer L Rifkin, Century 21 Signature Realty. MiRealSource
- $174,9003 bd2 ba1.5k sqft2535 Midland Rd, Saginaw, MI 48603For Sale
 MLS ID #50225504, Lucy W Ham, Ham Group Realty. MiRealSource
- $--4 bd3 ba2k sqft4612 Crutchfield Dr, Saginaw, MI 48638Auction
 Auction.com 2
- $175,0003 bd1 ba1.1k sqft4764 Weiss St, Saginaw, MI 48603For Sale
 MLS ID #50224803, Karrie Kamp, EXP Realty. MiRealSource
- $199,9003 bd3 ba1.4k sqft2451 Westbury Dr, Saginaw, MI 48603For SaleMLS ID #50217735, Charlene M Rupp, Bay Area Real Estate. MiRealSource
- $209,9004 bd2 ba1.7k sqft2540 Linda St, Saginaw, MI 48603For Sale
 MLS ID #20261072267, Amy L Loomis, Five Star Real Estate Davison. Realcomp II
- $192,5003 bd2 ba1.9k sqft1556 Wilson Ave, Saginaw, MI 48638For SaleMLS ID #50225196, Natasha Jarzabkowski, White Realty. MiRealSource
- $219,9003 bd2 ba2k sqft5436 George St, Saginaw, MI 48603For SaleMLS ID #50222925, Jennifer Tweddle, Real Estate One Great Lakes Bay. MiRealSource
- $165,0003 bd2 ba1k sqft2520 Hemmeter Rd, Saginaw, MI 48603For SaleMLS ID #50222682, Shondra Wilkins, Century 21 Signature Realty. MiRealSource
- $219,0003 bd2 ba1.5k sqft4300 Clement Dr, Saginaw, MI 48603For SaleMLS ID #50220061, Joy Schneller, Berkshire Hathaway HomeServices. MiRealSource
- $197,9003 bd2 ba1.5k sqft2961 Johns Dr, Saginaw, MI 48603For SaleMLS ID #50207178, Connie Reppuhn, Century 21 Signature Realty. MiRealSource
- $179,9003 bd2 ba1.2k sqft2904 Clayburn Rd, Saginaw, MI 48603For SaleMLS ID #50220129, Ashley Baynham, Berkshire Hathaway HomeServices. MiRealSource
- $219,0003 bd2 ba1.4k sqft1055 Sauk Ln, Saginaw, MI 48638For SaleMLS ID #50225080, Mary Knoll, Berkshire Hathaway HomeServices. MiRealSource
- $160,0003 bd2 ba1.8k sqft4078 Ann St, Saginaw, MI 48603For SaleMLS ID #50215747, Carol Eigsti, Pinnacle Realty. MiRealSource
- $204,9003 bd2 ba2.2k sqft2520 Moonglow Dr, Saginaw, MI 48603For SaleMLS ID #50221518, Nicole Freed, EXP Realty. MiRealSource
- $224,9003 bd2 ba1.1k sqft3715 Shattuck Rd, Saginaw, MI 48603For SaleMLS ID #50221776, Joe Harris, EXP Realty. MiRealSource
- $185,0003 bd2 ba1.9k sqft2450 Yellowstone St, Saginaw, MI 48603For SaleMLS ID #50221571, Michelle Smith, BOMIC Real Estate. MiRealSource
- $199,9003 bd2 ba1.7k sqft1449 Lathrup Ave, Saginaw, MI 48638For SaleMLS ID #50222048, Barbara Appold, Berkshire Hathaway HomeServices, Bay City. MiRealSource
- $229,9004 bd3 ba2.1k sqft5213 Loganberry Dr, Saginaw, MI 48603For SaleMLS ID #50224864, Polly Hollis, Homes by Hollis EXP. MiRealSource
- $204,9003 bd2 ba2k sqft1826 Newberry St, Saginaw, MI 48602For SaleMLS ID #50224688, Jessica Schira, Real Estate One Great Lakes Bay. MiRealSource
