Great location - close to schools, shopping, restaurants - 3 bedroom, 1 bath ranch with hardwood floors throughout. The home has newer windows, roof, blown in insulation. There is a fireplace in the living room and basement, sauna, partial basement.
For sale
$175,000
4764 Weiss St, Saginaw, MI 48603
3beds
1,186sqft
Single Family Residence
Built in 1956
0.3 Acres Lot
$175,000 Zestimate®
$148/sqft
$-- HOA
What's special
Partial basementHardwood floors throughoutNewer windows
- 8 days
- 485
- 4
Likely to sell faster than
Zillow last checked:
Listing updated:
Listed by:
Karrie Kamp 989-213-3895,
EXP Realty 888-501-7085
Source: MiRealSource,MLS#: 50224803 Originating MLS: Saginaw Board of REALTORS
Facts & features
Interior
Bedrooms & bathrooms
- Bedrooms: 3
- Bathrooms: 1
- Full bathrooms: 1
- Main level bathrooms: 1
- Main level bedrooms: 3
Bedroom 1
- Features: Wood
- Level: Main
- Area: 168
- Dimensions: 14 x 12
Bedroom 2
- Features: Wood
- Level: Main
- Area: 63
- Dimensions: 9 x 7
Bedroom 3
- Features: Wood
- Level: Main
- Area: 90
- Dimensions: 9 x 10
Bathroom 1
- Level: Main
Kitchen
- Features: Wood
- Area: 260
- Dimensions: 13 x 20
Living room
- Features: Wood
- Area: 340
- Dimensions: 20 x 17
Heating
- Forced Air, Natural Gas
Cooling
- Central Air
Appliances
- Included: Dishwasher, Dryer, Range/Oven, Refrigerator, Washer
Features
- Flooring: Wood
- Basement: Block,Crawl Space
- Number of fireplaces: 2
- Fireplace features: Basement, Living Room
Interior area
- Total structure area: 1,888
- Total interior livable area: 1,186 sqft
- Finished area above ground: 1,186
- Finished area below ground: 0
Property
Parking
- Total spaces: 1
- Parking features: Attached
- Attached garage spaces: 1
Features
- Levels: One
- Stories: 1
- Frontage type: Road
- Frontage length: 140
Lot
- Size: 0.3 Acres
- Dimensions: 85 x 140
Details
- Parcel number: 23124162518000
- Special conditions: Private
Construction
Type & style
- Home type: SingleFamily
- Architectural style: Ranch
- Property subtype: Single Family Residence
Materials
- Vinyl Siding
- Foundation: Basement
Condition
- Year built: 1956
Utilities & green energy
- Sewer: Public Sanitary
- Water: Public
Community & HOA
Community
- Subdivision: Chatham Village
HOA
- Has HOA: No
Location
- Region: Saginaw
Financial & listing details
- Price per square foot: $148/sqft
- Tax assessed value: $137,000
- Annual tax amount: $1,908
- Date on market: 10/14/2026
- Cumulative days on market: 10 days
- Listing agreement: Exclusive Right To Sell
- Listing terms: Cash,Conventional,FHA,VA Loan
Estimated market value
$175,000
$166,000 - $184,000
$1,381/mo
Price history
| Date | Event | Price |
|---|---|---|
| 10/14/2026 | Listed for sale | $175,000+47.1%$148/sqft |
Source:  MiRealSource #50224803 Report a problem | ||
| 12/30/2004 | Sold | $119,000$100/sqft |
Source: MiRealSource #20046480 Report a problem | ||
Public tax history
| Year | Property taxes | Tax assessment |
|---|---|---|
| 2026 | $1,679 +3.3% | $68,500 +5.9% |
| 2025 | $1,625 +10.9% | $64,700 +6.8% |
| 2024 | $1,465 -9.1% | $60,600 +5.8% |
| 2023 | $1,612 | $57,300 +12.6% |
| 2022 | -- | $50,900 +6.5% |
| 2021 | $2,165 | $47,800 +8.1% |
| 2020 | $2,165 +65.8% | $44,200 +8.6% |
| 2018 | $1,305 +7.1% | $40,700 -0.5% |
| 2017 | $1,219 | $40,900 +12.4% |
| 2016 | $1,219 | $36,400 +0.3% |
| 2014 | $1,219 +5.2% | $36,300 +2.3% |
| 2013 | $1,158 | $35,500 +0.9% |
| 2012 | -- | $35,200 -7.9% |
| 2011 | -- | $38,200 -4% |
| 2010 | -- | $39,800 -5.5% |
| 2009 | -- | $42,100 -7.1% |
| 2008 | -- | $45,300 -5.4% |
| 2007 | -- | $47,900 +2.6% |
| 2006 | -- | $46,700 +2.6% |
| 2005 | -- | $45,500 +5.1% |
| 2003 | -- | $43,300 |
| 2002 | $462 | $43,300 +3.3% |
| 2001 | -- | $41,900 +11.1% |
| 2000 | $401 | $37,700 |
Find assessor info on the county website
Monthly payment
Est. payment
Payment breakdown
Explore the cost of this home by adjusting the details. Changes won't be saved.Climate risks
Neighborhood: 48603
Nearby schools
Schools provided by the listing agent
- District: Saginaw Twp Community School
Source: MiRealSource. This data may not be complete. We recommend contacting the local school district to confirm school assignments for this home.
Similar homes
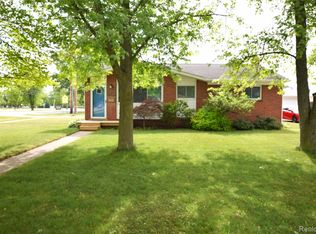
- $174,9003 bd2 ba1.5k sqft2535 Midland Rd, Saginaw, MI 48603For Sale

 MLS ID #50225504, Lucy W Ham, Ham Group Realty. MiRealSource
- $197,5003 bd2 ba1.5k sqft2164 Anderson Rd, Saginaw, MI 48603For Sale
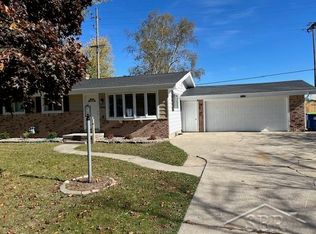 MLS ID #50225662, Scott Wilson, Wilson Realty. MiRealSource
- $165,0003 bd2 ba1k sqft2520 Hemmeter Rd, Saginaw, MI 48603For Sale
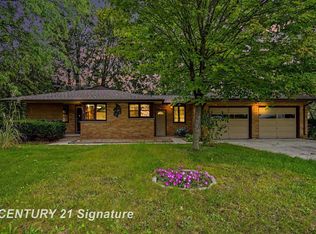 MLS ID #50222682, Shondra Wilkins, Century 21 Signature Realty. MiRealSource
- $179,9003 bd2 ba1.2k sqft2904 Clayburn Rd, Saginaw, MI 48603For Sale
 MLS ID #50220129, Ashley Baynham, Berkshire Hathaway HomeServices. MiRealSource
- $169,9003 bd1 ba1.1k sqft2835 Clayburn Rd, Saginaw, MI 48603For SaleMLS ID #50212040, Jeff Adler, EXP Realty. MiRealSource
- $150,0003 bd1 ba1.2k sqft2789 Wellesley Dr, Saginaw, MI 48603For Sale
 MLS ID #20261062823, Nicholas Blalock, Epique Realty. Realcomp II
- $162,5003 bd1 ba1k sqft2684 Kuhlman Dr, Saginaw, MI 48603For SaleMLS ID #50214424, Connie Reppuhn, Century 21 Signature Realty. MiRealSource
- $219,9004 bd2 ba1.6k sqft4103 State St, Saginaw, MI 48603For SaleMLS ID #50225573, Jenifer L Rifkin, Century 21 Signature Realty. MiRealSource
- $189,9003 bd1 ba1k sqft1356 S River Rd, Saginaw, MI 48609For Sale
 MLS ID #201843409, Janet Theisen, Midge & Co-Luxury Lakefront Homes. WWMLS
- $175,0003 bd3 ba1.3k sqft4575 Brockway Rd, Saginaw, MI 48638For SaleMLS ID #20261070140, Gina S Yiannatji, Century 21 Metro Brokers. Realcomp II
- $199,9003 bd3 ba1.4k sqft2451 Westbury Dr, Saginaw, MI 48603For SaleMLS ID #50217735, Charlene M Rupp, Bay Area Real Estate. MiRealSource
- $162,9003 bd2 ba1.4k sqft2335 Shattuck Rd, Saginaw, MI 48603For SaleMLS ID #50223844, JoAnna Stamann, RE/MAX New Image. MiRealSource
- $209,9004 bd2 ba1.7k sqft2540 Linda St, Saginaw, MI 48603For SaleMLS ID #20261072267, Amy L Loomis, Five Star Real Estate Davison. Realcomp II
- $124,9002 bd1 ba1.1k sqft3389 Meyer Pl, Saginaw, MI 48603For SaleMLS ID #50225285, Jennifer McNally, Century 21 Signature Realty. MiRealSource
- $139,0003 bd1 ba1.1k sqft1441 Maine St, Saginaw, MI 48602For SaleMLS ID #50225417, Dan Smith, RE/MAX New Image. MiRealSource
- $164,0003 bd1 ba1.2k sqft1391 Sauk Ln, Saginaw, MI 48638For SaleMLS ID #50220996, Karen Antal, RE/MAX New Image. MiRealSource
- $169,0003 bd1 ba1.2k sqft395 S Center Rd, Saginaw, MI 48638For SaleMLS ID #50224728, Abby Enszer, Berkshire Hathaway HomeServices. MiRealSource
- $164,9003 bd2 ba1.7k sqft919 Stinson Dr, Saginaw, MI 48604For SaleMLS ID #50224961, Ann Carpenter, Crown Real Estate Group. MiRealSource
