Welcome home to this beautifully remodeled 3-bedroom ranch, offering the perfect combination of modern updates, comfort, and convenience. Completely turnkey and ready for its new owner, this home features all-new luxury vinyl flooring, fresh paint throughout, new doors and casing, and a newer roof. The heart of the home is the completely remodeled kitchen, featuring brand-new stainless steel appliances, butcher block countertops, a stylish tile backsplash, and a sleek matte black range hood. The recently remodeled bathroom adds even more modern appeal.
Additional highlights include central air and heat, a 1-car attached garage, new rain gutters, and a washer and dryer. Every major detail has been thoughtfully updated, allowing you to move right in with peace of mind and enjoy the home from day one. Located in an excellent neighborhood with schools just up the street, this home offers a great setting close to everyday amenities, shopping, dining, and more.
Completely remodeled, offering plenty of privacy. Turnkey. Move-in ready. This one is a must-see!
For sale
Price cut: $5K (8/23)
$170,000
2789 Wellesley Dr, Saginaw, MI 48603
3beds
1,206sqft
Single Family Residence
Built in 1958
10,454 Square Feet Lot
$166,800 Zestimate®
$141/sqft
$-- HOA
What's special
- 28 days
- 614
- 42
Zillow last checked:
Listing updated:
Listed by:
Nicholas Blalock 586-372-5518,
Epique Realty 248-218-2604
Source: Realcomp II,MLS#: 20261062823
Facts & features
Interior
Bedrooms & bathrooms
- Bedrooms: 3
- Bathrooms: 1
- Full bathrooms: 1
Primary bedroom
- Level: Entry
- Area: 132
- Dimensions: 11 X 12
Bedroom
- Level: Entry
- Area: 99
- Dimensions: 11 X 9
Bedroom
- Level: Entry
- Area: 110
- Dimensions: 11 X 10
Other
- Level: Entry
- Area: 48
- Dimensions: 6 X 8
Kitchen
- Level: Entry
- Area: 168
- Dimensions: 12 X 14
Laundry
- Level: Entry
- Area: 35
- Dimensions: 7 X 5
Living room
- Level: Entry
- Area: 180
- Dimensions: 12 X 15
Heating
- Forced Air, Natural Gas
Cooling
- Central Air
Appliances
- Included: Dishwasher, Dryer, Free Standing Gas Oven, Free Standing Refrigerator, Stainless Steel Appliances, Washer
Features
- Has basement: No
- Has fireplace: No
Interior area
- Total interior livable area: 1,206 sqft
- Finished area above ground: 1,206
Property
Parking
- Total spaces: 1
- Parking features: One Car Garage, Attached
- Attached garage spaces: 1
Features
- Levels: One
- Stories: 1
- Entry location: GroundLevel
- Patio & porch: Porch
- Pool features: None
- Fencing: Back Yard
Lot
- Size: 10,454 Square Feet
- Dimensions: 70 x 150
Details
- Additional structures: Sheds
- Parcel number: 23124162367000
- Special conditions: Short Sale No,Standard
Construction
Type & style
- Home type: SingleFamily
- Architectural style: Ranch
- Property subtype: Single Family Residence
Materials
- Vinyl Siding
- Foundation: Crawl Space
- Roof: Asphalt
Condition
- New construction: No
- Year built: 1958
- Major remodel year: 2026
Utilities & green energy
- Sewer: Public Sewer
- Water: Public
Community & HOA
Community
- Subdivision: COUNTRYSIDE PARK SUB
HOA
- Has HOA: No
Location
- Region: Saginaw
Financial & listing details
- Price per square foot: $141/sqft
- Tax assessed value: $57,706
- Annual tax amount: $3,383
- Date on market: 8/11/2026
- Cumulative days on market: 28 days
- Listing agreement: Exclusive Right To Sell
- Listing terms: Cash,Conventional,FHA,Va Loan
Estimated market value
$166,800
$158,000 - $175,000
$1,487/mo
Price history
| Date | Event | Price |
|---|---|---|
| 8/23/2026 | Price change | $170,000-2.9%$141/sqft |
Source:  Realcomp II #20261062823 Report a problem Realcomp II #20261062823 Report a problem | ||
| 8/11/2026 | Listed for sale | $175,000+150.4%$145/sqft |
Source: Realcomp II #20261062823 Report a problem | ||
| 10/6/2022 | Sold | $69,900$58/sqft |
Source: Realcomp II #61050090837 Report a problem | ||
| 9/23/2022 | Pending sale | $69,900$58/sqft |
Source:  MiRealSource #50090837 Report a problem MiRealSource #50090837 Report a problem | ||
| 9/21/2022 | Listed for sale | $69,900+70.9%$58/sqft |
Source: MiRealSource #50090837 Report a problem | ||
| 1/5/2011 | Sold | $40,900-8.1%$34/sqft |
Source: MiRealSource #20035387 Report a problem | ||
| 10/26/2010 | Price change | $44,500-10.6%$37/sqft |
Source: Keller Williams Realty Report a problem | ||
| 6/26/2010 | Price change | $49,800-9.3%$41/sqft |
Source: Keller Wiiliams Realty-Saginaw Market Center #101965 Report a problem | ||
| 6/12/2010 | Listed for sale | $54,900$46/sqft |
Source: Keller Wiiliams Realty-Saginaw Market Center #101965 Report a problem | ||
Public tax history
| Year | Property taxes | Tax assessment |
|---|---|---|
| 2026 | $3,155 +52.8% | $62,900 +8.3% |
| 2025 | $2,065 +9.5% | $58,100 +6.6% |
| 2024 | $1,887 +150.9% | $54,500 +3.6% |
| 2023 | $752 | $52,600 +8.9% |
| 2022 | -- | $48,300 +13.4% |
| 2021 | $2,087 | $42,600 +6% |
| 2020 | $2,087 +65.4% | $40,200 +16.9% |
| 2018 | $1,262 +7% | $34,400 -0.6% |
| 2017 | $1,179 | $34,600 -0.3% |
| 2016 | $1,179 | $34,700 -2% |
| 2014 | $1,179 +3.9% | $35,400 +2% |
| 2013 | $1,135 | $34,700 +0.6% |
| 2012 | -- | $34,500 -7.5% |
| 2011 | -- | $37,300 -3.6% |
| 2010 | -- | $38,700 -6.1% |
| 2009 | -- | $41,200 -6.6% |
| 2008 | -- | $44,100 -5.2% |
| 2007 | -- | $46,500 +0.4% |
| 2006 | -- | $46,300 +1.3% |
| 2005 | -- | $45,700 +22.8% |
| 2003 | -- | $37,200 |
| 2002 | $435 | $37,200 +2.8% |
| 2001 | -- | $36,200 +13.1% |
| 2000 | $377 | $32,000 |
Find assessor info on the county website
Monthly payment
Est. payment
Payment breakdown
Explore the cost of this home by adjusting the details. Changes won't be saved.Climate risks
Neighborhood: 48603

Similar homes
- $184,9003 bd2 ba1.2k sqft2904 Clayburn Rd, Saginaw, MI 48603For Sale

 MLS ID #50220129, Ashley Baynham, Berkshire Hathaway HomeServices. MiRealSource
 - $169,9003 bd1 ba1.1k sqft2835 Clayburn Rd, Saginaw, MI 48603For Sale
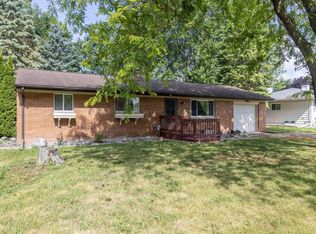 MLS ID #50212040, Jeff Adler, EXP Realty. MiRealSource
 - $199,9003 bd2 ba1.2k sqft4200 S Wayside Dr, Saginaw, MI 48603For Sale
 MLS ID #50216286, Janet Kovach, RE/MAX New Image. MiRealSource
 - $164,5003 bd2 ba1.4k sqft2335 Shattuck Rd, Saginaw, MI 48603For Sale
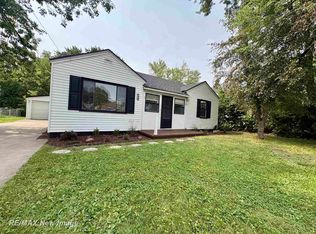 MLS ID #50218459, JoAnna Stamann, RE/MAX New Image. MiRealSource
 - $180,0003 bd1 ba1.7k sqft1044 Washburn Pl E, Saginaw, MI 48602For SaleMLS ID #50220275, Kenji Ouellette, Berkshire Hathaway HomeServices, Bay City. MiRealSource
- $224,9003 bd2 ba1.5k sqft4300 Clement Dr, Saginaw, MI 48603For SaleMLS ID #50220061, Joy Schneller, Berkshire Hathaway HomeServices. MiRealSource
- $159,9003 bd1 ba1.3k sqft881 Edison Rd, Saginaw, MI 48604For SaleMLS ID #50218487, Jennifer Horton, RE/MAX of Midland. MiRealSource
- $139,9003 bd2 ba1.8k sqft1929 Oxford St, Saginaw, MI 48602For Sale
 MLS ID #20261068177, Paul Coulter, Realty Executives Main St LLC. Realcomp II
 - $199,9003 bd1 ba1.3k sqft5660 Tittabawassee Rd, Saginaw, MI 48604For SaleMLS ID #20261036798, Nathan D Gross, Real Estate For A CAUSE. Realcomp II
- $164,8004 bd2 ba1.5k sqft755 Sherman Rd, Saginaw, MI 48604For SaleMLS ID #50205247, Nicole Freed, EXP Realty. MiRealSource
- $150,0003 bd2 ba988 sqft708 Piper Dr, Saginaw, MI 48604For SaleMLS ID #50211921, Cassie Cohoon, Modern Realty. MiRealSource
- $137,9003 bd1 ba1.2k sqft549 Pioneer Trl, Saginaw, MI 48604For SaleMLS ID #50212315, Scott Cummings, eXp Realty. MiRealSource
- $154,9004 bd1 ba1.6k sqft1822 Newberry St, Saginaw, MI 48602For SaleMLS ID #50212564, Taylor Cobb, HOMEFLO. MiRealSource
- $210,0003 bd2 ba1.2k sqft8908 Kochville Rd, Saginaw, MI 48603For SaleMLS ID #50216440, Jenna Pacek, Modern Realty. MiRealSource
- $149,9003 bd2 ba1.2k sqft5802 Morganport Dr, Saginaw, MI 48601For SaleMLS ID #20261060894, Tim Elder, Real Estate For A CAUSE. Realcomp II
- $149,9003 bd2 ba1.1k sqft2966 Burlington Dr, Saginaw, MI 48601For SaleMLS ID #20261049020, Bobby Nies, Real Estate For A CAUSE. Realcomp II
- $189,5003 bd1 ba1.1k sqft1318 Eastlawn Dr, Midland, MI 48642For SaleMLS ID #50221048, Hechlik Group, Berkshire Hathaway HomeServices, Bay City. MiRealSource
- $115,0002 bd1 ba1.2k sqft2502 Stobbe St, Saginaw, MI 48602For SaleMLS ID #20261061691, Meg McLeod, Knockout Real Estate. Realcomp II
- $126,0003 bd2 ba1.2k sqft3066 Schaefer St, Saginaw, MI 48604For SaleMLS ID #20261012390, Katrinna Lougheed, Red Fox Realty LLC. Realcomp II
