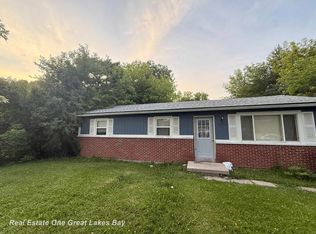
Welcome home to 2966 Burlington Drive! This stunning 1-story ranch home Remodeled 2023 with blend classic structural integrity with contemporary luxury. From the moment you arrive, the solid brick construction and large front yard welcome you into a bright, inviting space. Step inside to discover a bright and open layout highlighting new flooring and fresh paint. The heart of the home is the pristine, remodeled kitchen, boasting new cabinetry and top-tier stainless steel appliances. The bedrooms offer plenty of natural light through updated windows, and both bathrooms have been fully refreshed with modern fixtures. The seamless indoor-outdoor flow leads you to a magnificent sunroom, which looks out over a massive, fenced backyard. It is the ideal safe haven for pets, children, or summer barbecues. This property provides easy access to public water and sewer utilities.
This home features too many updates to list and will not stay on the market long. Schedule your private showing today!
For sale
Price cut: $10K (7/29)
$149,900
2966 Burlington Dr, Saginaw, MI 48601
3beds
1,120sqft
:
Get pre-qualified$1,196/mo
Single Family Residence
Built in 1965
0.27 Acres Lot
$147,700 Zestimate®
$134/sqft
$-- HOA
What's special
- 37 days |
- 1,445 |
- 109 |
Likely to sell faster than
Zillow last checked:
Listing updated:
Listed by:
Bobby Nies 810-228-4779,
Real Estate For A CAUSE 810-344-7275
Source: Realcomp II,MLS#: 20261049020
Facts & features
Interior
Bedrooms & bathrooms
- Bedrooms: 3
- Bathrooms: 2
- Full bathrooms: 2
Primary bedroom
- Level: Entry
- Area: 225
- Dimensions: 15 X 15
Bedroom
- Level: Entry
- Area: 121
- Dimensions: 11 X 11
Bedroom
- Level: Entry
- Area: 156
- Dimensions: 13 X 12
Other
- Level: Entry
Other
- Level: Entry
Heating
- Forced Air, Natural Gas
Features
- Has basement: No
- Has fireplace: No
Interior area
- Total interior livable area: 1,120 sqft
- Finished area above ground: 1,120
Video & virtual tour
Property
Parking
- Total spaces: 1
- Parking features: One Car Garage, Attached
- Attached garage spaces: 1
Features
- Levels: One
- Stories: 1
- Entry location: GroundLevelwSteps
- Patio & porch: Enclosed, Porch
- Pool features: None
Lot
- Size: 0.27 Acres
- Dimensions: 85 x 138.67
Details
- Parcel number: 10125333412000
- Special conditions: Short Sale No,Standard
Construction
Type & style
- Home type: SingleFamily
- Architectural style: Ranch
- Property subtype: Single Family Residence
Materials
- Brick
- Foundation: Crawl Space
Condition
- New construction: No
- Year built: 1965
- Major remodel year: 2023
Utilities & green energy
- Sewer: Public Sewer
- Water: Public
Community & HOA
Community
- Subdivision: SOUTH ARLINGTON PARK 1
HOA
- Has HOA: No
Location
- Region: Saginaw
Financial & listing details
- Price per square foot: $134/sqft
- Tax assessed value: $39,700
- Annual tax amount: $2,542
- Date on market: 6/29/2026
- Cumulative days on market: 37 days
- Listing agreement: Exclusive Right To Sell
- Listing terms: Cash,Conventional,FHA,Va Loan
Estimated market value
$147,700
$140,000 - $155,000
$1,191/mo
Price history
| Date | Event | Price |
|---|---|---|
| 7/29/2026 | Price change | $149,900-6.3%$134/sqft |
Source:  Realcomp II #20261049020 Report a problem Realcomp II #20261049020 Report a problem | ||
| 6/29/2026 | Listed for sale | $159,900+14.2%$143/sqft |
Source: Realcomp II #20261049020 Report a problem | ||
| 7/11/2023 | Sold | $140,000-6%$125/sqft |
Source: Realcomp II #61050110007 Report a problem | ||
| 5/27/2023 | Pending sale | $149,000$133/sqft |
Source:  MiRealSource #50110007 Report a problem MiRealSource #50110007 Report a problem | ||
| 5/24/2023 | Listed for sale | $149,000$133/sqft |
Source: MiRealSource #50110007 Report a problem | ||
Public tax history
| Year | Property taxes | Tax assessment |
|---|---|---|
| 2026 | $1,694 +3.1% | $39,700 -8.3% |
| 2025 | $1,643 +7.3% | $43,300 +13.1% |
| 2024 | $1,532 +440.5% | $38,300 +47.3% |
| 2023 | $283 | $26,000 +17.6% |
| 2022 | -- | $22,100 +14.5% |
| 2021 | $1,058 | $19,300 |
| 2020 | $1,058 -39.7% | $19,300 -8.5% |
| 2018 | $1,755 +63.1% | $21,100 -0.9% |
| 2017 | $1,076 | $21,300 +1.9% |
| 2016 | $1,076 | $20,900 -2.3% |
| 2014 | $1,076 | $21,400 +2.9% |
| 2013 | -- | $20,800 -6.7% |
| 2012 | -- | $22,300 -10.4% |
| 2011 | -- | $24,900 -7.4% |
| 2010 | -- | $26,900 -11.8% |
| 2009 | -- | $30,500 -4.4% |
| 2008 | -- | $31,900 |
| 2007 | -- | $31,900 +5.6% |
| 2006 | -- | $30,200 +10.6% |
| 2005 | -- | $27,300 +4.2% |
| 2003 | -- | $26,200 +6.1% |
| 2002 | $369 | $24,700 +24.1% |
| 2001 | $369 +4.8% | $19,900 +4.7% |
| 2000 | $352 | $19,000 |
Find assessor info on the county website
Monthly payment
Est. payment
Payment breakdown
Explore the cost of this home by adjusting the details. Changes won't be saved.Climate risks
Neighborhood: 48601
Nearby schools
GreatSchools rating
- 2/10Martin G. Atkins Elementary SchoolGrades: 2-5Distance: 1.9 mi
- 4/10Bridgeport-Spaulding Middle School-SchrahGrades: 6-8Distance: 1.9 mi
- 2/10Bridgeport High SchoolGrades: 9-12Distance: 3.2 mi
- $80,6003 bd1 ba1.1k sqft2962 Burlington Dr, Saginaw, MI 48601Off Market
- $87,8003 bd1 ba1.1k sqft2970 Burlington Dr, Saginaw, MI 48601Off Market
- $85,6003 bd1 ba1.1k sqft2967 Welland Dr, Saginaw, MI 48601Off Market
- $79,5004 bd1 ba1.4k sqft2956 Burlington Dr, Saginaw, MI 48601Off Market
- $165,0003 bd2 ba1.2k sqft2963 Welland Dr, Saginaw, MI 48601Sold
- $90,0003 bd2 ba1.4k sqft2971 Welland Dr, Saginaw, MI 48601Sold
- $93,1003 bd1 ba1.1k sqft2959 Welland Dr, Saginaw, MI 48601Off Market
- $60,0003 bd1 ba1k sqft2965 Burlington Dr, Saginaw, MI 48601Off Market
A local agent can set up tours, give advice and negotiate with sellers.
Similar homes
- $109,9003 bd2 ba1.6k sqft4764 Hess Rd, Saginaw, MI 48601For Sale

 MLS ID #50216898, Robert Young II, Riverview Realty. MiRealSource
 - $99,0003 bd1 ba1k sqft2675 Indiana Ave, Saginaw, MI 48601For Sale
 MLS ID #50217115, Stephanie Filer, Real Estate One Great Lakes Bay. MiRealSource
 - $185,0003 bd2 ba1.3k sqft3863 Studor Rd, Saginaw, MI 48601For Sale
 MLS ID #50211607, Chris Traverse, Real Estate One Great Lakes Bay. MiRealSource
 - $149,9004 bd2 ba1.5k sqft4810 Brockway Rd, Saginaw, MI 48638For Sale
 MLS ID #50216066, Abigail Miller, JPAR - Great Lakes Bay Region. MiRealSource
 - $120,0002 bd1 ba1.2k sqft2609 S Outer Dr, Saginaw, MI 48601For SaleMLS ID #50200721, Geri Doxie, Keller Williams Preferred. MiRealSource
- $137,9003 bd1 ba1.2k sqft549 Pioneer Trl, Saginaw, MI 48604For SaleMLS ID #50212315, Scott Cummings, eXp Realty. MiRealSource
- $119,0003 bd1 ba1.3k sqft3442 Terry St, Saginaw, MI 48604For SaleMLS ID #50216058, Julie Garske, Berkshire Hathaway HomeServices. MiRealSource
- $159,9003 bd2 ba1.2k sqft1921 Ann Dr, Burt, MI 48417For SaleMLS ID #50216151, Diana Bay, Century 21 Signature Realty. MiRealSource
- $89,9002 bd1 ba1.2k sqft2286 California Ave, Saginaw, MI 48601For SaleMLS ID #50212880, Angie Muehlfeld, Century 21 Signature - Frankenmuth. MiRealSource
- $145,0003 bd1 ba1.1k sqft311 S Alp St, Bay City, MI 48706For SaleMLS ID #50216815, Erica Vallender, MI Skye Realty LLC. MiRealSource
- $119,9003 bd1 ba1k sqft1954 Holcomb St, Saginaw, MI 48602For SaleNextHome
- $--2 bd1 ba895 sqft1914 Weiss St, Saginaw, MI 48602AuctionAuction.com 1
- $120,0002 bd1 ba969 sqft1109 Pacelli St, Saginaw, MI 48638For SaleMLS ID #1946621, Hunter Conley. NGLRMLS
- $117,0003 bd1 ba1.1k sqft2211 N Charles St, Saginaw, MI 48602For SaleMLS ID #50211164, Robin Yost-Ellison, RE/MAX Results. MiRealSource
- $169,9003 bd2 ba1.2k sqft633 Briarwood Dr, Vassar, MI 48768For SaleMLS ID #50216305, The Batch Klimek Group, RE/MAX Results. MiRealSource
- $175,0002 bd3 ba1.3k sqft307 McGraw St, Bay City, MI 48708For SaleMLS ID #50216855, Brittnay Ruff, MI Skye Realty LLC. MiRealSource
- $114,0004 bd1 ba1.3k sqft317 N Bates St, Saginaw, MI 48602For SaleMLS ID #50215893, Carol Eigsti, Pinnacle Realty. MiRealSource
- $145,0002 bd1 ba1k sqft1012 Litchfield St, Bay City, MI 48706For Sale
 MLS ID #26039291, Benjamin Ewing, Ewing Realty LLC. MichRIC
 - $219,9003 bd2 ba1.2k sqft4200 S Wayside Dr, Saginaw, MI 48603For SaleMLS ID #50216286, Janet Kovach, RE/MAX New Image. MiRealSource
- $169,0003 bd1 ba1.2k sqft8764 Washington St, Birch Run, MI 48415For SaleMLS ID #50209597, Connie L Yeaster, Independent Realty Inc.. MiRealSource
