Updated three bedroom ranch home sitting on almost half an acre. Privacy with only 4 homes on this road. Living room with a natural fireplace. Spacious eat-in kitchen. Off the kitchen is the utility room with half bath. So, when you come in from the attached garage, you can wash up before entering the kitchen. Doorwall from the kitchen to the deck that overlooks the natural backyard.
Pending
$159,900
1921 Ann Dr, Burt, MI 48417
3beds
1,248sqft
Single Family Residence
Built in 1972
0.49 Acres Lot
$157,600 Zestimate®
$128/sqft
$-- HOA
What's special
Attached garageAlmost half an acreSpacious eat-in kitchen
- 45 days
- 50
- 3
Zillow last checked:
Listing updated:
Listed by:
Diana Bay 989-798-7898,
Century 21 Signature Realty 989-921-7000
Source: MiRealSource,MLS#: 50216151 Originating MLS: Saginaw Board of REALTORS
Originating MLS: Saginaw Board of REALTORSFacts & features
Interior
Bedrooms & bathrooms
- Bedrooms: 3
- Bathrooms: 2
- Full bathrooms: 1
- 1/2 bathrooms: 1
Rooms
- Room types: Laundry, Master Bedroom, Living Room, First Flr Lavatory, Bathroom
Primary bedroom
- Level: First
Bedroom 1
- Level: First
- Area: 143
- Dimensions: 13 x 11
Bedroom 2
- Level: First
- Area: 143
- Dimensions: 13 x 11
Bedroom 3
- Level: First
- Area: 110
- Dimensions: 11 x 10
Bathroom 1
- Level: First
Kitchen
- Level: First
- Area: 220
- Dimensions: 20 x 11
Living room
- Level: First
- Area: 234
- Dimensions: 18 x 13
Heating
- Forced Air, Natural Gas
Cooling
- Ceiling Fan(s), Window Unit(s)
Appliances
- Laundry: First Floor Laundry
Features
- Sump Pump, Eat-in Kitchen
- Basement: Crawl Space
- Number of fireplaces: 1
- Fireplace features: Living Room, Natural Fireplace
Interior area
- Total structure area: 1,248
- Total interior livable area: 1,248 sqft
- Finished area above ground: 1,248
- Finished area below ground: 0
Property
Parking
- Total spaces: 1
- Parking features: Attached
- Attached garage spaces: 1
Features
- Levels: One
- Stories: 1
- Patio & porch: Deck, Porch
- Waterfront features: None
- Frontage type: Road
- Frontage length: 108
Lot
- Size: 0.49 Acres
- Dimensions: 108 x 198
- Features: Rural, Wooded
Details
- Parcel number: 04104133004000
- Zoning description: Residential
- Special conditions: Short Sale,Private
Construction
Type & style
- Home type: SingleFamily
- Architectural style: Ranch
- Property subtype: Single Family Residence
Materials
- Vinyl Siding
Condition
- Year built: 1972
Utilities & green energy
- Sewer: Septic Tank
- Water: Private Well
Community & HOA
Community
- Subdivision: N/A
HOA
- Has HOA: No
Location
- Region: Burt
Financial & listing details
- Price per square foot: $128/sqft
- Tax assessed value: $164,800
- Annual tax amount: $2,563
- Date on market: 7/24/2026
- Cumulative days on market: 46 days
- Listing agreement: Exclusive Right To Sell
- Listing terms: Cash,Conventional,FHA,VA Loan,USDA Loan
Estimated market value
$157,600
$150,000 - $165,000
$1,356/mo
Price history
| Date | Event | Price |
|---|---|---|
| 8/7/2026 | Pending sale | $159,900$128/sqft |
Source:  MiRealSource #50216151 Report a problem MiRealSource #50216151 Report a problem | ||
| 7/24/2026 | Listed for sale | $159,900-7%$128/sqft |
Source: MiRealSource #50216151 Report a problem | ||
| 4/14/2023 | Sold | $172,000+1.2%$138/sqft |
Source: MiRealSource #50102628 Report a problem | ||
| 3/13/2023 | Pending sale | $169,900$136/sqft |
Source: MiRealSource #50102632 Report a problem | ||
| 3/10/2023 | Price change | $169,900-5.6%$136/sqft |
Source: MiRealSource #50102628 Report a problem | ||
| 3/3/2023 | Listed for sale | $179,900$144/sqft |
Source: MiRealSource #50102628 Report a problem | ||
| 9/28/2022 | Listing removed | -- |
Source:  RE/MAX of Michigan Report a problem RE/MAX of Michigan Report a problem | ||
| 9/21/2022 | Pending sale | $179,900$144/sqft |
Source: MiRealSource #50085400 Report a problem | ||
| 9/9/2022 | Price change | $179,900-5.3%$144/sqft |
Source: MiRealSource #50085580 Report a problem | ||
| 8/5/2022 | Listed for sale | $189,900$152/sqft |
Source: MiRealSource #50085580 Report a problem | ||
Public tax history
| Year | Property taxes | Tax assessment |
|---|---|---|
| 2026 | $2,333 -4.1% | $82,400 +10.9% |
| 2025 | $2,433 +140.6% | $74,300 -4.4% |
| 2024 | $1,012 | $77,700 +71.9% |
| 2023 | -- | $45,200 +24.2% |
| 2022 | -- | $36,400 +3.4% |
| 2021 | $1,407 | $35,200 +2% |
| 2020 | $1,407 +3.6% | $34,500 +21.5% |
| 2018 | $1,358 +59.4% | $28,400 -20.4% |
| 2017 | $852 | $35,700 +6.9% |
| 2016 | $852 | $33,400 +2.1% |
| 2014 | $852 | $32,700 +9% |
| 2013 | -- | $30,000 -8.3% |
| 2012 | -- | $32,700 -7.6% |
| 2011 | -- | $35,400 -9.9% |
| 2010 | -- | $39,300 -1.8% |
| 2009 | -- | $40,000 -7% |
| 2008 | -- | $43,000 +0.2% |
| 2007 | -- | $42,900 -0.2% |
| 2006 | -- | $43,000 -0.2% |
| 2005 | -- | $43,100 -6.1% |
| 2003 | -- | $45,900 +6.5% |
| 2002 | -- | $43,100 +5.9% |
| 2001 | -- | $40,700 +12.1% |
| 2000 | -- | $36,300 |
Find assessor info on the county website
Monthly payment
Est. payment
Payment breakdown
Explore the cost of this home by adjusting the details. Changes won't be saved.Climate risks
Neighborhood: 48417
Nearby schools
Schools provided by the listing agent
- District: Chesaning Union Schools
Source: MiRealSource. This data may not be complete. We recommend contacting the local school district to confirm school assignments for this home.
Similar homes
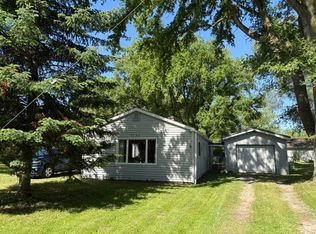
- $204,9003 bd1 ba1k sqft1365 E Burt Rd, Burt, MI 48417For Sale

 MLS ID #50217995, Lucinda M Dewar, REMAX Right Choice. MiRealSource
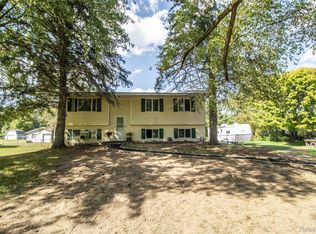
 - $169,0003 bd1 ba1.2k sqft8764 Washington St, Birch Run, MI 48415For Sale
 MLS ID #50209597, Connie L Yeaster, Independent Realty Inc.. MiRealSource
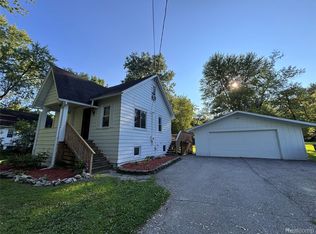
 - $179,9003 bd2 ba1.5k sqft10340 Farrand Rd, Montrose, MI 48457For Sale
 MLS ID #20261065015, Keri VanDyke, Crown Real Estate Group. Realcomp II
 - $149,9003 bd2 ba1.2k sqft5802 Morganport Dr, Saginaw, MI 48601For Sale
 MLS ID #20261060894, Tim Elder, Real Estate For A CAUSE. Realcomp II
 - $140,0002 bd1 ba1.1k sqft4873 Sheridan Rd, Saginaw, MI 48601For SaleMLS ID #50218490, Michelle Hill, Ayre/Rhinehart-Midland. MiRealSource
- $160,0003 bd2 ba1.1k sqft13148 N Saginaw Rd, Clio, MI 48420For SaleMLS ID #50201438, Kelsi V Long, Century 21 Signature Realty - Bay City. MiRealSource
- $179,9003 bd2 ba1.3k sqft325 S Main St, Chesaning, MI 48616For SaleMLS ID #50216070, Alvin (AJ) Shackelford, Re/max TriCounty. MiRealSource
- $155,0003 bd2 ba1.3k sqft5130 N M 52, Owosso, MI 48867For SaleMLS ID #50214594, Lance Omer, Re/Max of Owosso. MiRealSource
- $164,5003 bd2 ba1.4k sqft2335 Shattuck Rd, Saginaw, MI 48603For SaleMLS ID #50218459, JoAnna Stamann, RE/MAX New Image. MiRealSource
- $169,5003 bd2 ba1.8k sqft4078 Ann St, Saginaw, MI 48603For SaleMLS ID #50215747, Carol Eigsti, Pinnacle Realty. MiRealSource
- $149,9004 bd2 ba1.1k sqft3035 Schaefer St, Saginaw, MI 48604For SaleMLS ID #50215078, Cathy Gutierrez, Berkshire Hathaway HomeServices. MiRealSource
- $162,5003 bd1 ba1.4k sqft574 Wilson Ave, Mount Morris, MI 48458For SaleMLS ID #20261060822, Sonny Kaushik, Ikon Property Group. Realcomp II
- $170,0003 bd1 ba1.2k sqft2789 Wellesley Dr, Saginaw, MI 48603For SaleMLS ID #20261062823, Nicholas Blalock, Epique Realty. Realcomp II
- $165,0003 bd1 ba1k sqft2684 Kuhlman Dr, Saginaw, MI 48603For SaleMLS ID #50214424, Connie Reppuhn, Century 21 Signature Realty. MiRealSource
- $139,9003 bd2 ba1.8k sqft1929 Oxford St, Saginaw, MI 48602For SaleMLS ID #20261068177, Paul Coulter, Realty Executives Main St LLC. Realcomp II
- $171,0004 bd2 ba1.8k sqft4415 Bradford Dr, Saginaw, MI 48603For SaleMLS ID #50218356, Jennette Lewis, NextHome Greater Tri-cities. MiRealSource
- $229,9003 bd2 ba1k sqft5959 Busch Rd, Birch Run, MI 48415For SaleMLS ID #50218253, Kelly Gust, New Beginnings. MiRealSource
- $140,0002 bd1 ba971 sqft6737 Dixie Hwy, Bridgeport, MI 48722For SaleMLS ID #50212752, Connie Reppuhn, Century 21 Signature Realty. MiRealSource
- $198,0003 bd1 ba1k sqft7813 Rookway Rd, Bridgeport, MI 48722For Sale
 MLS ID #201839422, Peggy Wimmer, Cary Real Estate LLC. WWMLS
 - $125,0003 bd1 ba1k sqft317 E Belle Ave, Saint Charles, MI 48655For SaleMLS ID #20261069661, Amarria DeLoach, Golden Key Realty Group LLC. Realcomp II
