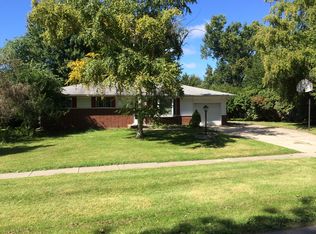
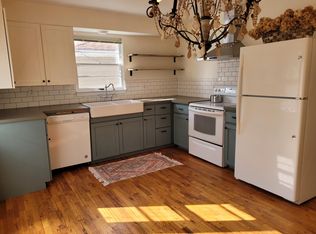
Clean, move in ready home in saginaw township.New wooden flooring in living room, hall way, and all three bedrooms on main floor. Walking distance to Saginaw township schools. Freshly painted kitchen cupboards, with new hardware. The hole first floor has been recently painted.All appliances stay with home including washer and dryer.The dishwasher is new, along with vented range hood. New Kitchen and dining room light fixtures, a new sliding glass door off dining room that leads to to back deck.New outlets on first floor , just to name a few things the seller did to prepare for new owners.The corner lot is deep and fenced in. Come check this out for first time home owners, or young families. Want to live in the township? here's an afordable place just for you
For sale
$140,000
1220 Pacelli St, Saginaw, MI 48638
3beds
1,040sqft
Single Family Residence
Built in 1965
0.3 Acres Lot
$144,000 Zestimate®
$135/sqft
$-- HOA
What's special
Vented range hood
- 7 days
- 453
- 33
Likely to sell faster than
Zillow last checked:
Listing updated:
Listed by:
Anne Bates 989-415-2322,
Ayre/Rhinehart Bay REALTORS 989-892-4800
Source: MiRealSource,MLS#: 50223945 Originating MLS: Bay County REALTOR Association
Originating MLS: Bay County REALTOR AssociationFacts & features
Interior
Bedrooms & bathrooms
- Bedrooms: 3
- Bathrooms: 2
- Full bathrooms: 2
Bedroom 1
- Features: Wood
- Level: Entry
- Area: 156
- Dimensions: 12 x 13
Bedroom 2
- Features: Wood
- Level: Entry
- Area: 120
- Dimensions: 10 x 12
Bedroom 3
- Features: Wood
- Level: Entry
- Area: 90
- Dimensions: 10 x 9
Bathroom 1
- Features: Tile
- Level: Entry
- Area: 45
- Dimensions: 9 x 5
Bathroom 2
- Features: Vinyl
- Level: Basement
- Area: 48
- Dimensions: 8 x 6
Dining room
- Level: Entry
- Area: 90
- Dimensions: 10 x 9
Kitchen
- Level: Entry
- Area: 117
- Dimensions: 13 x 9
Living room
- Features: Wood
- Level: Entry
- Area: 204
- Dimensions: 17 x 12
Heating
- Forced Air, Natural Gas
Cooling
- Ceiling Fan(s), Central Air
Appliances
- Laundry: In Basement
Features
- Flooring: Wood, Concrete, Vinyl
- Has basement: Yes
- Has fireplace: No
Interior area
- Total structure area: 2,080
- Total interior livable area: 1,040 sqft
- Finished area above ground: 1,040
- Finished area below ground: 0
Property
Parking
- Total spaces: 1
- Parking features: Attached
- Attached garage spaces: 1
Features
- Levels: One
- Stories: 1
- Frontage type: Road
- Frontage length: 91
Lot
- Size: 0.3 Acres
- Dimensions: 91 x 181
- Features: Deep Lot - 150+ Ft., Corner Lot, Walk to School
Details
- Parcel number: 23124331604000
- Special conditions: Private
Construction
Type & style
- Home type: SingleFamily
- Architectural style: Bungalow
- Property subtype: Single Family Residence
Materials
- Aluminum Siding, Brick
- Foundation: Basement
Condition
- New construction: No
- Year built: 1965
Utilities & green energy
- Sewer: Public Sanitary
- Water: Public
Community & HOA
Community
- Subdivision: Na
HOA
- Has HOA: No
Location
- Region: Saginaw
Financial & listing details
- Price per square foot: $135/sqft
- Tax assessed value: $121,000
- Annual tax amount: $2,513
- Date on market: 10/6/2026
- Cumulative days on market: 8 days
- Listing agreement: Exclusive Right To Sell
- Listing terms: Cash,Conventional,FHA,VA Loan
- Road surface type: Paved
Estimated market value
$144,000
$122,000 - $163,000
$1,365/mo
Price history
| Date | Event | Price |
|---|---|---|
| 10/6/2026 | Listed for sale | $140,000+70.7%$135/sqft |
Source:  MiRealSource #50223945 Report a problem MiRealSource #50223945 Report a problem | ||
| 7/29/2008 | Sold | $82,000+80.2%$79/sqft |
Source:  MiRealSource #20043506 Report a problem MiRealSource #20043506 Report a problem | ||
| 3/24/2008 | Sold | $45,500-57.9%$44/sqft |
Source: MiRealSource #20042394 Report a problem | ||
| 3/23/2005 | Sold | $108,000$104/sqft |
Source: Public Record Report a problem | ||
Public tax history
| Year | Property taxes | Tax assessment |
|---|---|---|
| 2026 | $2,274 +3.2% | $60,500 -3.5% |
| 2025 | $2,202 +8.9% | $62,700 +3.5% |
| 2024 | $2,022 -5.4% | $60,600 +13.3% |
| 2023 | $2,136 | $53,500 +19.2% |
| 2022 | -- | $44,900 +11.4% |
| 2021 | $2,608 | $40,300 +8% |
| 2020 | $2,608 +115.6% | $37,300 +14.4% |
| 2018 | $1,209 +4.6% | $32,600 +0.6% |
| 2017 | $1,156 | $32,400 -0.3% |
| 2016 | $1,156 | $32,500 -7.4% |
| 2014 | $1,156 +2.8% | $35,100 +4.5% |
| 2013 | $1,124 | $33,600 +3.1% |
| 2012 | -- | $32,600 -8.4% |
| 2011 | -- | $35,600 -5.3% |
| 2010 | -- | $37,600 -17.2% |
| 2009 | -- | $45,400 -7.2% |
| 2008 | -- | $48,900 +0.6% |
| 2007 | -- | $48,600 +0.8% |
| 2006 | -- | $48,200 +9.8% |
| 2005 | -- | $43,900 +17.1% |
| 2003 | -- | $37,500 |
| 2002 | $409 | $37,500 +3% |
| 2001 | -- | $36,400 +2.8% |
| 2000 | $354 | $35,400 |
Find assessor info on the county website
Monthly payment
Est. payment
Payment breakdown
Explore the cost of this home by adjusting the details. Changes won't be saved.Climate risks
Neighborhood: 48638
Nearby schools
Schools provided by the listing agent
- District: Saginaw Twp Community School
Source: MiRealSource. This data may not be complete. We recommend contacting the local school district to confirm school assignments for this home.
Similar homes
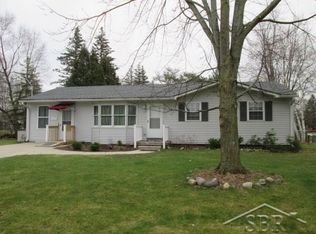
- $144,9003 bd1 ba1.3k sqft1908 Oxford St, Saginaw, MI 48602For Sale

 MLS ID #50223749, Dean Boivin, RE/MAX New Image. MiRealSource
 - $109,9003 bd1 ba980 sqft771 S Center Rd, Saginaw, MI 48638For Sale
 MLS ID #50221412, Andie Holbrook, RE/MAX New Image. MiRealSource
 - $164,0003 bd1 ba1.2k sqft1391 Sauk Ln, Saginaw, MI 48638For Sale
 MLS ID #50220996, Karen Antal, RE/MAX New Image. MiRealSource
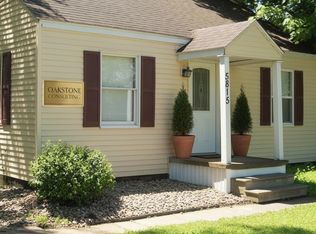
 - $124,9002 bd1 ba892 sqft5815 Gratiot Rd, Saginaw, MI 48638For Sale
 MLS ID #50204225, Maria Garcia, Mid-Mitten Realty. MiRealSource
 - $127,5004 bd2 ba1.3k sqft2236 McEwan St, Saginaw, MI 48602For SaleMLS ID #50221308, Dona Czapp, Valley Real Estate. MiRealSource
- $175,0003 bd2 ba1.4k sqft4560 Jameson St, Saginaw, MI 48638For SaleMLS ID #50222065, Jeff Coates, RE/MAX of Midland. MiRealSource
- $136,9003 bd1 ba1.2k sqft549 Pioneer Trl, Saginaw, MI 48604For SaleMLS ID #50212315, Scott Cummings, eXp Realty. MiRealSource
- $144,9003 bd2 ba1.2k sqft5802 Morganport Dr, Saginaw, MI 48601For Sale
 MLS ID #20261060894, Tim Elder, Real Estate For A CAUSE. Realcomp II
 - $119,0002 bd1 ba1.2k sqft2016 Avon St, Saginaw, MI 48602For SaleMLS ID #50224556, Atonya Patterson, Berkshire Hathaway HomeServices. MiRealSource
- $160,0003 bd1 ba1.2k sqft2789 Wellesley Dr, Saginaw, MI 48603For SaleMLS ID #20261062823, Nicholas Blalock, Epique Realty. Realcomp II
- $140,0003 bd1 ba1k sqft4841 Eva St, Saginaw, MI 48601For SaleMLS ID #50210599, Ryleigh Bernaugh, Berkshire Hathaway HomeServices. MiRealSource
- $162,9003 bd2 ba1.4k sqft2335 Shattuck Rd, Saginaw, MI 48603For SaleMLS ID #50223844, JoAnna Stamann, RE/MAX New Image. MiRealSource
- $110,0002 bd1 ba900 sqft1542 Vermont St, Saginaw, MI 48602For SaleMLS ID #50213352, Julia Welsh, KW Platinum. MiRealSource
- $109,9002 bd2 ba1k sqft2240 Avon St, Saginaw, MI 48602For Sale
 MLS ID #26048864, Rachel A Alonso, 1st Advantage Realty. MichRIC
 - $119,9003 bd1 ba960 sqft5154 Hess Rd, Saginaw, MI 48601For SaleMLS ID #50211444, Judy King, REMAX Prime Properties. MiRealSource
- $179,9003 bd2 ba1.2k sqft2904 Clayburn Rd, Saginaw, MI 48603For SaleMLS ID #50220129, Ashley Baynham, Berkshire Hathaway HomeServices. MiRealSource
- $139,9003 bd2 ba1.2k sqft93 State Park Dr, Bay City, MI 48706For SaleMLS ID #50218234, Howard R Diefenbach, Century 21 Signature Realty - Bay City. MiRealSource
- $106,0004 bd1 ba1.3k sqft317 N Bates St, Saginaw, MI 48602For SaleMLS ID #50215893, Carol Eigsti, Pinnacle Realty. MiRealSource
