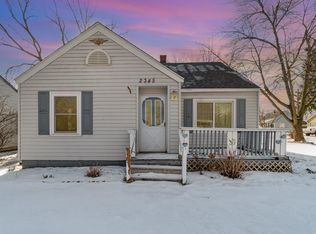
Welcome to this beautifully updated 3 bedroom, 2 bathroom home featuring a complete kitchen renovation with stylish quartz countertops and modern finishes. The spacious layout offers a comfortable living area and formal dining. The private master bedroom is complete with its own full bathroom. Updates include new roof, central air, flooring throughout, fresh paint and some updated electrical, furnace is only a few years old also. Outside, enjoy the convenience and privacy of a fully fenced in yard, perfect for entertaining, pets, or relaxing outdoors. This move in ready home combines modern updates with comfortable living and is ready to welcome its new owners!
For sale
$169,500
2335 Shattuck Rd, Saginaw, MI 48603
3beds
1,476sqft
:
Get pre-qualified$1,224/mo
Single Family Residence
Built in 1948
7,405 Square Feet Lot
$-- Zestimate®
$115/sqft
$-- HOA
What's special
Modern finishesStylish quartz countertopsFully fenced in yardFresh paintNew roofFormal diningComplete kitchen renovation
- 19 hours |
- 396 |
- 31 |
Zillow last checked:
Listing updated:
Listed by:
JoAnna Stamann 989-928-0333,
RE/MAX New Image 989-790-0890
Source: MiRealSource,MLS#: 50218459
Originating MLS: Saginaw Board of REALTORS
Facts & features
Interior
Bedrooms & bathrooms
- Bedrooms: 3
- Bathrooms: 2
- Full bathrooms: 2
Rooms
- Room types: Breezeway, Bedroom, Laundry, Master Bedroom, Living Room, Utility/Laundry Room, Bathroom
Primary bedroom
- Level: First
Bedroom 1
- Level: First
- Area: 168
- Dimensions: 14 x 12
Bedroom 2
- Level: First
- Area: 132
- Dimensions: 12 x 11
Bedroom 3
- Level: First
- Area: 110
- Dimensions: 11 x 10
Bathroom 1
- Level: First
Bathroom 2
- Level: First
Kitchen
- Area: 110
- Dimensions: 11 x 10
Heating
- Forced Air, Natural Gas
Cooling
- Ceiling Fan(s), Central Air
Appliances
- Included: Dishwasher, Microwave, Range/Oven, Refrigerator, Gas Water Heater
- Laundry: First Floor Laundry, Laundry Room
Features
- Basement: Crawl Space
- Has fireplace: No
Interior area
- Total structure area: 1,476
- Total interior livable area: 1,476 sqft
- Finished area above ground: 1,476
- Finished area below ground: 0
Property
Parking
- Total spaces: 3
- Parking features: 3 or More Spaces, Attached
- Attached garage spaces: 1
Features
- Levels: One
- Stories: 1
- Patio & porch: Porch
- Fencing: Fenced
- Frontage type: Road
- Frontage length: 63
Lot
- Size: 7,405 Square Feet
- Dimensions: 63 x 120
Details
- Additional structures: Shed(s)
- Parcel number: 23124141045000
- Zoning description: Residential
- Special conditions: Private
Construction
Type & style
- Home type: SingleFamily
- Architectural style: Ranch
- Property subtype: Single Family Residence
Materials
- Vinyl Siding
Condition
- New construction: No
- Year built: 1948
Utilities & green energy
- Sewer: Public Sanitary
- Water: Public
- Utilities for property: Cable/Internet Avail.
Community & HOA
Community
- Subdivision: None
HOA
- Has HOA: No
Location
- Region: Saginaw
Financial & listing details
- Price per square foot: $115/sqft
- Tax assessed value: $120,600
- Annual tax amount: $3,777
- Date on market: 8/13/2026
- Listing agreement: Exclusive Right To Sell
- Listing terms: Cash,Conventional
Estimated market value
Zestimate®
Not available
Estimated sales range
Not available
Rent Zestimate®
$1,605/mo
Price history
| Date | Event | Price |
|---|---|---|
| 8/13/2026 | Listed for sale | $169,500+169%$115/sqft |
Source: | ||
| 6/5/2026 | Sold | $63,000-10%$43/sqft |
Source: | ||
| 6/1/2026 | Pending sale | $70,000$47/sqft |
Source: | ||
| 4/26/2026 | Listed for sale | $70,000+43.5%$47/sqft |
Source: | ||
| 6/2/2025 | Sold | $48,794-36.6%$33/sqft |
Source: Public Record Report a problem | ||
| 6/27/2001 | Sold | $77,000$52/sqft |
Source: | ||
Public tax history
| Year | Property taxes | Tax assessment |
|---|---|---|
| 2026 | $2,906 +3.2% | $60,300 +3.3% |
| 2025 | $2,815 +87.1% | $58,400 +16.3% |
| 2024 | $1,504 -9% | $50,200 +10.8% |
| 2023 | $1,653 | $45,300 +0.9% |
| 2022 | -- | $44,900 +9% |
| 2021 | $1,840 | $41,200 +9.9% |
| 2020 | $1,840 +37.2% | $37,500 +2.2% |
| 2018 | $1,341 +8.7% | $36,700 +1.9% |
| 2017 | $1,233 -10.6% | $36,000 +0.6% |
| 2016 | $1,380 +11.9% | $35,800 -22.2% |
| 2014 | $1,233 -10.6% | $46,000 +7.5% |
| 2013 | $1,380 | $42,800 +3.6% |
| 2012 | -- | $41,300 +12.2% |
| 2011 | -- | $36,800 -4.2% |
| 2010 | -- | $38,400 -6.3% |
| 2009 | -- | $41,000 -6.6% |
| 2008 | -- | $43,900 +0.2% |
| 2007 | -- | $43,800 +1.6% |
| 2006 | -- | $43,100 +1.4% |
| 2005 | -- | $42,500 +5.2% |
| 2003 | -- | $40,400 +9.2% |
| 2002 | $491 | $37,000 +4.2% |
| 2001 | -- | $35,500 |
| 2000 | $435 | $35,500 |
Find assessor info on the county website
Monthly payment
Est. payment
Payment breakdown
Explore the cost of this home by adjusting the details. Changes won't be saved.Climate risks
Neighborhood: 48603
Nearby schools
GreatSchools rating
- NASherwood Elementary SchoolGrades: PK-2Distance: 1.6 mi
- 6/10White Pine Middle SchoolGrades: 6-8Distance: 3.6 mi
- 6/10Heritage High SchoolGrades: 9-12Distance: 2.8 mi
Schools provided by the listing agent
- District: Saginaw Twp Community School
Source: MiRealSource. This data may not be complete. We recommend contacting the local school district to confirm school assignments for this home.
- $131,0003 bd1 ba1.1k sqft2345 Shattuck Rd, Saginaw, MI 48603Sold
Save 
- $132,0003 bd1 ba1.1k sqft2325 Shattuck Rd, Saginaw, MI 48603Off Market
Save - $134,9003 bd1 ba1k sqft2972 Johns Dr, Saginaw, MI 48603Off Market
Save - $115,1003 bd1 ba1k sqft2315 Shattuck Rd, Saginaw, MI 48603Off Market
Save - $125,3003 bd1 ba1k sqft2975 Porlas Pl, Saginaw, MI 48603Off Market
Save - $149,0003 bd1 ba1k sqft2964 Johns Dr, Saginaw, MI 48603Off Market
Save - $126,2002 bd1 ba1.1k sqft2365 Shattuck Rd, Saginaw, MI 48603Off Market
Save - $167,0003 bd1 ba1.1k sqft2965 Porlas Pl, Saginaw, MI 48603Sold
Save
A local agent can set up tours, give advice and negotiate with sellers.