Find serene river views at this charming one-story home, nestled on 1.7 wooded acres along the picturesque Tittabawassee River. Enjoy a walking trail through the woods to the river. Inside, a newer oak kitchen comes equipped with all appliances. Primary suite can be used as family room or third bedroom. Huge main floor laundry room/mud room adds convenience. Covered front porch and patio plus back deck offer outdoor relaxation. Attached garage plus oversized detached garage. Many updates include newer gutters (2025), roof (2022), furnace (2024), water heater (2025), and cement pad (2025, $20,000). Sump pump/crawlspace encapsulation in 2024. Septic pumped in 2024. Vinyl windows and vinyl siding. Lot line is gravel drive. Motivated seller!
For sale
Price cut: $5K (11/5)
$169,900
2535 Midland Rd, Saginaw, MI 48603
3beds
1,501sqft
Single Family Residence
Built in 1947
1.71 Acres Lot
$172,300 Zestimate®
$113/sqft
$-- HOA
What's special
Attached garageOversized detached garageGravel driveBack deckCovered front porchVinyl sidingNewer gutters
- 19 days
- 1,544
- 150
Zillow last checked:
Listing updated:
Listed by:
Lucy W Ham 810-659-6569,
Ham Group Realty 810-659-6569
Source: MiRealSource,MLS#: 50225504 Originating MLS: East Central Association of REALTORS
Facts & features
Interior
Bedrooms & bathrooms
- Bedrooms: 3
- Bathrooms: 2
- Full bathrooms: 2
Rooms
- Room types: Bedroom, Great Room
Bedroom 1
- Features: Laminate
- Level: Entry
- Area: 252
- Dimensions: 21 x 12
Bedroom 2
- Features: Carpet
- Level: Entry
- Area: 132
- Dimensions: 12 x 11
Bedroom 3
- Features: Carpet
- Level: Entry
- Area: 110
- Dimensions: 11 x 10
Bathroom 1
- Features: Vinyl
- Level: Entry
Bathroom 2
- Level: Entry
Great room
- Level: Entry
- Area: 260
- Dimensions: 20 x 13
Kitchen
- Features: Vinyl
- Level: Entry
- Area: 168
- Dimensions: 14 x 12
Heating
- Forced Air, Natural Gas
Cooling
- Ceiling Fan(s)
Appliances
- Included: Microwave, Range/Oven, Refrigerator, Gas Water Heater
- Laundry: Entry
Features
- Sump Pump
- Flooring: Laminate, Carpet, Concrete, Vinyl
- Basement: Block,Crawl Space
- Has fireplace: No
Interior area
- Total structure area: 1,501
- Total interior livable area: 1,501 sqft
- Finished area above ground: 1,501
- Finished area below ground: 0
Property
Parking
- Total spaces: 2
- Parking features: Garage, Attached, Detached, Electric in Garage
- Attached garage spaces: 2
Features
- Levels: One
- Stories: 1
- Patio & porch: Deck, Patio
- On waterfront: Yes
- Waterfront features: River Front, Waterfront
- Body of water: Tittabawasee River
- Frontage length: 80
Lot
- Size: 1.71 Acres
- Dimensions: 80 x 931
- Features: Deep Lot - 150+ Ft., Large Lot - 65+ Ft., Irregular Lot, Rolling/Hilly, Wooded
Details
- Additional structures: Second Garage
- Parcel number: 23123134012000
- Special conditions: Private
Construction
Type & style
- Home type: SingleFamily
- Architectural style: Ranch
- Property subtype: Single Family Residence
Materials
- Vinyl Siding
Condition
- Year built: 1947
Utilities & green energy
- Sewer: Septic Tank
- Water: Public
- Utilities for property: Cable/Internet Avail.
Community & HOA
Community
- Subdivision: 0
HOA
- Has HOA: No
Location
- Region: Saginaw
Financial & listing details
- Price per square foot: $113/sqft
- Tax assessed value: $127,600
- Annual tax amount: $2,487
- Date on market: 10/21/2026
- Cumulative days on market: 21 days
- Listing agreement: Exclusive Right To Sell
- Listing terms: Cash,Conventional
- Road surface type: Paved
Estimated market value
$172,300
$164,000 - $181,000
$1,697/mo
Price history
| Date | Event | Price |
|---|---|---|
| 11/5/2026 | Price change | $169,900-2.9%$113/sqft |
Source:  MiRealSource #50225504 Report a problem | ||
| 10/21/2026 | Listed for sale | $174,900+25%$117/sqft |
Source: MiRealSource #50225504 Report a problem | ||
| 9/11/2024 | Listing removed | $139,900$93/sqft |
Source: MiRealSource #50136118 Report a problem | ||
| 8/14/2024 | Pending sale | $139,900$93/sqft |
Source: MiRealSource #50136118 Report a problem | ||
| 7/23/2024 | Price change | $139,900-6.7%$93/sqft |
Source: MiRealSource #50136118 Report a problem | ||
| 7/2/2024 | Listed for sale | $149,900$100/sqft |
Source: MiRealSource #50136118 Report a problem | ||
| 6/13/2024 | Pending sale | $149,900$100/sqft |
Source: MiRealSource #50136118 Report a problem | ||
| 6/5/2024 | Price change | $149,900-3.2%$100/sqft |
Source: MiRealSource #50136118 Report a problem | ||
| 5/5/2024 | Price change | $154,900-3.1%$103/sqft |
Source: MiRealSource #50136118 Report a problem | ||
| 3/16/2024 | Listed for sale | $159,900+48.1%$107/sqft |
Source: MiRealSource #50136118 Report a problem | ||
| 2/17/2023 | Sold | $108,000$72/sqft |
Source: Public Record Report a problem | ||
| 2/23/2021 | Sold | $108,000+2.9%$72/sqft |
Source: MiRealSource #50031236 Report a problem | ||
| 1/1/2021 | Pending sale | $105,000$70/sqft |
Source: Wilson Realty #50031236 Report a problem | ||
| 12/24/2020 | Listed for sale | $105,000$70/sqft |
Source: Wilson Realty #50031236 Report a problem | ||
Public tax history
| Year | Property taxes | Tax assessment |
|---|---|---|
| 2026 | $3,427 +3.2% | $63,800 -4.5% |
| 2025 | $3,319 +64.1% | $66,800 +3.6% |
| 2024 | $2,022 -15.7% | $64,500 +6.3% |
| 2023 | $2,400 | $60,700 +13% |
| 2022 | -- | $53,700 +8.5% |
| 2021 | $2,120 | $49,500 +13.8% |
| 2020 | $2,120 +40.1% | $43,500 +0.9% |
| 2018 | $1,513 +5.6% | $43,100 -1.4% |
| 2017 | $1,434 | $43,700 -1.6% |
| 2016 | $1,434 | $44,400 -1.1% |
| 2014 | $1,434 +4.6% | $44,900 +6.7% |
| 2013 | $1,371 | $42,100 -48.3% |
| 2012 | -- | $81,378 +87.5% |
| 2011 | -- | $43,400 -4.4% |
| 2010 | -- | $45,400 -5.8% |
| 2009 | -- | $48,200 -11.1% |
| 2008 | -- | $54,200 -0.6% |
| 2007 | -- | $54,500 +5% |
| 2006 | -- | $51,900 +4.4% |
| 2005 | -- | $49,700 +25.8% |
| 2003 | -- | $39,500 +2.6% |
| 2002 | $444 | $38,500 +10.6% |
| 2001 | -- | $34,800 +2.7% |
| 2000 | $384 | $33,900 |
Find assessor info on the county website
Monthly payment
Est. payment
Payment breakdown
Explore the cost of this home by adjusting the details. Changes won't be saved.Climate risks
Neighborhood: 48603
Nearby schools
Schools provided by the listing agent
- District: Saginaw Twp Community School
Source: MiRealSource. This data may not be complete. We recommend contacting the local school district to confirm school assignments for this home.
Similar homes
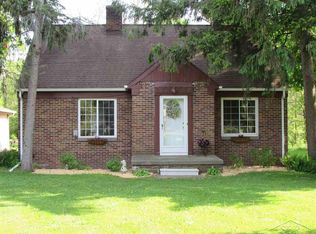
- $160,0003 bd2 ba1.8k sqft4078 Ann St, Saginaw, MI 48603For Sale

 MLS ID #50215747, Carol Eigsti, Pinnacle Realty. MiRealSource
- $199,9003 bd3 ba1.4k sqft2451 Westbury Dr, Saginaw, MI 48603For Sale
 MLS ID #50217735, Charlene M Rupp, Bay Area Real Estate. MiRealSource
- $215,0003 bd2 ba1.1k sqft3715 Shattuck Rd, Saginaw, MI 48603For Sale
 MLS ID #50221776, Joe Harris, EXP Realty. MiRealSource
- $209,0003 bd2 ba1.2k sqft4200 S Wayside Dr, Saginaw, MI 48603For Sale
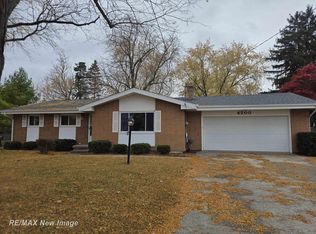 MLS ID #50216286, Janet Kovach, RE/MAX New Image. MiRealSource
- $169,9003 bd2 ba2.2k sqft817 Piper Dr, Saginaw, MI 48604For SaleMLS ID #50222272, Cathy Gutierrez, Berkshire Hathaway HomeServices. MiRealSource
- $199,0003 bd2 ba1.8k sqft5303 Dixie Hwy, Saginaw, MI 48601For SaleMLS ID #50221894, Darold Cummins, ERA Prime Real Estate Group. MiRealSource
- $168,0005 bd4 ba2.2k sqft5930 Birchcrest Dr, Saginaw, MI 48638For SaleMLS ID #50223911, Jennette Lewis, NextHome Greater Tri-cities. MiRealSource
- $192,5003 bd2 ba1.9k sqft1556 Wilson Ave, Saginaw, MI 48638For SaleMLS ID #50225196, Natasha Jarzabkowski, White Realty. MiRealSource
- $222,0003 bd2 ba2.1k sqft5676 Dunrovin Dr, Saginaw, MI 48638For SaleMLS ID #50226949, Natasha Jarzabkowski, White Realty. MiRealSource
- $199,9003 bd1 ba1.3k sqft287 E Gloucester Dr, Saginaw, MI 48609For SaleMLS ID #50225666, Scott Wilson, Wilson Realty. MiRealSource
- $177,5003 bd2 ba1.8k sqft821 Florida Ct, Bay City, MI 48706For SaleMLS ID #50226722, Nancy Glaza, Century 21 Signature Realty - Bay City. MiRealSource
- $236,0003 bd2 ba1.6k sqft4249 Kirkwood Dr, Saginaw, MI 48638For SaleMLS ID #50226408, Caleen Murin, Kelsey Realty and Associates Inc. MiRealSource
- $137,9002 bd1 ba854 sqft595 S River Rd, Saginaw, MI 48609For SaleMLS ID #50221777, Dona Czapp, Valley Real Estate. MiRealSource
- $125,0004 bd2 ba1.3k sqft2236 McEwan St, Saginaw, MI 48602For SaleMLS ID #50221308, Dona Czapp, Valley Real Estate. MiRealSource
- $229,0003 bd2 ba1.5k sqft180 E Pineview Dr, Saginaw, MI 48609For SaleMLS ID #50226710, Scott Wilson, Wilson Realty. MiRealSource
- $223,5003 bd2 ba1.4k sqft6490 Stroebel Rd, Saginaw, MI 48609For SaleMLS ID #50210272, Diana Smith, Berkshire Hathaway HomeServices. MiRealSource
- $160,0003 bd1 ba1.8k sqft2103 N Brentwood Pl, Essexville, MI 48732For SaleMLS ID #50226959, Louis Castillo, Ayre/Rhinehart Bay REALTORS. MiRealSource
- $145,0003 bd2 ba1.8k sqft3 Northmoor Rd, Saginaw, MI 48602For SaleMLS ID #50217136, Abby Stevenson, NextHome Greater Tri-cities. MiRealSource
- $186,9003 bd1 ba912 sqft2901 Abbott Rd, Midland, MI 48642For SaleMLS ID #50226977, Howard R Diefenbach, Century 21 Signature Realty - Bay City. MiRealSource
