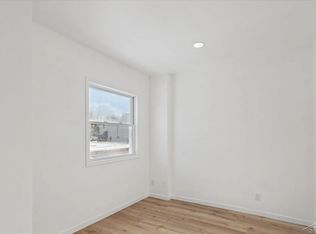
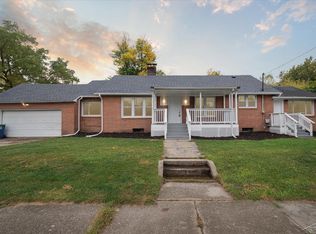
Totally remodeled 5 bedroom 1 1/2 bathroom home. All new flooring, carpet, and tile. Kitchen with new stainless steel appliances and new cabinets. All new windows throughout the home. New furnace and central air conditioning. 1st floor laundry. Loads of storage, extra deep lot. All you have to do is move in! A 1-Year Home Warranty will be provided to buyer at closing!
For sale
Price cut: $3K (6/22)
$136,900
345 Shattuck Rd, Saginaw, MI 48604
5beds
1,834sqft
:
Get pre-qualified$1,052/mo
Single Family Residence
Built in 1910
0.58 Acres Lot
$-- Zestimate®
$75/sqft
$-- HOA
What's special
Extra deep lotLoads of storage
- 70 days |
- 424 |
- 38 |
Zillow last checked:
Listing updated:
Listed by:
Mark Greskowiak 989-274-9899,
Century 21 Signature Realty 989-921-7000,
Elaine Kingry 989-860-5075,
Century 21 Signature Realty
Source: MiRealSource,MLS#: 50208068 Originating MLS: Saginaw Board of REALTORS
Originating MLS: Saginaw Board of REALTORSFacts & features
Interior
Bedrooms & bathrooms
- Bedrooms: 5
- Bathrooms: 2
- Full bathrooms: 1
- 1/2 bathrooms: 1
Rooms
- Room types: Bedroom, Laundry, Bathroom
Bedroom 1
- Features: Carpet
- Level: First
- Area: 144
- Dimensions: 16 x 9
Bedroom 2
- Features: Carpet
- Level: First
- Area: 120
- Dimensions: 12 x 10
Bedroom 3
- Features: Carpet
- Level: First
- Area: 156
- Dimensions: 13 x 12
Bedroom 4
- Features: Carpet
- Level: Second
- Area: 192
- Dimensions: 16 x 12
Bedroom 5
- Features: Carpet
- Level: Second
- Area: 110
- Dimensions: 11 x 10
Bathroom 1
- Features: Ceramic
- Level: First
Kitchen
- Features: Ceramic
- Level: First
- Area: 182
- Dimensions: 14 x 13
Living room
- Features: Ceramic
- Level: First
- Area: 253
- Dimensions: 23 x 11
Heating
- Forced Air, Natural Gas
Cooling
- Central Air
Appliances
- Included: Dishwasher, Range/Oven, Refrigerator, Gas Water Heater
- Laundry: First Floor Laundry
Features
- Walk-In Closet(s), Eat-in Kitchen
- Flooring: Ceramic Tile, Carpet
- Basement: Crawl Space
- Has fireplace: No
Interior area
- Total structure area: 1,834
- Total interior livable area: 1,834 sqft
- Finished area above ground: 1,834
- Finished area below ground: 0
Property
Features
- Levels: Two
- Stories: 2
- Exterior features: Street Lights
- Frontage type: Road
- Frontage length: 64
Lot
- Size: 0.58 Acres
- Dimensions: 64 x 397
- Features: Main Street, City Lot
Details
- Parcel number: 11124052177000
- Zoning description: Residential
- Special conditions: Private
Construction
Type & style
- Home type: SingleFamily
- Architectural style: Traditional
- Property subtype: Single Family Residence
Materials
- Vinyl Siding
Condition
- Year built: 1910
Utilities & green energy
- Sewer: Public Sanitary
- Water: Public
- Utilities for property: Cable/Internet Avail.
Green energy
- Energy efficient items: Appliances, HVAC, Lighting, Windows
Community & HOA
Community
- Subdivision: Carrolton Township
HOA
- Has HOA: No
Location
- Region: Saginaw
Financial & listing details
- Price per square foot: $75/sqft
- Tax assessed value: $105,600
- Annual tax amount: $2,875
- Date on market: 5/19/2026
- Cumulative days on market: 70 days
- Listing agreement: Exclusive Right To Sell
- Listing terms: Cash,Conventional
Estimated market value
Not available
Estimated sales range
Not available
$1,561/mo
Price history
| Date | Event | Price |
|---|---|---|
| 6/22/2026 | Price change | $136,900-2.1%$75/sqft |
Source:  MiRealSource #50208068 Report a problem MiRealSource #50208068 Report a problem | ||
| 6/8/2026 | Price change | $139,900-6.7%$76/sqft |
Source: MiRealSource #50208068 Report a problem | ||
| 6/2/2026 | Listed for sale | $149,900$82/sqft |
Source: MiRealSource #50208068 Report a problem | ||
| 6/1/2026 | Pending sale | $149,900$82/sqft |
Source: MiRealSource #50208068 Report a problem | ||
| 5/19/2026 | Listed for sale | $149,900+769%$82/sqft |
Source: MiRealSource #50208068 Report a problem | ||
| 1/18/2023 | Sold | $17,250-50.7%$9/sqft |
Source: Public Record Report a problem | ||
| 11/10/2022 | Listed for sale | $35,000-36.4%$19/sqft |
Source: Owner Report a problem | ||
| 8/21/2022 | Listing removed | -- |
Source: Owner Report a problem | ||
| 5/23/2022 | Price change | $55,000-15.4%$30/sqft |
Source: Owner Report a problem | ||
| 4/19/2022 | Listed for sale | $65,000+282.4%$35/sqft |
Source: Owner Report a problem | ||
| 4/17/2013 | Sold | $17,000+439.7%$9/sqft |
Source: Public Record Report a problem | ||
| 11/1/2010 | Sold | $3,150-91.8%$2/sqft |
Source: Public Record Report a problem | ||
| 11/19/2004 | Sold | $38,466$21/sqft |
Source: Public Record Report a problem | ||
Public tax history
| Year | Property taxes | Tax assessment |
|---|---|---|
| 2026 | $2,376 +4.1% | $52,800 +0.2% |
| 2025 | $2,282 +5.8% | $52,700 +18.7% |
| 2024 | $2,158 -9% | $44,400 +39.2% |
| 2023 | $2,372 | $31,900 +41.8% |
| 2022 | -- | $22,500 +2.3% |
| 2021 | $1,592 | $22,000 -8.3% |
| 2020 | $1,592 +0.6% | $24,000 +43.7% |
| 2018 | $1,583 +59.3% | $16,700 -9.2% |
| 2017 | $994 | $18,400 -9.4% |
| 2016 | $994 | $20,300 +1% |
| 2014 | $994 | $20,100 -2.4% |
| 2013 | -- | $20,600 +7.9% |
| 2012 | -- | $19,100 -9.9% |
| 2011 | -- | $21,200 -24.3% |
| 2010 | -- | $28,000 -2.4% |
| 2009 | -- | $28,700 -6.5% |
| 2008 | -- | $30,700 -0.3% |
| 2007 | -- | $30,800 +11.2% |
| 2006 | -- | $27,700 +3.7% |
| 2005 | -- | $26,700 +6.8% |
| 2003 | -- | $25,000 +10.1% |
| 2002 | -- | $22,700 +12.9% |
| 2001 | -- | $20,100 |
| 2000 | -- | $20,100 |
Find assessor info on the county website
Monthly payment
Est. payment
Payment breakdown
Explore the cost of this home by adjusting the details. Changes won't be saved.Climate risks
Neighborhood: 48604
Nearby schools
GreatSchools rating
- 4/10Carrollton Elementary SchoolGrades: PK-5Distance: 0.8 mi
- 5/10Carrollton Middle SchoolGrades: 6-8Distance: 0.8 mi
- 6/10Carrollton High SchoolGrades: 9-12Distance: 0.9 mi
Schools provided by the listing agent
- District: Carrollton School District
Source: MiRealSource. This data may not be complete. We recommend contacting the local school district to confirm school assignments for this home.
- $99,8003 bd1 ba1.2k sqft356 Shattuck Rd, Saginaw, MI 48604Off Market
- $95,8003 bd1 ba1k sqft355 Shattuck Rd, Saginaw, MI 48604Off Market
- $116,9004 bd2 ba1.8k sqft335 Shattuck Rd, Saginaw, MI 48604Off Market
- $12,600-- bd-- ba-- sqft300 Shattuck Rd, Saginaw, MI 48604Off Market
- $185,0004 bd2 ba1.8k sqft356/362 Shattuck Rd, Saginaw, MI 48604Sold
- $102,2003 bd3 ba1.4k sqft319 Shattuck Rd APT 1, Saginaw, MI 48604Off Market
- $10,0004 bd2 ba1.8k sqft3086 Jackson St, Saginaw, MI 48604Off Market
- $90,8003 bd2 ba1.6k sqft310 Shattuck Rd #1, Saginaw, MI 48604Off Market
A local agent can set up tours, give advice and negotiate with sellers.
Similar homes
- $154,9004 bd2 ba1.1k sqft3035 Schaefer St, Saginaw, MI 48604For Sale
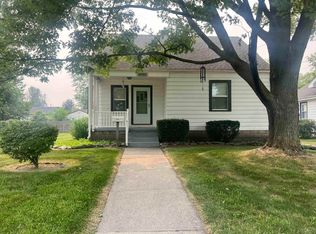
 MLS ID #50215078, Cathy Gutierrez, Berkshire Hathaway HomeServices. MiRealSource
 - $119,9003 bd1 ba1.4k sqft408 W Capitol St, Saginaw, MI 48604For Sale
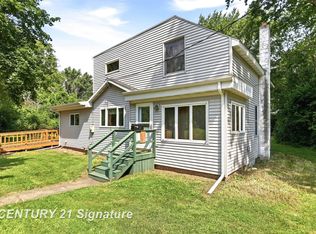 MLS ID #50215922, Jennifer Hess, Century 21 Signature Realty. MiRealSource
 - $137,9003 bd1 ba1.2k sqft549 Pioneer Trl, Saginaw, MI 48604For Sale
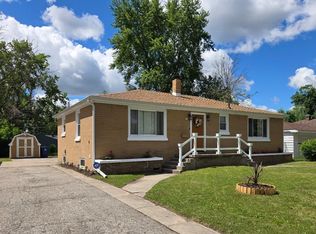 MLS ID #50212315, Scott Cummings, eXp Realty. MiRealSource
 - $164,9004 bd2 ba1.5k sqft755 Sherman Rd, Saginaw, MI 48604For Sale
 MLS ID #50205247, Nicole Freed, EXP Realty. MiRealSource
 - $119,0004 bd1 ba1.3k sqft317 N Bates St, Saginaw, MI 48602For SaleMLS ID #50215893, Carol Eigsti, Pinnacle Realty. MiRealSource
- $124,9004 bd3 ba2.5k sqft515 N Harrison St, Saginaw, MI 48602For SaleMLS ID #50208814, Mark Greskowiak, Century 21 Signature Realty. MiRealSource
- $134,9003 bd1 ba1.1k sqft1134 Sutton St, Saginaw, MI 48602For SaleMLS ID #50213834, Jenifer L Rifkin, Century 21 Signature Realty. MiRealSource
- $110,0005 bd2 ba1.8k sqft129 N Mason St, Saginaw, MI 48602For Sale
 MLS ID #20261045019, Pearl Perez, AAA McNamara Properties Inc. Realcomp II
 - $142,5004 bd3 ba2.5k sqft3605 Orange St, Saginaw, MI 48601For SaleMLS ID #50200909, Andie Holbrook, RE/MAX New Image. MiRealSource
- $126,0004 bd2 ba1.8k sqft1015 S Webster St, Saginaw, MI 48602For SaleMLS ID #50213657, Alyssa LaRose, Mid-Mitten Realty. MiRealSource
- $174,5003 bd2 ba1.8k sqft4078 Ann St, Saginaw, MI 48603For SaleMLS ID #50215747, Carol Eigsti, Pinnacle Realty. MiRealSource
- $155,9003 bd1 ba2k sqft5062 Akron St, Saginaw, MI 48601For SaleMLS ID #50209915, Nonkhane Nonnie Saycosie, Century 21 Signature Realty. MiRealSource
- $109,0003 bd2 ba1.4k sqft2518 Hermansau St, Saginaw, MI 48602For SaleMLS ID #50202923, Abby Stevenson, NextHome Greater Tri-cities. MiRealSource
- $115,9004 bd2 ba1.5k sqft2015 S Washington Ave, Saginaw, MI 48601For SaleMLS ID #50201875, Katherine Arenado, Berkshire Hathaway HomeServices. MiRealSource
- $173,5003 bd2 ba1.6k sqft2765 Cecelia St, Saginaw, MI 48602For SaleMLS ID #50210302, Connie Reppuhn, Century 21 Signature Realty. MiRealSource
- $99,9003 bd1 ba960 sqft580 Sherman Rd, Saginaw, MI 48604For SaleMLS ID #20261035446, Tommy McHale, The Sedlarik Group Realty LLC. Realcomp II
- $113,0004 bd1 ba1.3k sqft2129 N Clinton St, Saginaw, MI 48602For SaleMLS ID #50200665, Carol Eigsti, Pinnacle Realty. MiRealSource
- $165,0003 bd1 ba1k sqft2684 Kuhlman Dr, Saginaw, MI 48603For SaleMLS ID #50214424, Connie Reppuhn, Century 21 Signature Realty. MiRealSource
- $94,9005 bd2 ba1.9k sqft903 S Mason St, Saginaw, MI 48602For SaleMLS ID #50211621, Allison Thurston, Century 21 Signature Realty. MiRealSource
- $99,0004 bd1 ba1.2k sqft1537 Bay St, Saginaw, MI 48602For SaleMLS ID #20251021729, Vincent Manganello, Great Lakes Real Estate Agency LLC. Realcomp II
