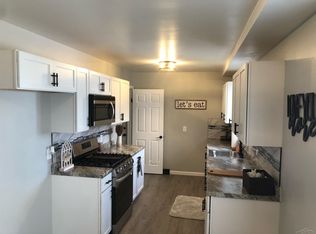
3 bedroom brick ranch available in Saginaw! This well maintained home features 2200 square feet that includes 1000 sq ft in the basement. Also including 3 bedrooms, 1 full bathroom and 2 half bathrooms, a large living room with fireplace, a dining room leading into the kitchen with stainless steel appliances, and a three-seasons room. Below is a full basement with lots of finished space including a family room with second fireplace, a half bathroom, a bar, and extra space that can be used for recreation or relaxing! Tons of charm can be found in this home in the pocket doors, original hardwood flooring, and beautiful ceramic bathroom tiling. Relax, entertain, and enjoy the back deck and fully fenced in yard along with a private she shed! All appliances stay with the home including the washer and dryer. Located in Saginaw close to shopping, restaurants, etc. Call for your private showing today!
For sale
$129,900
2116 Barnard St, Saginaw, MI 48602
3beds
2,200sqft
Single Family Residence
Built in 1951
5,227 Square Feet Lot
$128,500 Zestimate®
$59/sqft
$-- HOA
What's special
Fully fenced in yardPrivate she shedBack deckBeautiful ceramic bathroom tilingThree-seasons roomOriginal hardwood flooringPocket doors
- 25 days
- 1,419
- 104
Zillow last checked:
Listing updated:
Listed by:
Mark Greskowiak 989-274-9899,
Century 21 Signature Realty 989-921-7000
Source: MiRealSource,MLS#: 50218063 Originating MLS: Saginaw Board of REALTORS
Originating MLS: Saginaw Board of REALTORSFacts & features
Interior
Bedrooms & bathrooms
- Bedrooms: 3
- Bathrooms: 3
- Full bathrooms: 1
- 1/2 bathrooms: 2
Bedroom 1
- Level: First
- Area: 120
- Dimensions: 12 x 10
Bedroom 2
- Level: First
- Area: 120
- Dimensions: 12 x 10
Bedroom 3
- Level: First
- Area: 100
- Dimensions: 10 x 10
Bathroom 1
- Level: First
Dining room
- Level: First
Kitchen
- Level: First
- Area: 100
- Dimensions: 10 x 10
Living room
- Level: First
Heating
- Forced Air, Natural Gas
Appliances
- Included: Dishwasher, Disposal, Dryer, Range/Oven, Refrigerator, Washer, Gas Water Heater
Features
- Has basement: Yes
- Number of fireplaces: 2
- Fireplace features: Basement, Living Room
Interior area
- Total structure area: 2,400
- Total interior livable area: 2,200 sqft
- Finished area above ground: 1,200
- Finished area below ground: 1,000
Property
Parking
- Total spaces: 2.5
- Parking features: Attached
- Attached garage spaces: 2.5
Features
- Levels: One
- Stories: 1
- Frontage type: Road
- Frontage length: 49
Lot
- Size: 5,227 Square Feet
- Dimensions: 49 x 105
- Features: Subdivision
Details
- Parcel number: 13 1258 00000
- Zoning description: Residential
- Special conditions: Private
Construction
Type & style
- Home type: SingleFamily
- Architectural style: Ranch
- Property subtype: Single Family Residence
Materials
- Brick
- Foundation: Basement
Condition
- Year built: 1951
Utilities & green energy
- Sewer: Public Sanitary
- Water: Public
Community & HOA
Community
- Subdivision: Northmoor
HOA
- Has HOA: No
Location
- Region: Saginaw
Financial & listing details
- Price per square foot: $59/sqft
- Tax assessed value: $104,600
- Annual tax amount: $2,631
- Date on market: 8/11/2026
- Cumulative days on market: 21 days
- Listing agreement: Exclusive Right To Sell
- Listing terms: Cash,Conventional,FHA,VA Loan
- Road surface type: Paved
Estimated market value
$128,500
$122,000 - $135,000
$1,795/mo
Price history
| Date | Event | Price |
|---|---|---|
| 8/18/2026 | Listed for sale | $129,900$59/sqft |
Source:  MiRealSource #50218063 Report a problem MiRealSource #50218063 Report a problem | ||
| 8/13/2026 | Pending sale | $129,900$59/sqft |
Source: MiRealSource #50218063 Report a problem | ||
| 8/11/2026 | Listed for sale | $129,900+99.8%$59/sqft |
Source: MiRealSource #50218063 Report a problem | ||
| 8/20/2024 | Sold | $65,000-27.8%$30/sqft |
Source:  Realcomp II #20240057470 Report a problem Realcomp II #20240057470 Report a problem | ||
| 8/11/2024 | Pending sale | $90,000$41/sqft |
Source: Realcomp II #20240057470 Report a problem | ||
| 8/9/2024 | Listed for sale | $90,000$41/sqft |
Source: Realcomp II #20240057470 Report a problem | ||
| 8/7/2024 | Pending sale | $90,000$41/sqft |
Source: Realcomp II #20240057470 Report a problem | ||
| 8/6/2024 | Listed for sale | $90,000$41/sqft |
Source: Realcomp II #20240057470 Report a problem | ||
Public tax history
| Year | Property taxes | Tax assessment |
|---|---|---|
| 2026 | $2,596 +42.7% | $52,300 +13.4% |
| 2025 | $1,819 +7.9% | $46,100 +9% |
| 2024 | $1,686 +0.7% | $42,300 +10.2% |
| 2023 | $1,675 | $38,400 +17.4% |
| 2022 | -- | $32,700 +7.2% |
| 2021 | $2,030 | $30,500 +3.7% |
| 2020 | $2,030 +52.3% | $29,400 +1.7% |
| 2018 | $1,333 | $28,904 +10.3% |
| 2017 | -- | $26,200 -1.4% |
| 2016 | -- | $26,583 -0.8% |
| 2014 | $1,236 | $26,795 -4.2% |
| 2013 | -- | $27,978 -8.5% |
| 2012 | -- | $30,585 -4.9% |
| 2011 | $1,225 | $32,144 -0.9% |
| 2010 | -- | $32,443 -9% |
| 2009 | -- | $35,652 -10% |
| 2008 | -- | $39,613 -9% |
| 2007 | -- | $43,531 +2% |
| 2006 | -- | $42,677 |
| 2005 | -- | $42,677 +11% |
| 2003 | -- | $38,448 +11.3% |
| 2002 | -- | $34,551 |
| 2001 | -- | $34,551 +8% |
| 2000 | -- | $31,992 |
Find assessor info on the county website
Monthly payment
Est. payment
Payment breakdown
Explore the cost of this home by adjusting the details. Changes won't be saved.Climate risks
Neighborhood: Covenant
Nearby schools
Schools provided by the listing agent
- District: Saginaw City School District
Source: MiRealSource. This data may not be complete. We recommend contacting the local school district to confirm school assignments for this home.
Similar homes
- $149,9003 bd2 ba1.8k sqft1929 Oxford St, Saginaw, MI 48602For Sale

 MLS ID #20261068177, Paul Coulter, Realty Executives Main St LLC. Realcomp II
 - $129,9003 bd3 ba3k sqft909 S Michigan Ave, Saginaw, MI 48602For Sale

 MLS ID #50205432, Cathy Gutierrez, Berkshire Hathaway HomeServices. MiRealSource
 - $129,9005 bd2 ba1.8k sqft345 Shattuck Rd, Saginaw, MI 48604For Sale
 MLS ID #50208068, Mark Greskowiak, Century 21 Signature Realty. MiRealSource
 - $159,0004 bd2 ba2k sqft1525 Beech St, Saginaw, MI 48602For Sale
 MLS ID #50217344, Mark McKnight, Century 21 Signature Realty. MiRealSource
 - $124,9003 bd2 ba1.2k sqft334 S 20th St, Saginaw, MI 48601For SaleMLS ID #50218833, Quincy Hayes, Century 21 Signature Realty. MiRealSource
- $113,0004 bd1 ba1.3k sqft2129 N Clinton St, Saginaw, MI 48602For SaleMLS ID #50200665, Carol Eigsti, Pinnacle Realty. MiRealSource
- $104,9003 bd2 ba1.7k sqft413 Waller St, Saginaw, MI 48602For SaleMLS ID #50210649, Heather Shephard, Pinnacle Realty. MiRealSource
- $126,0004 bd2 ba1.8k sqft1015 S Webster St, Saginaw, MI 48602For SaleMLS ID #50213657, Alyssa LaRose, Mid-Mitten Realty. MiRealSource
- $149,9993 bd2 ba1.8k sqft1030 Elmdale Dr, Saginaw, MI 48602For SaleMLS ID #50197132, Tim Hense, Crown Real Estate Group. MiRealSource
- $169,0003 bd2 ba1.6k sqft2765 Cecelia St, Saginaw, MI 48602For SaleMLS ID #50210302, Connie Reppuhn, Century 21 Signature Realty. MiRealSource
- $164,5003 bd2 ba1.4k sqft2335 Shattuck Rd, Saginaw, MI 48603For SaleMLS ID #50218459, JoAnna Stamann, RE/MAX New Image. MiRealSource
- $99,0003 bd1 ba1.2k sqft2 Congress Ave #D, Saginaw, MI 48602For SaleMLS ID #20251022189, Vincent Manganello, Great Lakes Real Estate Agency LLC. Realcomp II
- $109,0004 bd1 ba1.3k sqft317 N Bates St, Saginaw, MI 48602For SaleMLS ID #50215893, Carol Eigsti, Pinnacle Realty. MiRealSource
- $99,0003 bd1 ba1.3k sqft1616 State St, Saginaw, MI 48602For SaleMLS ID #20251021312, Vincent Manganello, Great Lakes Real Estate Agency LLC. Realcomp II
- $185,9003 bd2 ba2.6k sqft3323 Peale Dr, Saginaw, MI 48602For SaleMLS ID #50214597, Bob & Janel Scharich, Berkshire Hathaway HomeServices. MiRealSource
- $84,9003 bd1 ba1.2k sqft2414 Benjamin St, Saginaw, MI 48602For SaleMLS ID #50216897, Lindsey Flynn, Century 21 Signature Realty. MiRealSource
- $149,9004 bd2 ba1.1k sqft3035 Schaefer St, Saginaw, MI 48604For SaleMLS ID #50215078, Cathy Gutierrez, Berkshire Hathaway HomeServices. MiRealSource
- $99,0004 bd1 ba1.2k sqft1537 Bay St, Saginaw, MI 48602For SaleMLS ID #20251021729, Vincent Manganello, Great Lakes Real Estate Agency LLC. Realcomp II
- $95,0003 bd1 ba1.1k sqft2120 W Genesee Ave, Saginaw, MI 48602For SaleMLS ID #20251021327, Vincent Manganello, Great Lakes Real Estate Agency LLC. Realcomp II
- $112,0003 bd1 ba1.4k sqft408 W Capitol St, Saginaw, MI 48604For SaleMLS ID #50215922, Jennifer Hess, Century 21 Signature Realty. MiRealSource
