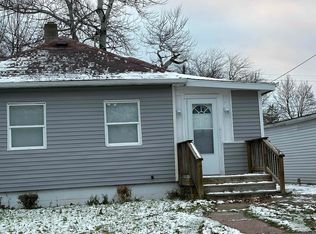
Welcome to 334 S. 20th Street in Saginaw! This 3-bedroom, 2-bathroom home offers 1,092 square feet of living space along with a full basement, providing plenty of additional space for storage, recreation, hobbies, or future finishing possibilities. It has a large fenced backyard with a basketball court to enjoy!
For sale
Price cut: $5K (9/22)
$119,900
334 S 20th St, Saginaw, MI 48601
3beds
1,201sqft
Single Family Residence
Built in 1958
9,147 Square Feet Lot
$-- Zestimate®
$100/sqft
$-- HOA
What's special
Large fenced backyardFull basementBasketball court
- 59 days
- 534
- 54
Zillow last checked:
Listing updated:
Listed by:
Quincy Hayes 989-482-0239,
Century 21 Signature Realty 989-921-7000
Source: MiRealSource,MLS#: 50218833 Originating MLS: Saginaw Board of REALTORS
Originating MLS: Saginaw Board of REALTORSFacts & features
Interior
Bedrooms & bathrooms
- Bedrooms: 3
- Bathrooms: 2
- Full bathrooms: 2
Bedroom 1
- Level: First
- Area: 110
- Dimensions: 10 x 11
Bedroom 2
- Level: First
- Area: 110
- Dimensions: 10 x 11
Bedroom 3
- Level: First
- Area: 110
- Dimensions: 10 x 11
Bathroom 1
- Level: First
- Area: 81
- Dimensions: 9 x 9
Bathroom 2
- Level: Basement
- Area: 81
- Dimensions: 9 x 9
Kitchen
- Level: First
- Area: 121
- Dimensions: 11 x 11
Living room
- Level: First
- Area: 120
- Dimensions: 10 x 12
Heating
- Forced Air, Natural Gas
Appliances
- Laundry: In Basement
Features
- Has basement: Yes
- Has fireplace: No
Interior area
- Total structure area: 2,184
- Total interior livable area: 1,201 sqft
- Finished area above ground: 1,092
- Finished area below ground: 109
Property
Parking
- Total spaces: 2.5
- Parking features: Attached, Electric in Garage
- Attached garage spaces: 2.5
Features
- Levels: One
- Stories: 1
- Frontage type: Road
- Frontage length: 79
Lot
- Size: 9,147 Square Feet
- Dimensions: 79 x 117
Details
- Parcel number: 21 0373 00000
- Special conditions: Private
Construction
Type & style
- Home type: SingleFamily
- Architectural style: Ranch
- Property subtype: Single Family Residence
Materials
- Brick, Vinyl Siding
- Foundation: Basement
Condition
- Year built: 1958
Utilities & green energy
- Sewer: Public Sanitary
- Water: Public
Community & HOA
Community
- Subdivision: Biltmore
HOA
- Has HOA: No
Location
- Region: Saginaw
Financial & listing details
- Price per square foot: $100/sqft
- Tax assessed value: $50,600
- Annual tax amount: $1,177
- Date on market: 8/17/2026
- Cumulative days on market: 43 days
- Listing agreement: Exclusive Right To Sell
- Listing terms: Cash,Conventional,FHA,VA Loan
Estimated market value
Not available
Estimated sales range
Not available
$1,156/mo
Price history
| Date | Event | Price |
|---|---|---|
| 10/15/2026 | Listed for sale | $119,900$100/sqft |
Source:  MiRealSource #50218833 Report a problem MiRealSource #50218833 Report a problem | ||
| 9/27/2026 | Pending sale | $119,900$100/sqft |
Source: MiRealSource #50218833 Report a problem | ||
| 9/22/2026 | Price change | $119,900-4%$100/sqft |
Source: MiRealSource #50218833 Report a problem | ||
| 8/17/2026 | Listed for sale | $124,900+613.7%$104/sqft |
Source: MiRealSource #50218833 Report a problem | ||
| 4/27/2012 | Sold | $17,500+140.1%$15/sqft |
Source: MiRealSource #20091592 Report a problem | ||
| 12/29/2010 | Sold | $7,288$6/sqft |
Source: Public Record Report a problem | ||
Public tax history
| Year | Property taxes | Tax assessment |
|---|---|---|
| 2026 | $901 +2.5% | $25,300 +5.4% |
| 2025 | $879 +7.9% | $24,000 +15.4% |
| 2024 | $815 | $20,800 +6.7% |
| 2023 | -- | $19,500 +16.8% |
| 2022 | -- | $16,700 +12.1% |
| 2021 | $659 | $14,900 +4.2% |
| 2020 | $659 -24.3% | $14,300 +4.8% |
| 2018 | $870 | $13,644 -0.8% |
| 2017 | -- | $13,750 +0.8% |
| 2016 | -- | $13,644 -9.9% |
| 2014 | $891 | $15,136 -5.1% |
| 2013 | -- | $15,942 -0.3% |
| 2012 | -- | $15,988 -4.9% |
| 2011 | $611 | $16,810 -1.5% |
| 2010 | -- | $17,059 -14.2% |
| 2009 | -- | $19,893 -4% |
| 2008 | -- | $20,722 |
| 2007 | -- | $20,722 |
| 2006 | -- | $20,722 |
| 2005 | $660 | $20,722 |
| 2003 | -- | $20,722 +12.3% |
| 2002 | -- | $18,457 +3% |
| 2001 | -- | $17,919 +4% |
| 2000 | -- | $17,230 |
Find assessor info on the county website
Monthly payment
Est. payment
Payment breakdown
Explore the cost of this home by adjusting the details. Changes won't be saved.Climate risks
Neighborhood: 48601
Nearby schools
Schools provided by the listing agent
- District: Saginaw City School District
Source: MiRealSource. This data may not be complete. We recommend contacting the local school district to confirm school assignments for this home.
Similar homes
- $124,9003 bd2 ba1.1k sqft3190 Mysylvia Dr, Saginaw, MI 48601For Sale

 MLS ID #20261081232, Heidi Norris, Real Estate For A CAUSE. Realcomp II
 - $116,0003 bd2 ba1.6k sqft3172 Mysylvia Dr, Saginaw, MI 48601For Sale

 MLS ID #26049329, Brittany Felde, Felde Realty. MichRIC
 - $119,9003 bd1 ba960 sqft5154 Hess Rd, Saginaw, MI 48601For Sale
 MLS ID #50211444, Judy King, REMAX Prime Properties. MiRealSource
 - $99,9004 bd1 ba1.3k sqft2481 California Ave, Saginaw, MI 48601For Sale
 MLS ID #50224858, Nonkhane Nonnie Saycosie, Century 21 Signature Realty. MiRealSource
 - $109,9003 bd2 ba1.6k sqft4764 Hess Rd, Saginaw, MI 48601For SaleMLS ID #50216898, Robert Young II, Riverview Realty. MiRealSource
- $104,9003 bd2 ba1.5k sqft1871 Joy Rd, Saginaw, MI 48601For SaleMLS ID #50216644, Gavin Wilson, Wilson Realty. MiRealSource
- $122,4002 bd2 ba1.1k sqft1125 Wright St, Saginaw, MI 48602For SaleMLS ID #50221614, Wallace Hodge, Century 21 Signature Realty. MiRealSource
- $144,9003 bd2 ba1.2k sqft5802 Morganport Dr, Saginaw, MI 48601For SaleMLS ID #20261060894, Tim Elder, Real Estate For A CAUSE. Realcomp II
- $149,9003 bd2 ba1.5k sqft3182 Flamingo Dr, Saginaw, MI 48601For SaleMLS ID #20261081451, Jeanna Gooch, The Brokerage Real Estate Enthusiasts. Realcomp II
- $99,0003 bd1 ba1k sqft2675 Indiana Ave, Saginaw, MI 48601For SaleMLS ID #50217115, Stephanie Filer, Real Estate One Great Lakes Bay. MiRealSource
- $112,0003 bd1 ba1.4k sqft408 W Capitol St, Saginaw, MI 48604For SaleMLS ID #50215922, Jennifer Hess, Century 21 Signature Realty. MiRealSource
- $119,0002 bd1 ba1.2k sqft2016 Avon St, Saginaw, MI 48602For SaleMLS ID #50224556, Atonya Patterson, Berkshire Hathaway HomeServices. MiRealSource
- $140,0003 bd1 ba1k sqft4841 Eva St, Saginaw, MI 48601For SaleMLS ID #50210599, Ryleigh Bernaugh, Berkshire Hathaway HomeServices. MiRealSource
- $125,0003 bd1 ba1.7k sqft1044 Washburn Pl E, Saginaw, MI 48602For SaleMLS ID #50220275, Kenji Ouellette, Berkshire Hathaway HomeServices, Bay City. MiRealSource
- $115,9004 bd2 ba1.5k sqft2015 S Washington Ave, Saginaw, MI 48601For SaleMLS ID #50201875, Katherine Arenado, Berkshire Hathaway HomeServices. MiRealSource
- $89,9003 bd1 ba1.3k sqft3734 Sheridan Rd, Saginaw, MI 48601For SaleMLS ID #50220187, Myles Shephard, Pinnacle Realty. MiRealSource
- $164,9003 bd2 ba1.7k sqft919 Stinson Dr, Saginaw, MI 48604For SaleMLS ID #50224961, Ann Carpenter, Crown Real Estate Group. MiRealSource
- $139,0002 bd2 ba1.2k sqft913 Stinson Dr, Saginaw, MI 48604For SaleMLS ID #50220820, Robert Zientek, Century 21 Signature Realty Midland. MiRealSource
- $147,4004 bd2 ba1.1k sqft3035 Schaefer St, Saginaw, MI 48604For SaleMLS ID #50215078, Cathy Gutierrez, Berkshire Hathaway HomeServices. MiRealSource
- $112,5003 bd1 ba945 sqft1516 Vermont St, Saginaw, MI 48602For SaleMLS ID #50216204, Robert Medina, Century 21 Signature Realty. MiRealSource
