Opportunity awaits at 1516 Vermont Ave! This 3-bedroom, 1-bath home offers the perfect combination of comfort, potential, and value. Whether you're searching for a place to call home or looking to add a solid property to your investment portfolio, this home is worth a look. The home features a practical floor plan, a basement for additional storage, and a detached 2-car garage, providing functionality and convenience. With plenty of potential to update and personalize, this property is an excellent opportunity for first-time homebuyers, those looking to create their dream home, or investors seeking their next rental or renovation project. Conveniently located near schools, parks, shopping, and major roadways, this home offers easy access to everyday amenities while providing endless possibilities for its next owner. Don't miss your chance to unlock the potential of this versatile property—schedule your showing today!
For sale
Price cut: $3K (8/22)
$112,500
1516 Vermont St, Saginaw, MI 48602
3beds
945sqft
Single Family Residence
Built in 1939
5,662 Square Feet Lot
$-- Zestimate®
$119/sqft
$-- HOA
What's special
Basement for additional storagePractical floor plan
- 47 days
- 213
- 13
Zillow last checked:
Listing updated:
Listed by:
Robert Medina 989-395-3334,
Century 21 Signature Realty 989-921-7000
Source: MiRealSource,MLS#: 50216204 Originating MLS: Saginaw Board of REALTORS
Originating MLS: Saginaw Board of REALTORSFacts & features
Interior
Bedrooms & bathrooms
- Bedrooms: 3
- Bathrooms: 1
- Full bathrooms: 1
- Main level bathrooms: 1
- Main level bedrooms: 3
Bedroom 1
- Features: Laminate
- Level: Main
- Area: 99
- Dimensions: 11 x 9
Bedroom 2
- Features: Wood
- Level: Main
- Area: 110
- Dimensions: 11 x 10
Bedroom 3
- Features: Wood
- Level: Main
- Area: 121
- Dimensions: 11 x 11
Bathroom 1
- Features: Laminate
- Level: Main
- Area: 40
- Dimensions: 8 x 5
Kitchen
- Features: Wood
- Level: Main
- Area: 121
- Dimensions: 11 x 11
Living room
- Features: Wood
- Level: Main
- Area: 204
- Dimensions: 17 x 12
Heating
- Forced Air, Natural Gas
Cooling
- Wall/Window Unit(s)
Appliances
- Included: Range/Oven, Refrigerator, Gas Water Heater
Features
- Flooring: Hardwood, Laminate, Wood
- Has basement: Yes
- Has fireplace: No
Interior area
- Total structure area: 1,665
- Total interior livable area: 945 sqft
- Finished area above ground: 945
- Finished area below ground: 0
Property
Parking
- Total spaces: 2
- Parking features: Detached
- Garage spaces: 2
Features
- Levels: One
- Stories: 1
- Frontage type: Road
- Frontage length: 44
Lot
- Size: 5,662 Square Feet
- Dimensions: 44 x 130.18
- Features: Subdivision, Sidewalks, City Lot
Details
- Parcel number: 19 0080 00000
- Zoning description: Residential
- Special conditions: Private
Construction
Type & style
- Home type: SingleFamily
- Architectural style: Traditional
- Property subtype: Single Family Residence
Materials
- Vinyl Siding
- Foundation: Basement
Condition
- New construction: No
- Year built: 1939
Utilities & green energy
- Sewer: Public Sanitary
- Water: Public
- Utilities for property: Cable/Internet Avail.
Community & HOA
Community
- Subdivision: Binder & Seyffardts Addition
HOA
- Has HOA: No
Location
- Region: Saginaw
Financial & listing details
- Price per square foot: $119/sqft
- Tax assessed value: $56,000
- Annual tax amount: $1,648
- Date on market: 7/25/2026
- Cumulative days on market: 47 days
- Listing agreement: Exclusive Right To Sell
- Listing terms: Cash,Conventional
Estimated market value
Not available
Estimated sales range
Not available
$1,170/mo
Price history
| Date | Event | Price |
|---|---|---|
| 8/22/2026 | Price change | $112,500-2.6%$119/sqft |
Source:  MiRealSource #50216204 Report a problem MiRealSource #50216204 Report a problem | ||
| 7/25/2026 | Listed for sale | $115,500+670%$122/sqft |
Source: MiRealSource #50216204 Report a problem | ||
| 8/23/2021 | Sold | $15,000-74.1%$16/sqft |
Source: Public Record Report a problem | ||
| 7/30/2003 | Sold | $58,000$61/sqft |
Source: MiRealSource #20064887 Report a problem | ||
Public tax history
| Year | Property taxes | Tax assessment |
|---|---|---|
| 2026 | $1,354 +2.7% | $28,000 +7.7% |
| 2025 | $1,319 +7.2% | $26,000 +10.6% |
| 2024 | $1,231 +2.3% | $23,500 +13% |
| 2023 | $1,203 | $20,800 +15.6% |
| 2022 | -- | $18,000 +7.1% |
| 2021 | $1,020 | $16,800 +9.8% |
| 2020 | $1,020 -31.3% | $15,300 +0% |
| 2018 | $1,486 | $15,293 -5% |
| 2017 | -- | $16,100 +0.8% |
| 2016 | $1,121 +8.2% | $15,966 -0.9% |
| 2014 | $1,036 | $16,112 -0.4% |
| 2013 | -- | $16,172 -8.2% |
| 2012 | -- | $17,619 -2.3% |
| 2011 | $656 | $18,043 -15.9% |
| 2010 | -- | $21,442 -9% |
| 2009 | -- | $23,563 -9% |
| 2008 | $1,171 | $25,893 -4% |
| 2007 | -- | $26,972 +2% |
| 2006 | -- | $26,443 |
| 2005 | -- | $26,443 +6% |
| 2003 | -- | $24,946 +14.4% |
| 2002 | -- | $21,806 +6% |
| 2001 | -- | $20,572 +9% |
| 2000 | -- | $18,873 |
Find assessor info on the county website
Monthly payment
Est. payment
Payment breakdown
Explore the cost of this home by adjusting the details. Changes won't be saved.Climate risks
Neighborhood: Southwest
Nearby schools
Schools provided by the listing agent
- District: Saginaw City School District
Source: MiRealSource. This data may not be complete. We recommend contacting the local school district to confirm school assignments for this home.
Similar homes
- $110,0002 bd1 ba900 sqft1542 Vermont St, Saginaw, MI 48602For Sale

 MLS ID #50213352, Julia Welsh, KW Platinum. MiRealSource
 - $130,0004 bd2 ba1.3k sqft2236 McEwan St, Saginaw, MI 48602For Sale
 MLS ID #50221308, Dona Czapp, Valley Real Estate. MiRealSource
 - $117,5003 bd1 ba1.2k sqft2274 N Carolina St, Saginaw, MI 48602For Sale
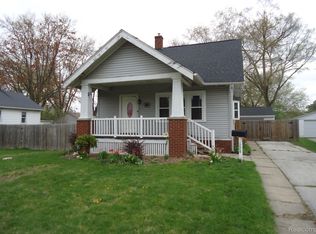
 MLS ID #20261014562, Randy Palmer, Palmer Realty Services LLC. Realcomp II
 - $99,0003 bd1 ba1.2k sqft1620 Vermont St, Saginaw, MI 48602For Sale
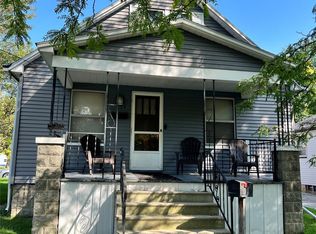 MLS ID #20251022157, Vincent Manganello, Great Lakes Real Estate Agency LLC. Realcomp II
 - $109,0004 bd1 ba1.3k sqft317 N Bates St, Saginaw, MI 48602For SaleMLS ID #50215893, Carol Eigsti, Pinnacle Realty. MiRealSource
- $99,9003 bd2 ba1k sqft2018 N Woodbridge St, Saginaw, MI 48602For SaleMLS ID #50219630, Abby Stevenson, NextHome Greater Tri-cities. MiRealSource
- $109,9004 bd2 ba1.4k sqft400 Shattuck Rd, Saginaw, MI 48604For SaleMLS ID #50221033, Amy Schnople, Century 21 Affiliated. MiRealSource
- $115,0003 bd1 ba960 sqft3420 Erwin St, Saginaw, MI 48604For SaleMLS ID #50221322, Bryan Gardner, Modern Realty. MiRealSource
- $135,0003 bd1 ba1k sqft1245 E Outer Dr, Saginaw, MI 48601For SaleMLS ID #50221420, Nonkhane Nonnie Saycosie, Century 21 Signature Realty. MiRealSource
- $113,0004 bd1 ba1.3k sqft2129 N Clinton St, Saginaw, MI 48602For SaleMLS ID #50200665, Carol Eigsti, Pinnacle Realty. MiRealSource
- $99,0003 bd1 ba1k sqft1509 Monroe St, Saginaw, MI 48602For SaleMLS ID #20251005586, Vincent Manganello, Great Lakes Real Estate Agency LLC. Realcomp II
- $85,0003 bd1 ba980 sqft1548 Maine St, Saginaw, MI 48602For SaleMLS ID #50211646, Nonkhane Nonnie Saycosie, Century 21 Signature Realty. MiRealSource
- $99,0003 bd1 ba1.3k sqft254 Lockwood St, Saginaw, MI 48602For SaleMLS ID #20251021332, Vincent Manganello, Great Lakes Real Estate Agency LLC. Realcomp II
- $99,0004 bd1 ba1.2k sqft1537 Bay St, Saginaw, MI 48602For SaleMLS ID #20251021729, Vincent Manganello, Great Lakes Real Estate Agency LLC. Realcomp II
- $99,0003 bd1 ba1.2k sqft3116 Mackinaw St, Saginaw, MI 48602For SaleMLS ID #20251021730, Vincent Manganello, Great Lakes Real Estate Agency LLC. Realcomp II
- $90,0003 bd1 ba1.2k sqft516 S Wheeler St, Saginaw, MI 48602For SaleMLS ID #20251021738, Vincent Manganello, Great Lakes Real Estate Agency LLC. Realcomp II
- $99,0002 bd1 ba882 sqft1717 Ottawa St, Saginaw, MI 48602For SaleMLS ID #20251022638, Vincent Manganello, Great Lakes Real Estate Agency LLC. Realcomp II
- $99,0003 bd1 ba1.2k sqft2 Congress Ave #D, Saginaw, MI 48602For SaleMLS ID #20251022189, Vincent Manganello, Great Lakes Real Estate Agency LLC. Realcomp II
