Charming and practical, this move-in ready ranch-style home offers simple, main-level living in a highly desirable location. The thoughtful layout maximizes every square foot, featuring original hardwood floors in all three bedrooms and easy single-level convenience throughout. Dedicated main floor laundry hookups eliminate the need for basement trips, making daily chores a breeze. Outside, the property features a spacious backyard highlighted by a large 24x22 garage and huge shed, providing excellent storage, room for a workshop, or space for lawn equipment. Situated on a quiet street just minutes from local schools, shopping, dining, and main commuter routes, this property offers a comfortable foundation and great potential for anyone seeking an accessible home in a prime neighborhood.
For sale
$115,000
3420 Erwin St, Saginaw, MI 48604
3beds
960sqft
Single Family Residence
Built in 1960
0.26 Acres Lot
$142,400 Zestimate®
$120/sqft
$-- HOA
What's special
Huge shedSpacious backyardEasy single-level convenience throughoutQuiet streetSimple main-level livingMove-in ready ranch-style home
- 3 hours
- 92
- 8
Zillow last checked:
Listing updated:
Listed by:
Bryan Gardner,
Modern Realty 989-486-9770
Source: MIDMLS,MLS#: 50221182
Facts & features
Interior
Bedrooms & bathrooms
- Bedrooms: 3
- Bathrooms: 1
- Full bathrooms: 1
Rooms
- Room types: First Floor Bedroom, First Floor Laundry, Living Room, First Flr Full Bathroom, Eat-In Kitchen
Bedroom 1
- Features: Wood Floor
- Level: Main
- Area: 143
- Dimensions: 11 x 13
Bedroom 2
- Features: Wood Floor
- Level: Main
- Area: 110
- Dimensions: 11 x 10
Bedroom 3
- Level: Main
- Area: 88
- Dimensions: 11 x 8
Bathroom 1
- Level: First
Dining room
- Level: Main
- Area: 70
- Dimensions: 10 x 7
Kitchen
- Level: Main
- Area: 112
- Dimensions: 14 x 8
Living room
- Features: Carpet
- Level: Main
- Area: 176
- Dimensions: 16 x 11
Heating
- Natural Gas, Forced Air
Cooling
- Ceiling Fan(s), Central Air
Appliances
- Included: Range/Oven, Refrigerator, Gas Water Heater
Features
- Flooring: Wood, Wood, Carpet
- Basement: Block,Partially Finished
- Has fireplace: No
Interior area
- Total structure area: 960,960
- Total interior livable area: 960 sqft
- Finished area below ground: 0
Property
Parking
- Total spaces: 1.5
- Parking features: Detached, Garage
- Garage spaces: 1.5
Features
- Levels: One
- Stories: 1
- Patio & porch: Patio, Porch
- Frontage type: Road
- Frontage length: 80
Lot
- Size: 0.26 Acres
- Dimensions: 80 x 125
Details
- Additional structures: Shed(s)
- Parcel number: 11124014155000
- Zoning description: Residential
Construction
Type & style
- Home type: SingleFamily
- Architectural style: Ranch
- Property subtype: Single Family Residence
Materials
- Vinyl Siding
- Foundation: Basement
Condition
- Year built: 1960
Utilities & green energy
- Sewer: Public Sanitary
- Water: Public
Community & HOA
Community
- Subdivision: HATTIE E WEGNER SUB-DIV
HOA
- Has HOA: No
Location
- Region: Saginaw
Financial & listing details
- Price per square foot: $120/sqft
- Tax assessed value: $102,000
- Annual tax amount: $2,054
- Price range: $115K - $115K
- Date on market: 9/9/2026
- Listing terms: Cash,Conventional,FHA,VA Loan
- Ownership: Private
- Road surface type: Paved
Estimated market value
$142,400
$130,000 - $155,000
$1,334/mo
Price history
| Date | Event | Price |
|---|---|---|
| 9/9/2026 | Listed for sale | $115,000-4.1%$120/sqft |
Source:  MIDMLS #50221182 Report a problem MIDMLS #50221182 Report a problem | ||
| 2/24/2026 | Listing removed | $119,900$125/sqft |
Source:  Realcomp II #61050199703 Report a problem Realcomp II #61050199703 Report a problem | ||
| 2/18/2026 | Listed for sale | $119,900+118%$125/sqft |
Source:  MiRealSource #50199703 Report a problem MiRealSource #50199703 Report a problem | ||
| 8/22/2016 | Sold | $55,000-6.8%$57/sqft |
Source: MiRealSource #31298034 Report a problem | ||
| 8/9/2016 | Pending sale | $59,000$61/sqft |
Source: RE/MAX New Image #31298034 Report a problem | ||
| 7/22/2016 | Listed for sale | $59,000-1.5%$61/sqft |
Source: RE/MAX New Image #31298034 Report a problem | ||
| 6/16/2016 | Listing removed | $59,900$62/sqft |
Source: CENTURY 21 Signature Realty #152331 Report a problem | ||
| 5/18/2016 | Pending sale | $59,900$62/sqft |
Source: CENTURY 21 Signature Realty #152331 Report a problem | ||
| 10/17/2015 | Listed for sale | $59,900$62/sqft |
Source: CENTURY 21 Signature Realty #152331 Report a problem | ||
Public tax history
| Year | Property taxes | Tax assessment |
|---|---|---|
| 2026 | $1,771 +3.3% | $51,000 -2.3% |
| 2025 | $1,715 +6.1% | $52,200 +15.2% |
| 2024 | $1,617 -7.4% | $45,300 +8.6% |
| 2023 | $1,745 | $41,700 +10.9% |
| 2022 | -- | $37,600 +14.3% |
| 2021 | $1,585 | $32,900 +7.9% |
| 2020 | $1,585 +17.7% | $30,500 -3.5% |
| 2018 | $1,347 +1.8% | $31,600 +13.3% |
| 2017 | $1,323 +33.5% | $27,900 +13% |
| 2016 | $991 -25.1% | $24,700 -10.5% |
| 2014 | $1,323 | $27,600 -3.8% |
| 2013 | -- | $28,700 -11.1% |
| 2011 | -- | $32,300 -12.2% |
| 2010 | -- | $36,800 -2.1% |
| 2009 | -- | $37,600 -4.3% |
| 2008 | -- | $39,300 -0.3% |
| 2007 | -- | $39,400 -9.6% |
| 2006 | -- | $43,600 +11.2% |
| 2005 | -- | $39,200 +6.8% |
| 2003 | -- | $36,700 +11.6% |
| 2002 | -- | $32,900 +2.2% |
| 2001 | -- | $32,200 +12.6% |
| 2000 | -- | $28,600 |
Find assessor info on the county website
Monthly payment
Est. payment
Payment breakdown
Explore the cost of this home by adjusting the details. Changes won't be saved.Climate risks
Neighborhood: 48604
Nearby schools
Schools provided by the listing agent
- District: Carrollton School District
Source: MIDMLS. This data may not be complete. We recommend contacting the local school district to confirm school assignments for this home.

Similar homes
- $109,9004 bd2 ba1.4k sqft400 Shattuck Rd, Saginaw, MI 48604For Sale
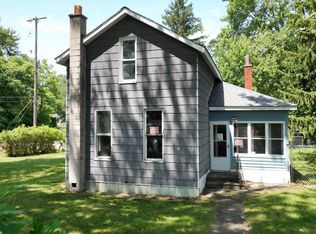
 MLS ID #50221033, Amy Schnople, Century 21 Affiliated. MiRealSource
 - $99,0003 bd1 ba1.3k sqft3442 Terry St, Saginaw, MI 48604For Sale
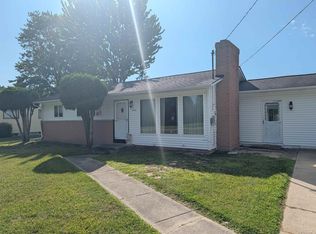 MLS ID #50216058, Julie Garske, Berkshire Hathaway HomeServices. MiRealSource
 - $110,0002 bd1 ba800 sqft542 Atlanta St, Saginaw, MI 48604For Sale
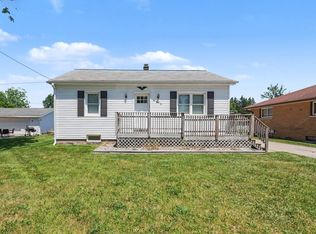
 MLS ID #50210295, Kyle Riddle, NextHome Park Place Homes Group. MIDMLS
 - $126,0003 bd2 ba1.2k sqft3066 Schaefer St, Saginaw, MI 48604For Sale
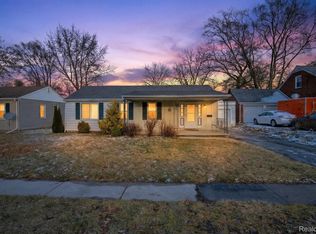
 MLS ID #20261012390, Katrinna Lougheed, Red Fox Realty LLC. Realcomp II
 - $99,9003 bd2 ba1k sqft2018 N Woodbridge St, Saginaw, MI 48602For SaleMLS ID #50219630, Abby Stevenson, NextHome Greater Tri-cities. MiRealSource
- $159,9003 bd1 ba1.3k sqft881 Edison Rd, Saginaw, MI 48604For SaleMLS ID #50218487, Jennifer Horton, RE/MAX of Midland. MiRealSource
- $150,0003 bd2 ba988 sqft708 Piper Dr, Saginaw, MI 48604For SaleMLS ID #50211921, Cassie Cohoon, Modern Realty. MiRealSource
- $115,0003 bd1 ba1k sqft6921 Wegner Rd, Saginaw, MI 48609For SaleMLS ID #20251055955, Randy Palmer, Palmer Realty Services LLC. Realcomp II
- $89,9003 bd1 ba1.3k sqft3734 Sheridan Rd, Saginaw, MI 48601For SaleMLS ID #50220187, Myles Shephard, Pinnacle Realty. MiRealSource
- $99,9002 bd1 ba900 sqft3553 N Monroe St, Carrollton, MI 48724For SaleMLS ID #20261052281, Bahia M Jarrah, Keller Williams First. Realcomp II
- $109,0004 bd1 ba1.3k sqft317 N Bates St, Saginaw, MI 48602For SaleMLS ID #50215893, Carol Eigsti, Pinnacle Realty. MiRealSource
- $110,0002 bd1 ba900 sqft1542 Vermont St, Saginaw, MI 48602For SaleMLS ID #50213352, Julia Welsh, KW Platinum. MiRealSource
- $99,0003 bd1 ba1k sqft1509 Monroe St, Saginaw, MI 48602For SaleMLS ID #20251005586, Vincent Manganello, Great Lakes Real Estate Agency LLC. Realcomp II
- $99,0003 bd1 ba1k sqft2675 Indiana Ave, Saginaw, MI 48601For SaleMLS ID #50217115, Stephanie Filer, Real Estate One Great Lakes Bay. MiRealSource
- $99,0003 bd1 ba1.2k sqft2 Congress Ave #D, Saginaw, MI 48602For SaleMLS ID #20251022189, Vincent Manganello, Great Lakes Real Estate Agency LLC. Realcomp II
- $99,0004 bd1 ba1.2k sqft1537 Bay St, Saginaw, MI 48602For SaleMLS ID #20251021729, Vincent Manganello, Great Lakes Real Estate Agency LLC. Realcomp II
- $114,0002 bd1 ba872 sqft1205 Wilson St, Bay City, MI 48708For SaleMLS ID #50220251, Cheri Streich, MI Skye Realty LLC. MiRealSource
- $140,0003 bd1 ba1k sqft4841 Eva St, Saginaw, MI 48601For SaleMLS ID #50210599, Ryleigh Bernaugh, Berkshire Hathaway HomeServices. MiRealSource
- $120,0003 bd2 ba1.1k sqft301 S Catherine St, Bay City, MI 48706For SaleMLS ID #50219935, Chanel DuBois, Berkshire Hathaway HomeServices, Bay City. MiRealSource
- $112,0002 bd2 ba816 sqft802 24th St, Bay City, MI 48708For SaleMLS ID #50216133, Troy Schearer, JPAR - Great Lakes Bay Region. MiRealSource
