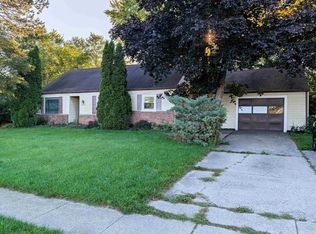
PATIENTLY WAITING ON PIPER! Have you been looking for the perfect home to put the final touches of your personality on? Well look no further than this adorable updated ranch with a full basement. From the front of the home, you will enter a spacious southern facing living room with fresh paint and LVT flooring. The kitchen with adequate countertop space is ready to serve your guests and is open to the dining room. The home has a nicely sized master bedroom with attached half bath. There are two additional bedrooms with a clean coat of paint for you to choose how to make your own. The main floor is finished off with a large full bath. The basement is also freshly painted and ready to make into an extra play place, great room or your own vision. Additionally there is a 1.5 car attached garage, a beautiful front porch and the road has recently been repaved. Call for your private showing today, don't wait!
For sale
Price cut: $11K (9/10)
$139,000
708 Piper Dr, Saginaw, MI 48604
3beds
988sqft
Single Family Residence
Built in 1964
6,534 Square Feet Lot
$-- Zestimate®
$141/sqft
$-- HOA
What's special
Full basementFresh paintBeautiful front porchNicely sized master bedroomAttached half bathLvt flooring
- 123 days
- 668
- 91
Zillow last checked:
Listing updated:
Listed by:
Cassie Cohoon 989-213-7479,
Modern Realty 989-486-9770
Source: MiRealSource,MLS#: 50211921 Originating MLS: Saginaw Board of REALTORS
Originating MLS: Saginaw Board of REALTORSFacts & features
Interior
Bedrooms & bathrooms
- Bedrooms: 3
- Bathrooms: 2
- Full bathrooms: 1
- 1/2 bathrooms: 1
- Main level bathrooms: 1
- Main level bedrooms: 3
Bedroom 1
- Features: Vinyl
- Level: Main
- Area: 90
- Dimensions: 10 x 9
Bedroom 2
- Features: Vinyl
- Level: Main
- Area: 110
- Dimensions: 11 x 10
Bedroom 3
- Features: Vinyl
- Level: Main
- Area: 121
- Dimensions: 11 x 11
Bathroom 1
- Features: Vinyl
- Level: Main
- Area: 48
- Dimensions: 6 x 8
Dining room
- Features: Vinyl
- Level: Main
- Area: 84
- Dimensions: 12 x 7
Kitchen
- Features: Vinyl
- Level: Main
- Area: 77
- Dimensions: 11 x 7
Living room
- Features: Vinyl
- Level: Main
- Area: 210
- Dimensions: 14 x 15
Heating
- Forced Air, Natural Gas
Cooling
- Central Air
Appliances
- Included: Range/Oven, Refrigerator, Gas Water Heater
Features
- Flooring: Vinyl
- Basement: Block,Unfinished
- Has fireplace: No
Interior area
- Total structure area: 1,976
- Total interior livable area: 988 sqft
- Finished area above ground: 988
- Finished area below ground: 0
Property
Parking
- Total spaces: 1
- Parking features: Garage, Attached
- Attached garage spaces: 1
Features
- Levels: One
- Stories: 1
- Patio & porch: Porch
- Frontage type: Road
- Frontage length: 70
Lot
- Size: 6,534 Square Feet
- Dimensions: 70 x 100
- Features: Corner Lot
Details
- Parcel number: 11124122548000
- Zoning description: Residential
- Special conditions: Private
Construction
Type & style
- Home type: SingleFamily
- Architectural style: Ranch
- Property subtype: Single Family Residence
Materials
- Aluminum Siding, Vinyl Siding
- Foundation: Basement
Condition
- New construction: No
- Year built: 1964
Utilities & green energy
- Sewer: Public Sanitary
- Water: Public
Community & HOA
Community
- Subdivision: Skyhaven Park
HOA
- Has HOA: No
Location
- Region: Saginaw
Financial & listing details
- Price per square foot: $141/sqft
- Tax assessed value: $129,000
- Annual tax amount: $2,723
- Date on market: 6/18/2026
- Cumulative days on market: 108 days
- Listing agreement: Exclusive Right To Sell
- Listing terms: Cash,Conventional,FHA,VA Loan
Estimated market value
Not available
Estimated sales range
Not available
$1,379/mo
Price history
| Date | Event | Price |
|---|---|---|
| 9/10/2026 | Price change | $139,000-7.3%$141/sqft |
Source:  MiRealSource #50211921 Report a problem MiRealSource #50211921 Report a problem | ||
| 8/20/2026 | Listed for sale | $150,000$152/sqft |
Source:  MIDMLS #50211923 Report a problem MIDMLS #50211923 Report a problem | ||
| 8/6/2026 | Pending sale | $150,000$152/sqft |
Source: MiRealSource #50211921 Report a problem | ||
| 6/27/2026 | Price change | $150,000-3.2%$152/sqft |
Source: MiRealSource #50211921 Report a problem | ||
| 6/18/2026 | Listed for sale | $155,000+34.8%$157/sqft |
Source: MiRealSource #50211921 Report a problem | ||
| 3/30/2023 | Sold | $115,000+0.1%$116/sqft |
Source:  Realcomp II #61050102696 Report a problem Realcomp II #61050102696 Report a problem | ||
| 3/9/2023 | Pending sale | $114,900$116/sqft |
Source: MiRealSource #50102696 Report a problem | ||
| 3/6/2023 | Listed for sale | $114,900$116/sqft |
Source: Realcomp II #61050102696 Report a problem | ||
| 3/6/2023 | Pending sale | $114,900$116/sqft |
Source: Realcomp II #61050102696 Report a problem | ||
| 3/6/2023 | Pending sale | $114,900$116/sqft |
Source: MiRealSource #50102696 Report a problem | ||
| 3/4/2023 | Listed for sale | $114,900+20.9%$116/sqft |
Source: MiRealSource #50102696 Report a problem | ||
| 1/23/2023 | Listing removed | -- |
Source: Owner Report a problem | ||
| 11/14/2022 | Listed for sale | $95,000+26.7%$96/sqft |
Source: Owner Report a problem | ||
| 10/4/2022 | Listing removed | $75,000$76/sqft |
Source: MiRealSource #50070796 Report a problem | ||
| 4/15/2022 | Listed for sale | $75,000-23.9%$76/sqft |
Source: MiRealSource #50070796 Report a problem | ||
| 7/19/2021 | Sold | $98,617$100/sqft |
Source: Public Record Report a problem | ||
Public tax history
| Year | Property taxes | Tax assessment |
|---|---|---|
| 2026 | $2,497 -7.6% | $64,500 +29.3% |
| 2025 | $2,703 +36.3% | $49,900 -7.8% |
| 2024 | $1,983 | $54,100 +34.9% |
| 2023 | -- | $40,100 +4.7% |
| 2022 | -- | $38,300 +14.7% |
| 2021 | $1,425 | $33,400 +8.1% |
| 2020 | $1,425 +16.2% | $30,900 +20.7% |
| 2018 | $1,226 -7.6% | $25,600 -3.4% |
| 2017 | $1,327 | $26,500 -11.7% |
| 2016 | $1,327 | $30,000 +8.3% |
| 2014 | $1,327 | $27,700 -1.1% |
| 2013 | -- | $28,000 -20% |
| 2011 | -- | $35,000 -9.6% |
| 2010 | -- | $38,700 -2% |
| 2009 | -- | $39,500 -1% |
| 2008 | -- | $39,900 |
| 2007 | -- | $39,900 +0.8% |
| 2006 | -- | $39,600 -2% |
| 2005 | -- | $40,400 +6.6% |
| 2003 | -- | $37,900 +4.7% |
| 2002 | -- | $36,200 +11% |
| 2001 | -- | $32,600 +5.2% |
| 2000 | -- | $31,000 |
Find assessor info on the county website
Monthly payment
Est. payment
Payment breakdown
Explore the cost of this home by adjusting the details. Changes won't be saved.Climate risks
Neighborhood: 48604
Nearby schools
Schools provided by the listing agent
- District: Carrollton School District
Source: MiRealSource. This data may not be complete. We recommend contacting the local school district to confirm school assignments for this home.
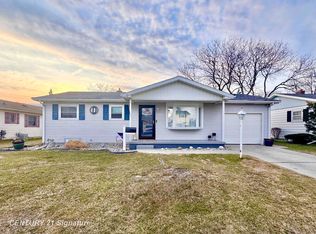

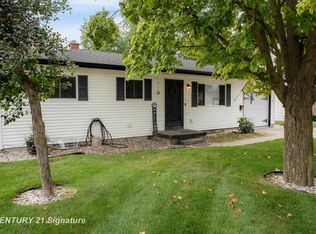
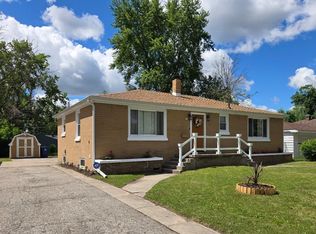
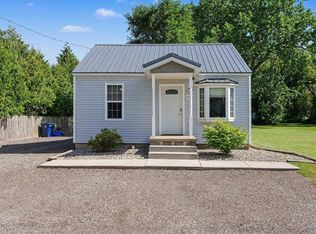
Similar homes
- $139,0002 bd2 ba1.2k sqft913 Stinson Dr, Saginaw, MI 48604For Sale
 MLS ID #50220820, Robert Zientek, Century 21 Signature Realty Midland. MiRealSource
 - $136,9003 bd1 ba1.2k sqft549 Pioneer Trl, Saginaw, MI 48604For Sale
 MLS ID #50212315, Scott Cummings, eXp Realty. MiRealSource
 - $119,0002 bd1 ba720 sqft3560 McKinley St, Saginaw, MI 48604For Sale
 MLS ID #50219111, Amy Retberg, Berkshire Hathaway HomeServices. MiRealSource
 - $95,0003 bd1 ba1.2k sqft3978 N Michigan Ave, Saginaw, MI 48604For Sale
 MLS ID #50215165, Bob & Janel Scharich, Berkshire Hathaway HomeServices. MiRealSource
 - $144,9003 bd1 ba1.3k sqft1908 Oxford St, Saginaw, MI 48602For SaleMLS ID #50223749, Dean Boivin, RE/MAX New Image. MiRealSource
- $162,9003 bd2 ba1.4k sqft2335 Shattuck Rd, Saginaw, MI 48603For SaleMLS ID #50223844, JoAnna Stamann, RE/MAX New Image. MiRealSource
- $124,9003 bd2 ba1.1k sqft3190 Mysylvia Dr, Saginaw, MI 48601For Sale
 MLS ID #20261081232, Heidi Norris, Real Estate For A CAUSE. Realcomp II
 - $144,9003 bd2 ba1.2k sqft5802 Morganport Dr, Saginaw, MI 48601For SaleMLS ID #20261060894, Tim Elder, Real Estate For A CAUSE. Realcomp II
- $127,5004 bd2 ba1.3k sqft2236 McEwan St, Saginaw, MI 48602For SaleMLS ID #50221308, Dona Czapp, Valley Real Estate. MiRealSource
- $135,0003 bd1 ba1k sqft4841 Eva St, Saginaw, MI 48601For SaleMLS ID #50210599, Ryleigh Bernaugh, Berkshire Hathaway HomeServices. MiRealSource
- $169,9003 bd1 ba1.1k sqft2835 Clayburn Rd, Saginaw, MI 48603For SaleMLS ID #50212040, Jeff Adler, EXP Realty. MiRealSource
- $150,0003 bd1 ba1.2k sqft2789 Wellesley Dr, Saginaw, MI 48603For SaleMLS ID #20261062823, Nicholas Blalock, Epique Realty. Realcomp II
- $119,0002 bd1 ba1.2k sqft2016 Avon St, Saginaw, MI 48602For SaleMLS ID #50224556, Atonya Patterson, Berkshire Hathaway HomeServices. MiRealSource
- $189,9003 bd1 ba1k sqft1356 S River Rd, Saginaw, MI 48609For Sale
 MLS ID #201843409, Janet Theisen, Midge & Co-Luxury Lakefront Homes. WWMLS
 - $95,0003 bd1 ba1.2k sqft817 S Oakley St, Saginaw, MI 48602For SaleMLS ID #50225132, Monique Gilbert, Keller Williams Preferred. MiRealSource
- $89,9003 bd1 ba1.2k sqft2701 Sheridan Ave, Saginaw, MI 48601For Sale
 MLS ID #26055162, Robert M Helsel, Crossroads Realty of Michigan. MichRIC
 - $125,0002 bd1 ba844 sqft3048 Dixie Ct, Saginaw, MI 48601For SaleMLS ID #20261080783, Kevin George, Irongate Realty Group. Realcomp II
- $179,9003 bd2 ba1.2k sqft2904 Clayburn Rd, Saginaw, MI 48603For SaleMLS ID #50220129, Ashley Baynham, Berkshire Hathaway HomeServices. MiRealSource
- $139,9002 bd2 ba1.4k sqft1913 Olds St, Saginaw, MI 48602For SaleMLS ID #50220424, Chris Leibinger, Berkshire Hathaway HomeServices. MiRealSource
