Must See on McKinley! Entirely renovated in 2016, this meticulously maintained one-story home offers immediate occupancy and is ready for its new owners. The bright kitchen features granite countertops with an eat-in area. All appliances stay with the home. The property also includes the adjacent lot, providing additional space and value. A metal roof offers durability, while the newer shed has extra storage and includes the riding lawnmower with the sale.Conveniently located close to shopping, restaurants, and medical facilities, with easy access to major highways.
For sale
Price cut: $6K (10/16)
$119,000
3560 McKinley St, Saginaw, MI 48604
2beds
720sqft
Single Family Residence
Built in 1940
0.46 Acres Lot
$-- Zestimate®
$165/sqft
$-- HOA
What's special
Metal roof offers durabilityGranite countertopsMeticulously maintained one-story homeEat-in areaBright kitchen
- 68 days
- 351
- 45
Zillow last checked:
Listing updated:
Listed by:
Amy Retberg 281-825-1184,
Berkshire Hathaway HomeServices 989-790-9292
Source: MiRealSource,MLS#: 50219111 Originating MLS: Saginaw Board of REALTORS
Originating MLS: Saginaw Board of REALTORSFacts & features
Interior
Bedrooms & bathrooms
- Bedrooms: 2
- Bathrooms: 1
- Full bathrooms: 1
Bedroom 1
- Features: Carpet
- Level: First
- Area: 110
- Dimensions: 10 x 11
Bedroom 2
- Features: Carpet
- Level: First
- Area: 90
- Dimensions: 10 x 9
Bathroom 1
- Features: Luxury Vinyl
- Level: First
- Area: 48
- Dimensions: 8 x 6
Kitchen
- Level: First
- Area: 130
- Dimensions: 13 x 10
Living room
- Features: Carpet
- Level: First
- Area: 156
- Dimensions: 13 x 12
Heating
- Forced Air, Natural Gas
Cooling
- Wall/Window Unit(s)
Appliances
- Included: Dryer, Microwave, Range/Oven, Refrigerator, Washer, Gas Water Heater
- Laundry: First Floor Laundry
Features
- Flooring: Carpet
- Basement: Crawl Space
- Has fireplace: No
Interior area
- Total structure area: 720
- Total interior livable area: 720 sqft
- Finished area above ground: 720
- Finished area below ground: 0
Property
Features
- Levels: One
- Stories: 1
- Frontage type: Road
- Frontage length: 50
Lot
- Size: 0.46 Acres
- Dimensions: 50 x 136
Details
- Parcel number: 11124051814000 &1812
- Special conditions: Private
Construction
Type & style
- Home type: SingleFamily
- Architectural style: Traditional
- Property subtype: Single Family Residence
Materials
- Vinyl Siding
Condition
- New construction: No
- Year built: 1940
Utilities & green energy
- Sewer: Public Sanitary
- Water: Public
Community & HOA
Community
- Subdivision: No
HOA
- Has HOA: No
Location
- Region: Saginaw
Financial & listing details
- Price per square foot: $165/sqft
- Tax assessed value: $38,800
- Annual tax amount: $1,187
- Date on market: 8/19/2026
- Cumulative days on market: 38 days
- Listing agreement: Exclusive Right To Sell
- Listing terms: Cash,Conventional,VA Loan
- Road surface type: Paved
Estimated market value
Not available
Estimated sales range
Not available
$1,071/mo
Price history
| Date | Event | Price |
|---|---|---|
| 10/16/2026 | Price change | $119,000-4.8%$165/sqft |
Source:  MiRealSource #50219111 Report a problem MiRealSource #50219111 Report a problem | ||
| 9/24/2026 | Listed for sale | $125,000$174/sqft |
Source: MiRealSource #50219111 Report a problem | ||
| 8/29/2026 | Pending sale | $125,000$174/sqft |
Source: MiRealSource #50219111 Report a problem | ||
| 8/27/2026 | Listed for sale | $125,000$174/sqft |
Source: MiRealSource #50219111 Report a problem | ||
| 8/25/2026 | Pending sale | $125,000$174/sqft |
Source: MiRealSource #50219111 Report a problem | ||
| 8/19/2026 | Listed for sale | $125,000+15.7%$174/sqft |
Source: MiRealSource #50219111 Report a problem | ||
| 5/24/2024 | Sold | $108,000+13.8%$150/sqft |
Source:  Realcomp II #61050139967 Report a problem Realcomp II #61050139967 Report a problem | ||
| 5/2/2024 | Pending sale | $94,900$132/sqft |
Source: MiRealSource #50139967 Report a problem | ||
| 4/26/2024 | Listed for sale | $94,900+2008.9%$132/sqft |
Source: MiRealSource #50139967 Report a problem | ||
| 2/19/2015 | Sold | $4,500$6/sqft |
Source: Public Record Report a problem | ||
Public tax history
| Year | Property taxes | Tax assessment |
|---|---|---|
| 2026 | $961 +107.4% | $19,400 +1% |
| 2025 | $463 +6.1% | $19,200 +22.3% |
| 2024 | $437 -29.7% | $15,700 +24.6% |
| 2023 | $621 | $12,600 +16.7% |
| 2022 | -- | $10,800 +5.9% |
| 2021 | $428 | $10,200 +8.5% |
| 2020 | $428 -9.5% | $9,400 +22.1% |
| 2018 | $474 -27.5% | $7,700 -8.3% |
| 2017 | $653 | $8,400 +3.7% |
| 2016 | $653 | $8,100 -6.9% |
| 2014 | $653 | $8,700 -3.3% |
| 2013 | -- | $9,000 -4.3% |
| 2012 | -- | $9,400 -21% |
| 2011 | -- | $11,900 -2.5% |
| 2010 | -- | $12,200 -2.4% |
| 2009 | -- | $12,500 +2.5% |
| 2008 | -- | $12,200 -0.8% |
| 2007 | -- | $12,300 +2.5% |
| 2006 | -- | $12,000 +1.7% |
| 2005 | -- | $11,800 -9.9% |
| 2003 | -- | $13,100 +2.3% |
| 2002 | -- | $12,800 +8.5% |
| 2001 | -- | $11,800 +8.3% |
| 2000 | -- | $10,900 |
Find assessor info on the county website
Monthly payment
Est. payment
Payment breakdown
Explore the cost of this home by adjusting the details. Changes won't be saved.Climate risks
Neighborhood: 48604
Nearby schools
Schools provided by the listing agent
- District: Carrollton School District
Source: MiRealSource. This data may not be complete. We recommend contacting the local school district to confirm school assignments for this home.
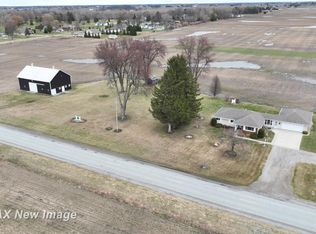
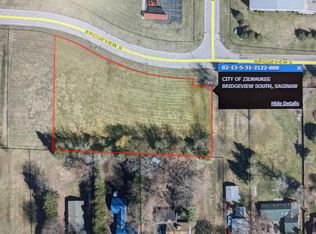
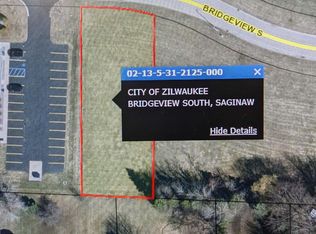
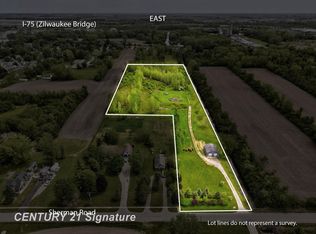
Similar homes
- $--2 bd1 ba895 sqft1914 Weiss St, Saginaw, MI 48602Auction
 Auction.com 1
 - $129,9002 bd1 ba1k sqft38 Congress Ave, Saginaw, MI 48602For Sale
 MLS ID #50225233, Mark Greskowiak, Century 21 Signature Realty. MiRealSource
 - $139,0003 bd2 ba988 sqft708 Piper Dr, Saginaw, MI 48604For Sale
 MLS ID #50211921, Cassie Cohoon, Modern Realty. MiRealSource
 - $110,0002 bd1 ba900 sqft1542 Vermont St, Saginaw, MI 48602For Sale
 MLS ID #50213352, Julia Welsh, KW Platinum. MiRealSource
 - $125,0002 bd1 ba844 sqft3048 Dixie Ct, Saginaw, MI 48601For Sale
 MLS ID #20261080783, Kevin George, Irongate Realty Group. Realcomp II
 - $124,9002 bd1 ba892 sqft5815 Gratiot Rd, Saginaw, MI 48638For SaleMLS ID #50204225, Maria Garcia, Mid-Mitten Realty. MiRealSource
- $145,0003 bd1 ba856 sqft5805 Swan Creek Rd, Saginaw, MI 48609For SaleMLS ID #20261084116, Emilio Basa, EXP Z Real Estate. Realcomp II
- $94,9003 bd2 ba1k sqft2018 N Woodbridge St, Saginaw, MI 48602For SaleMLS ID #50219630, Abby Stevenson, NextHome Greater Tri-cities. MiRealSource
- $69,9001 bd1 ba620 sqft1570 Schust Rd, Saginaw, MI 48604For SaleMLS ID #50221652, Robert Young II, Riverview Realty. MiRealSource
- $137,9002 bd1 ba854 sqft595 S River Rd, Saginaw, MI 48609For SaleMLS ID #50221777, Dona Czapp, Valley Real Estate. MiRealSource
- $119,9001 bd1 ba560 sqft1910 Newberry St, Saginaw, MI 48602For SaleMLS ID #50221559, Amy Morgan, Century 21 Signature Realty. MiRealSource
- $112,5003 bd1 ba945 sqft1516 Vermont St, Saginaw, MI 48602For SaleMLS ID #50216204, Robert Medina, Century 21 Signature Realty. MiRealSource
- $62,9002 bd1 ba888 sqft612 S 31st St, Saginaw, MI 48601For SaleMLS ID #50225559, Coty Lewis, NextHome Greater Tri-cities. MiRealSource
- $130,0003 bd2 ba1k sqft1220 Pacelli St, Saginaw, MI 48638For SaleMLS ID #50223945, Anne Bates, Ayre/Rhinehart Bay REALTORS. MiRealSource
- $109,9002 bd1 ba816 sqft2004 28th St, Bay City, MI 48708For SaleMLS ID #50219875, Robin Yost-Ellison, RE/MAX Results. MiRealSource
- $129,9003 bd1 ba988 sqft11 Woodward Dr, Saginaw, MI 48601For SaleMLS ID #50224192, Julie Williams, Real Estate One Great Lakes Bay. MiRealSource
- $129,0003 bd1 ba988 sqft635 S 31st St, Saginaw, MI 48601For SaleMLS ID #20261075898, Bahia M Jarrah, Keller Williams First. Realcomp II
