STUNNINGLY RENOVATED & TRULY MOVE-IN READY! This beautiful 3-bedroom ranch has been transformed with stylish finishes, quality updates, and thoughtful attention to detail throughout! The lovely gourmet kitchen features new custom cabinetry, quartz countertops, an undermount sink, glass-tile backsplash, and a spectacular Bianco Antico granite island with waterfall sides—an entertainer’s dream! Enjoy porcelain tile flooring, recessed lighting, a stainless-steel range, and a built-in range hood with bar seating. The beautifully updated bathroom features a quartz-top vanity, deep soaking tub, and LED touch mirror. Extensive improvements include a new truss system, roof, seamless gutters, siding, exterior and interior doors, furnace, central air, and electrical system. The renovated basement adds valuable living space, perfect for a family room, theater room, recreation area, or home office. All bedrooms feature egress windows, and a tankless water heater adds modern convenience. High-end appliances are included. From the gorgeous kitchen to the beautifully finished living spaces, this home offers the perfect blend of modern style, comfort, and functionality. Nothing to do but move in and enjoy—this is a must-see!
For sale
$129,000
635 S 31st St, Saginaw, MI 48601
3beds
988sqft
Single Family Residence
Built in 1970
7,405 Square Feet Lot
$-- Zestimate®
$131/sqft
$-- HOA
What's special
- 29 days
- 841
- 114
Zillow last checked:
Listing updated:
Listed by:
Bahia M Jarrah 810-813-7260,
Keller Williams First 810-515-1503
Source: Realcomp II,MLS#: 20261075898
Facts & features
Interior
Bedrooms & bathrooms
- Bedrooms: 3
- Bathrooms: 1
- Full bathrooms: 1
Primary bedroom
- Level: Entry
- Area: 144
- Dimensions: 12 X 12
Bedroom
- Level: Entry
- Area: 108
- Dimensions: 9 X 12
Bedroom
- Level: Entry
- Area: 90
- Dimensions: 10 X 9
Other
- Level: Entry
- Area: 60
- Dimensions: 12 X 5
Family room
- Level: Entry
- Area: 192
- Dimensions: 16 X 12
Laundry
- Level: Basement
- Area: 63
- Dimensions: 7 X 9
Living room
- Level: Entry
- Area: 208
- Dimensions: 13 X 16
Heating
- Forced Air, Natural Gas
Appliances
- Included: Dishwasher, Disposal, Free Standing Gas Oven, Free Standing Refrigerator, Microwave
Features
- Basement: Full,Unfinished
- Has fireplace: No
Interior area
- Total interior livable area: 988 sqft
- Finished area above ground: 988
Property
Parking
- Parking features: No Garage
Features
- Levels: One
- Stories: 1
- Entry location: GroundLevelwSteps
- Exterior features: Lighting
- Pool features: None
Lot
- Size: 7,405 Square Feet
- Dimensions: 63 x 120
Details
- Parcel number: 10125204706000
- Special conditions: Short Sale No,Standard
Construction
Type & style
- Home type: SingleFamily
- Architectural style: Ranch
- Property subtype: Single Family Residence
Materials
- Asphalt, Stone, Vinyl Siding
- Foundation: Basement, Poured, Sump Pump
Condition
- New construction: No
- Year built: 1970
- Major remodel year: 2026
Utilities & green energy
- Sewer: Public Sewer
- Water: Public
Community & HOA
Community
- Subdivision: JANES MANOR SUB
HOA
- Has HOA: No
Location
- Region: Saginaw
Financial & listing details
- Price per square foot: $131/sqft
- Tax assessed value: $20,435
- Annual tax amount: $1,353
- Date on market: 9/19/2026
- Cumulative days on market: 29 days
- Listing agreement: Exclusive Right To Sell
- Listing terms: Cash,Conventional,FHA
Estimated market value
Not available
Estimated sales range
Not available
$1,088/mo
Price history
| Date | Event | Price |
|---|---|---|
| 9/20/2026 | Listed for sale | $129,000+143.4%$131/sqft |
Source:  Realcomp II #20261075898 Report a problem Realcomp II #20261075898 Report a problem | ||
| 8/4/2026 | Sold | $53,000-3.4%$54/sqft |
Source: Public Record Report a problem | ||
| 1/29/2026 | Sold | $54,870-54.6%$56/sqft |
Source: Public Record Report a problem | ||
| 10/24/2023 | Sold | $120,900$122/sqft |
Source: Realcomp II #61050094594 Report a problem | ||
| 9/20/2023 | Pending sale | $120,900$122/sqft |
Source:  MiRealSource #50094594 Report a problem MiRealSource #50094594 Report a problem | ||
| 9/14/2023 | Listed for sale | $120,900$122/sqft |
Source: MiRealSource #50094594 Report a problem | ||
| 8/14/2023 | Pending sale | $120,900$122/sqft |
Source: MiRealSource #50094594 Report a problem | ||
| 6/2/2023 | Price change | $120,900-7%$122/sqft |
Source: MiRealSource #50094594 Report a problem | ||
| 5/15/2023 | Pending sale | $130,000$132/sqft |
Source: MiRealSource #50094594 Report a problem | ||
| 10/29/2022 | Listed for sale | $130,000$132/sqft |
Source: MiRealSource #50094594 Report a problem | ||
| 7/29/2022 | Pending sale | $130,000$132/sqft |
Source: Owner Report a problem | ||
| 7/9/2022 | Listed for sale | $130,000+261.3%$132/sqft |
Source: Owner Report a problem | ||
| 4/9/2010 | Sold | $35,984-19.1%$36/sqft |
Source: Public Record Report a problem | ||
| 11/7/2009 | Listing removed | $44,500$45/sqft |
Source: CENTURY 21 Signature Realty #091748 Report a problem | ||
| 10/14/2009 | Price change | $44,500-8.2%$45/sqft |
Source: CENTURY 21 Signature Realty #091748 Report a problem | ||
| 7/25/2009 | Price change | $48,500-7.6%$49/sqft |
Source: CENTURY 21 Signature Realty #091748 Report a problem | ||
| 6/1/2009 | Listed for sale | $52,500$53/sqft |
Source: CENTURY 21 Signature Realty #091748 Report a problem | ||
Public tax history
| Year | Property taxes | Tax assessment |
|---|---|---|
| 2026 | $892 +3.2% | $25,300 +24.6% |
| 2025 | $865 +14.8% | $20,300 +5.2% |
| 2024 | $753 | $19,300 +21.4% |
| 2023 | -- | $15,900 +22.3% |
| 2022 | -- | $13,000 +14% |
| 2021 | -- | $11,400 |
| 2020 | -- | -- |
| 2018 | $781 +27% | $11,600 +1.8% |
| 2017 | $615 | $11,400 +6.5% |
| 2016 | $615 | $10,700 -0.9% |
| 2014 | $615 | $10,800 +2.9% |
| 2013 | -- | $10,500 -11% |
| 2012 | -- | $11,800 -9.2% |
| 2011 | -- | $13,000 -12.8% |
| 2010 | -- | $14,900 -12.4% |
| 2009 | -- | $17,000 -2.9% |
| 2008 | -- | $17,500 |
| 2007 | -- | $17,500 +4.8% |
| 2006 | -- | $16,700 |
| 2005 | -- | $16,700 +1.8% |
| 2003 | -- | $16,400 +5.8% |
| 2002 | $422 | $15,500 -5.8% |
| 2001 | $422 +4.8% | $16,450 +4.4% |
| 2000 | $403 | $15,750 |
Find assessor info on the county website
Monthly payment
Est. payment
Payment breakdown
Explore the cost of this home by adjusting the details. Changes won't be saved.Climate risks
Neighborhood: 48601
Similar homes
- $124,9003 bd2 ba1.1k sqft3190 Mysylvia Dr, Saginaw, MI 48601For Sale

 MLS ID #20261081232, Heidi Norris, Real Estate For A CAUSE. Realcomp II
 - $--3 bd2 ba1.2k sqft3524 Williamson Rd, Saginaw, MI 48601Auction
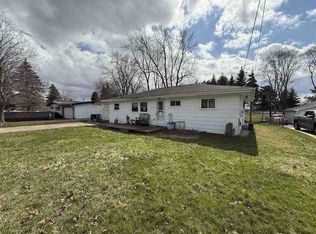 ServiceLink Auction
 - $119,9003 bd1 ba960 sqft5154 Hess Rd, Saginaw, MI 48601For Sale
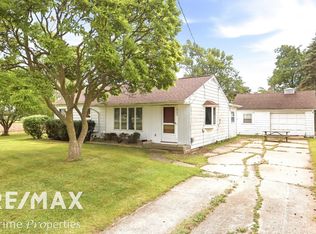
 MLS ID #50211444, Judy King, REMAX Prime Properties. MiRealSource
 - $89,9003 bd1 ba1.2k sqft2701 Sheridan Ave, Saginaw, MI 48601For Sale
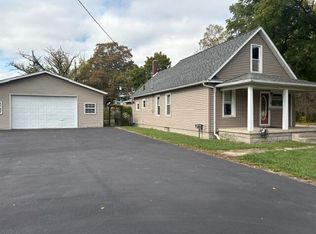
 MLS ID #26055162, Robert M Helsel, Crossroads Realty of Michigan. MichRIC
 - $99,9004 bd1 ba1.3k sqft2481 California Ave, Saginaw, MI 48601For SaleMLS ID #50224858, Nonkhane Nonnie Saycosie, Century 21 Signature Realty. MiRealSource
- $154,9003 bd1 ba1k sqft4820 S Washington Rd, Saginaw, MI 48601For SaleMLS ID #50222656, Krystle Rajewski, Keller Williams Preferred. MiRealSource
- $130,0003 bd2 ba1k sqft1220 Pacelli St, Saginaw, MI 48638For SaleMLS ID #50223945, Anne Bates, Ayre/Rhinehart Bay REALTORS. MiRealSource
- $144,9003 bd2 ba1.2k sqft5802 Morganport Dr, Saginaw, MI 48601For SaleMLS ID #20261060894, Tim Elder, Real Estate For A CAUSE. Realcomp II
- $140,0002 bd2 ba1.2k sqft603 S Adams St, Saginaw, MI 48604For SaleMLS ID #50223634, Vanessa Bowers, Kori Shook & Associates. MiRealSource
- $99,0003 bd1 ba1k sqft2675 Indiana Ave, Saginaw, MI 48601For SaleMLS ID #50217115, Stephanie Filer, Real Estate One Great Lakes Bay. MiRealSource
- $127,5004 bd2 ba1.3k sqft2236 McEwan St, Saginaw, MI 48602For SaleMLS ID #50221308, Dona Czapp, Valley Real Estate. MiRealSource
- $95,0003 bd1 ba1.2k sqft817 S Oakley St, Saginaw, MI 48602For SaleMLS ID #50225132, Monique Gilbert, Keller Williams Preferred. MiRealSource
- $144,9003 bd1 ba1.3k sqft1908 Oxford St, Saginaw, MI 48602For SaleMLS ID #50223749, Dean Boivin, RE/MAX New Image. MiRealSource
- $109,0003 bd1 ba1.3k sqft2835 Kensington Dr, Saginaw, MI 48601For SaleMLS ID #20261009464, Amy L Loomis, Five Star Real Estate Davison. Realcomp II
- $69,9003 bd2 ba1.2k sqft616 S 21st St, Saginaw, MI 48601For SaleMLS ID #50209923, Geri Doxie, Keller Williams Preferred. MiRealSource
