Wonderful quiet South End Bay City three bedroom home with a fenced in back yard, 1.5 detached garage and a large freshly painted full basement with a wood burning fireplace. This home is ready for updates and offers great opportunity for an ambitious new owner or investor to add to your portfolio. Needs work but has great bones with plenty of potential. A little cash could make this home a gem. Call and set up your showing today.
For sale
$119,900
1610 S Sheridan St, Bay City, MI 48708
3beds
1,072sqft
Single Family Residence
Built in 1957
4,791 Square Feet Lot
$142,500 Zestimate®
$112/sqft
$-- HOA
What's special
Wood burning fireplace
- 7 hours
- 169
- 3
Zillow last checked:
Listing updated:
Listed by:
Michael D Slezak 989-798-4824,
Century 21 Signature Realty - Bay City 989-686-4500
Source: MiRealSource,MLS#: 50227279 Originating MLS: Bay County REALTOR Association
Facts & features
Interior
Bedrooms & bathrooms
- Bedrooms: 3
- Bathrooms: 2
- Full bathrooms: 1
- 1/2 bathrooms: 1
Bedroom 1
- Features: Wood
- Level: First
- Area: 132
- Dimensions: 12 x 11
Bedroom 2
- Features: Wood
- Level: First
- Area: 117
- Dimensions: 13 x 9
Bedroom 3
- Features: Carpet
- Level: First
- Area: 108
- Dimensions: 12 x 9
Bathroom 1
- Features: Linoleum
- Level: First
- Area: 72
- Dimensions: 12 x 6
Kitchen
- Features: Linoleum
- Level: First
- Area: 168
- Dimensions: 14 x 12
Living room
- Features: Carpet
- Level: First
- Area: 238
- Dimensions: 17 x 14
Heating
- Forced Air, Natural Gas
Cooling
- Central Air
Appliances
- Included: Dryer, Microwave, Range/Oven, Refrigerator, Washer, Gas Water Heater
Features
- Flooring: Wood, Carpet, Linoleum
- Basement: Block,Full
- Number of fireplaces: 1
- Fireplace features: Basement, Wood Burning, Free Standing Fireplace
Interior area
- Total structure area: 1,972
- Total interior livable area: 1,072 sqft
- Finished area above ground: 1,072
- Finished area below ground: 0
Property
Parking
- Total spaces: 3
- Parking features: 3 or More Spaces, Detached, Electric in Garage, Garage Door Opener
- Garage spaces: 1.5
Features
- Levels: One
- Stories: 1
- Patio & porch: Deck
- Frontage type: Road
- Frontage length: 50
Lot
- Size: 4,791 Square Feet
- Dimensions: 50 x 110
- Features: City Lot
Details
- Parcel number: 16003328401400
- Zoning description: Residential
- Special conditions: Private
Construction
Type & style
- Home type: SingleFamily
- Architectural style: Ranch
- Property subtype: Single Family Residence
Materials
- Vinyl Siding
- Foundation: Basement
Condition
- New construction: No
- Year built: 1957
Utilities & green energy
- Sewer: Public Sanitary
- Water: Public
Community & HOA
Community
- Subdivision: Yes
HOA
- Has HOA: No
Location
- Region: Bay City
Financial & listing details
- Price per square foot: $112/sqft
- Tax assessed value: $113,600
- Annual tax amount: $1,885
- Date on market: 11/10/2026
- Listing terms: Cash,Conventional,FHA,VA Loan
Estimated market value
$142,500
$123,000 - $160,000
$1,455/mo
Price history
| Date | Event | Price |
|---|---|---|
| 11/10/2026 | Listed for sale | $119,900+126.2%$112/sqft |
Source:  MiRealSource #50227279 Report a problem | ||
| 4/7/1993 | Sold | $53,000$49/sqft |
Source: Agent Provided Report a problem | ||
Public tax history
| Year | Property taxes | Tax assessment |
|---|---|---|
| 2025 | $1,794 +5.8% | $56,800 +12.4% |
| 2024 | $1,695 | $50,550 +13.3% |
| 2023 | -- | $44,600 +10.1% |
| 2022 | -- | $40,500 +5.2% |
| 2021 | -- | $38,500 +9.5% |
| 2020 | $1,563 | $35,150 +2.2% |
| 2019 | -- | $34,400 +3% |
| 2018 | $1,563 +2.8% | $33,400 +0.8% |
| 2017 | $1,521 | $33,150 -0.7% |
| 2016 | $1,521 | $33,400 +8.4% |
| 2015 | $1,521 +6.1% | $30,800 -7.9% |
| 2014 | $1,434 | $33,450 +15.5% |
| 2013 | -- | $28,950 -16.1% |
| 2012 | -- | $34,500 -6.4% |
| 2011 | -- | $36,850 +2.4% |
| 2010 | -- | $36,000 -9.3% |
| 2009 | -- | $39,700 -5.5% |
| 2008 | -- | $42,000 -16% |
| 2007 | -- | $50,000 +5% |
| 2006 | -- | $47,600 |
| 2005 | -- | $47,600 +8.9% |
| 2004 | -- | $43,700 +1.2% |
| 2003 | -- | $43,200 |
| 2002 | $1,495 | $43,200 +11.6% |
| 2000 | -- | $38,700 |
Find assessor info on the county website
Monthly payment
Est. payment
Payment breakdown
Explore the cost of this home by adjusting the details. Changes won't be saved.Climate risks
Neighborhood: 48708
Nearby schools
Schools provided by the listing agent
- District: Bay City School District
Source: MiRealSource. This data may not be complete. We recommend contacting the local school district to confirm school assignments for this home.

Similar homes
- $--3 bd1 ba1.1k sqft1910 2nd St, Bay City, MI 48708Auction
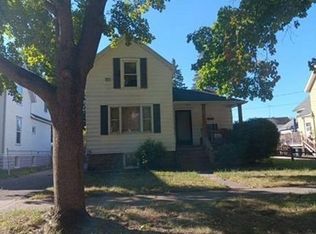 Xome
- $90,0003 bd1 ba1k sqft219 N Jackson St, Bay City, MI 48708For Sale By Owner

- $104,9002 bd1 ba803 sqft610 N Birney St, Bay City, MI 48708For Sale
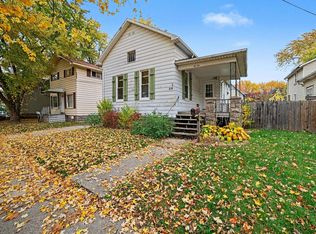
 MLS ID #50227309, Calyb A Shaw, Berkshire Hathaway HomeServices, Bay City. MiRealSource
- $114,9002 bd1 ba800 sqft411 Wilson St, Bay City, MI 48708For Sale
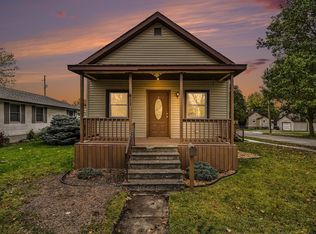 MLS ID #50226865, The Ryan Valderas & Erica Roseberry Team, Berkshire Hathaway HomeServices, Bay City. MiRealSource
- $124,9003 bd1 ba1k sqft2312 Broadway St, Bay City, MI 48708For SaleMLS ID #50225930, Michael Meehleder, Ayre/Rhinehart Bay REALTORS. MiRealSource
- $115,0003 bd2 ba1k sqft411 S Jackson St, Bay City, MI 48708For SaleMLS ID #50223292, Vanda Yaroch, Coldwell Banker Professionals. MiRealSource
- $122,9003 bd2 ba1.5k sqft802 Wilson St, Bay City, MI 48708For SaleMLS ID #50215456, Kristi Lambert, Ayre/Rhinehart Bay REALTORS. MiRealSource
- $119,5003 bd1 ba1k sqft302 Fitzhugh St, Bay City, MI 48708For SaleMLS ID #50221747, SONYA LOOSE, CENTURY 21 SIGNATURE - MIDLAND. MiRealSource
- $119,9003 bd1 ba1.5k sqft709 S Jackson St, Bay City, MI 48708For SaleMLS ID #50220785, Colton Rine, Five Star Real Estate. MiRealSource
- $123,9004 bd2 ba1.5k sqft1101 S Farragut St, Bay City, MI 48708For SaleMLS ID #50217196, Quentin Lane, BOMIC Real Estate. MiRealSource
- $111,1113 bd1 ba1.4k sqft408 S Sherman St, Bay City, MI 48708For SaleMLS ID #50226211, Jason Pockrandt, EXP Realty LLC. MiRealSource
- $115,0003 bd2 ba1.1k sqft405 35th St, Bay City, MI 48708For SaleMLS ID #50226239, The Daily-Brookhouse Team, RE/MAX Results. MiRealSource
- $105,0004 bd2 ba1.5k sqft1218 Webster St, Bay City, MI 48708For SaleMLS ID #50226360, Matthew Montbriand, RE/MAX of Midland. MiRealSource
- $119,9003 bd1 ba1k sqft501 E Fisher St, Bay City, MI 48706For SaleMLS ID #50226510, Robert Struck, RE/MAX Results. MiRealSource
- $126,5002 bd1 ba1.1k sqft612 Webster St, Bay City, MI 48708For SaleMLS ID #50224709, Melissa L Reed, JPAR - Great Lakes Bay Region. MiRealSource
- $119,9002 bd1 ba952 sqft1123 Heavenridge Rd, Essexville, MI 48732For SaleMLS ID #50226785, Amy Morgan, Century 21 Signature Realty. MiRealSource
- $116,0003 bd1 ba1.4k sqft2213 Broadway St, Bay City, MI 48708For SaleMLS ID #50210992, Wade Eckenrod, RE/MAX Results. MiRealSource
