This charming 2-bedroom, 1-bathroom ranch has so much to offer! Featuring beautiful wood floors, central air, a spacious basement, and a comfortable, inviting layout, this home is ready for its next owner. Enjoy the added outdoor space with both a front and back porch, plus a detached one-car garage and lean-to for additional covered parking. Conveniently located near local schools and just minutes from downtown Bay City, this home checks a ton of boxes. Don't miss your chance to make this adorable home yours!
Pending
$104,900
610 N Birney St, Bay City, MI 48708
2beds
803sqft
Single Family Residence
Built in 1900
4,791 Square Feet Lot
$105,000 Zestimate®
$131/sqft
$-- HOA
What's special
Spacious basementDetached one-car garageBeautiful wood floorsBack porchCentral airComfortable inviting layout
- 9 days
- 357
- 57
Zillow last checked:
Listing updated:
Listed by:
Calyb A Shaw 989-545-9547,
Berkshire Hathaway HomeServices, Bay City 989-892-8888
Source: MiRealSource,MLS#: 50227309 Originating MLS: Bay County REALTOR Association
Facts & features
Interior
Bedrooms & bathrooms
- Bedrooms: 2
- Bathrooms: 1
- Full bathrooms: 1
- Main level bathrooms: 1
- Main level bedrooms: 2
Bedroom 1
- Features: Carpet
- Level: Main
- Area: 110
- Dimensions: 11 x 10
Bedroom 2
- Features: Carpet
- Level: Main
- Area: 80
- Dimensions: 10 x 8
Bathroom 1
- Features: Laminate
- Level: Main
- Area: 42
- Dimensions: 7 x 6
Dining room
- Features: Wood
- Level: Main
- Area: 156
- Dimensions: 13 x 12
Kitchen
- Features: Laminate
- Level: Main
- Area: 90
- Dimensions: 10 x 9
Living room
- Features: Wood
- Level: Main
- Area: 154
- Dimensions: 14 x 11
Heating
- Forced Air, Natural Gas
Cooling
- Central Air
Features
- Flooring: Carpet, Wood, Laminate
- Has basement: Yes
- Has fireplace: No
Interior area
- Total structure area: 1,606
- Total interior livable area: 803 sqft
- Finished area above ground: 803
- Finished area below ground: 0
Property
Parking
- Total spaces: 1
- Parking features: Detached
- Garage spaces: 1
Features
- Levels: One
- Stories: 1
- Frontage type: Road
- Frontage length: 50
Lot
- Size: 4,791 Square Feet
- Dimensions: 50 x 100
Details
- Parcel number: 16002236300300
Construction
Type & style
- Home type: SingleFamily
- Architectural style: Ranch
- Property subtype: Single Family Residence
Materials
- Aluminum Siding
- Foundation: Basement
Condition
- New construction: No
- Year built: 1900
Utilities & green energy
- Sewer: Public Sanitary
- Water: Public
Community & HOA
Community
- Subdivision: Na
HOA
- Has HOA: No
Location
- Region: Bay City
Financial & listing details
- Price per square foot: $131/sqft
- Tax assessed value: $76,600
- Annual tax amount: $2,320
- Date on market: 11/11/2026
- Cumulative days on market: 10 days
- Listing agreement: Exclusive Right To Sell
- Listing terms: Cash,Conventional,FHA,VA Loan,MIStateHsDevAuthority
- Ownership type: LLC
Estimated market value
$105,000
$100,000 - $110,000
$906/mo
Price history
| Date | Event | Price |
|---|---|---|
| 11/18/2026 | Pending sale | $104,900$131/sqft |
Source:  MiRealSource #50227309 Report a problem | ||
| 11/11/2026 | Listed for sale | $104,900+69.2%$131/sqft |
Source: MiRealSource #50227309 Report a problem | ||
| 9/2/2022 | Listing removed | -- |
Source: Zillow Rental Manager Report a problem | ||
| 8/15/2022 | Listed for rent | $900$1/sqft |
Source: Zillow Rental Manager Report a problem | ||
| 1/14/2022 | Sold | $62,000-4.6%$77/sqft |
Source: MiRealSource #50062132 Report a problem | ||
| 12/26/2021 | Pending sale | $65,000$81/sqft |
Source: MiRealSource #50062132 Report a problem | ||
| 12/8/2021 | Price change | $65,000-7%$81/sqft |
Source: MiRealSource #50062132 Report a problem | ||
| 12/4/2021 | Listed for sale | $69,875+331.3%$87/sqft |
Source: MiRealSource #50062132 Report a problem | ||
| 8/29/2012 | Sold | $16,200$20/sqft |
Source: MiRealSource #20097143 Report a problem | ||
| 8/3/2012 | Price change | $16,200-10%$20/sqft |
Source: foreclosure.com Report a problem | ||
| 6/22/2012 | Listed for sale | $18,000-78.7%$22/sqft |
Source: foreclosure.com Report a problem | ||
| 10/31/2011 | Sold | $84,699$105/sqft |
Source: Public Record Report a problem | ||
Public tax history
| Year | Property taxes | Tax assessment |
|---|---|---|
| 2025 | $2,212 +5.1% | $38,300 +11.2% |
| 2024 | $2,104 | $34,450 +15% |
| 2023 | -- | $29,950 +11.1% |
| 2022 | -- | $26,950 +5.9% |
| 2021 | -- | $25,450 +10.7% |
| 2020 | $1,317 | $23,000 +2.2% |
| 2019 | -- | $22,500 +3.7% |
| 2018 | $1,317 +2.8% | $21,700 +2.6% |
| 2017 | $1,281 | $21,150 +11.3% |
| 2016 | $1,281 | $19,000 -0.3% |
| 2015 | $1,281 -11.5% | $19,050 -14.6% |
| 2014 | $1,448 | $22,300 +4.4% |
| 2013 | -- | $21,350 -11% |
| 2012 | -- | $24,000 -4.6% |
| 2011 | -- | $25,150 +9.6% |
| 2010 | -- | $22,950 -13.7% |
| 2009 | -- | $26,600 -4% |
| 2008 | -- | $27,700 +8.8% |
| 2007 | -- | $25,450 -3% |
| 2006 | -- | $26,250 |
| 2005 | -- | $26,250 +1.7% |
| 2004 | -- | $25,800 +3.6% |
| 2003 | -- | $24,900 +11.7% |
| 2002 | $857 | $22,300 +10.4% |
| 2000 | -- | $20,200 |
Find assessor info on the county website
Monthly payment
Est. payment
Payment breakdown
Explore the cost of this home by adjusting the details. Changes won't be saved.Climate risks
Neighborhood: 48708
Nearby schools
Schools provided by the listing agent
- District: Bay City School District
Source: MiRealSource. This data may not be complete. We recommend contacting the local school district to confirm school assignments for this home.

Similar homes
- $--3 bd1 ba1.1k sqft1910 2nd St, Bay City, MI 48708Auction
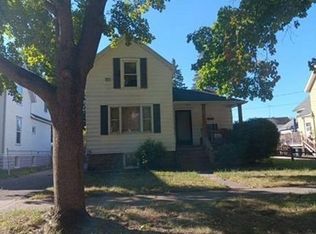 Xome
- $84,9993 bd1 ba1.1k sqft219 N Jackson St, Bay City, MI 48708For Sale

 MLS ID #50227906, Kelti Holbrook, HOMEFLO. MiRealSource
- $114,9002 bd1 ba800 sqft411 Wilson St, Bay City, MI 48708For Sale
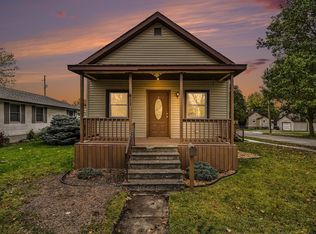 MLS ID #50226865, The Ryan Valderas & Erica Roseberry Team, Berkshire Hathaway HomeServices, Bay City. MiRealSource
- $99,9002 bd1 ba1k sqft1530 Elizabeth St, Bay City, MI 48708For Sale
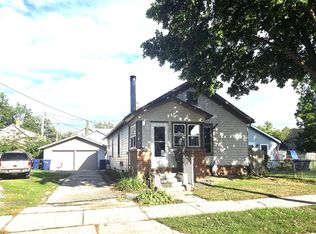 MLS ID #50221992, Cynthia A Sinicki, Cindy Sinicki Realty. MiRealSource
- $104,9002 bd1 ba816 sqft2004 28th St, Bay City, MI 48708For SaleMLS ID #50219875, Robin Yost-Ellison, RE/MAX Results. MiRealSource
- $119,9003 bd2 ba1k sqft1610 S Sheridan St, Bay City, MI 48708For SaleMLS ID #50227279, Michael D Slezak, Century 21 Signature Realty - Bay City. MiRealSource
- $139,0002 bd1 ba960 sqft2460 Kosciuszko Ave, Bay City, MI 48708For SaleMLS ID #50227738, Michael D Slezak, Century 21 Signature Realty - Bay City. MiRealSource
- $127,0002 bd1 ba801 sqft1337 N Johnson St, Bay City, MI 48708For SaleMLS ID #50225311, Cesar Ortega, Ayre/Rhinehart Bay REALTORS. MiRealSource
- $120,0002 bd1 ba1.1k sqft612 Webster St, Bay City, MI 48708For SaleMLS ID #50224709, Melissa L Reed, JPAR - Great Lakes Bay Region. MiRealSource
- $97,4002 bd1 ba864 sqft200 Oxford St, Bay City, MI 48708For SaleMLS ID #50224914, Calyb A Shaw, Berkshire Hathaway HomeServices, Bay City. MiRealSource
- $120,9002 bd1 ba1k sqft108 S Monroe St, Bay City, MI 48708For SaleMLS ID #50211809, Jean Ann Styn-DeShano, RE/MAX Results. MiRealSource
- $105,0002 bd1 ba1.1k sqft307 King St, Bay City, MI 48706For SaleMLS ID #50217253, William Jaynes, RE/MAX Results. MiRealSource
- $119,5003 bd1 ba1k sqft302 Fitzhugh St, Bay City, MI 48708For SaleMLS ID #50221747, SONYA LOOSE, CENTURY 21 SIGNATURE - MIDLAND. MiRealSource
- $119,9003 bd1 ba1k sqft501 E Fisher St, Bay City, MI 48706For SaleMLS ID #50226510, Robert Struck, RE/MAX Results. MiRealSource
- $119,9003 bd1 ba1k sqft2312 Broadway St, Bay City, MI 48708For SaleMLS ID #50225930, Michael Meehleder, Ayre/Rhinehart Bay REALTORS. MiRealSource
