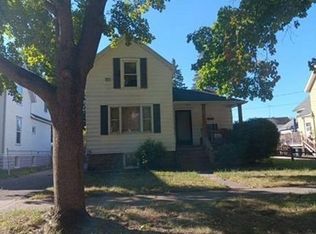
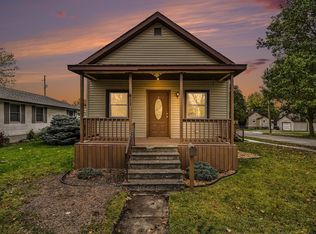
NEWER ROOF, NEWER FURNACE, NEW REFRIGERATOR AND STOVE, AND FIBER CEMENT SIDING ON PART OF THE HOME! PROVEN RENTAL HISTORY AT $1,100/MONTH! Welcome to 408 S Sherman St, a 3 bedroom, 1 bath home in the city of Bay City with 1300 square feet of living space on a 50 x 100 lot. Inside, the 1.25-story layout keeps everyday living simple, with three bedrooms that flex for family, guests, or a home office. Two enclosed porches add bonus space for a mudroom, a plant room, or a spot for morning coffee, and the basement gives you room for storage. The new refrigerator and stove stay with the home. Outside, a driveway provides off-street parking, and the yard is a manageable size for a city lot. With a newer roof and furnace, plus fiber cement board siding on a portion of the exterior, the next owner can expect fewer surprises and lower upkeep in the years ahead. Bay City School District. Forced air heat. Refrigerator and stove included. Schedule your showing today.
For sale
$111,111
408 S Sherman St, Bay City, MI 48708
3beds
1,490sqft
Single Family Residence
Built in 1900
4,791 Square Feet Lot
$110,400 Zestimate®
$75/sqft
$-- HOA
What's special
Forced air heatNewer roofNewer furnaceDriveway provides off-street parking
- 9 days
- 283
- 23
Zillow last checked:
Listing updated:
Listed by:
Jason Pockrandt 989-414-0832,
EXP Realty LLC 269-600-4397
Source: MiRealSource,MLS#: 50226211 Originating MLS: MiRealSource
Facts & features
Interior
Bedrooms & bathrooms
- Bedrooms: 3
- Bathrooms: 1
- Full bathrooms: 1
Bedroom 1
- Level: First
- Area: 11
- Dimensions: 11 x 1
Bedroom 2
- Level: Second
- Area: 132
- Dimensions: 12 x 11
Bedroom 3
- Level: Second
- Area: 196
- Dimensions: 14 x 14
Bathroom 1
- Level: First
Heating
- Forced Air, Natural Gas
Appliances
- Included: Gas Water Heater
Features
- Flooring: Hardwood
- Basement: MI Basement,Michigan Basement
- Has fireplace: No
Interior area
- Total structure area: 2,493
- Total interior livable area: 1,490 sqft
- Finished area above ground: 1,490
- Finished area below ground: 0
Property
Parking
- Total spaces: 2
- Parking features: 2 Spaces
Features
- Levels: One and One Half
- Stories: 1.5
- Frontage type: Road
- Frontage length: 50
Lot
- Size: 4,791 Square Feet
- Dimensions: 5000
Details
- Parcel number: 16002843200900
Construction
Type & style
- Home type: SingleFamily
- Architectural style: Traditional
- Property subtype: Single Family Residence
Materials
- Asbestos, Fiber Cement
Condition
- New construction: No
- Year built: 1900
Utilities & green energy
- Sewer: Public Sanitary
- Water: Public
Community & HOA
Community
- Subdivision: N/A
HOA
- Has HOA: No
Location
- Region: Bay City
Financial & listing details
- Price per square foot: $75/sqft
- Tax assessed value: $70,600
- Annual tax amount: $2,336
- Date on market: 10/28/2026
- Listing agreement: Exclusive Right To Sell
- Listing terms: Cash,Conventional
- Ownership type: LLC
Estimated market value
$110,400
$105,000 - $116,000
$1,209/mo
Price history
| Date | Event | Price |
|---|---|---|
| 10/28/2026 | Listed for sale | $111,111+48.1%$75/sqft |
Source:  MiRealSource #50226211 Report a problem | ||
| 3/14/2024 | Sold | $75,000+0.1%$50/sqft |
Source: MiRealSource #50133447 Report a problem | ||
| 2/18/2024 | Pending sale | $74,900$50/sqft |
Source: MiRealSource #50133447 Report a problem | ||
| 2/14/2024 | Listed for sale | $74,900+383.2%$50/sqft |
Source: MiRealSource #50133447 Report a problem | ||
| 10/11/2011 | Sold | $15,500$10/sqft |
Source: MiRealSource #30831739 Report a problem | ||
Public tax history
| Year | Property taxes | Tax assessment |
|---|---|---|
| 2025 | $1,258 +5.6% | $35,300 +11.5% |
| 2024 | $1,191 | $31,650 +17.4% |
| 2023 | -- | $26,950 +14.4% |
| 2022 | -- | $23,550 +6.6% |
| 2021 | -- | $22,100 +14.2% |
| 2020 | $1,085 | $19,350 +4.3% |
| 2019 | -- | $18,550 +2.8% |
| 2018 | $1,085 +2.8% | $18,050 +10.1% |
| 2017 | $1,055 | $16,400 +4.8% |
| 2016 | $1,055 | $15,650 -7.4% |
| 2015 | $1,055 -19% | $16,900 -19.7% |
| 2014 | $1,302 | $21,050 +9.6% |
| 2013 | -- | $19,200 -18.3% |
| 2012 | -- | $23,500 -10.6% |
| 2011 | -- | $26,300 -7.6% |
| 2010 | -- | $28,450 +1.6% |
| 2009 | -- | $28,000 +22.3% |
| 2008 | -- | $22,900 -3.4% |
| 2007 | -- | $23,700 -1% |
| 2006 | -- | $23,950 |
| 2005 | -- | $23,950 +11.4% |
| 2004 | -- | $21,500 +9.1% |
| 2003 | -- | $19,700 +4.8% |
| 2002 | $672 | $18,800 +9.9% |
| 2000 | -- | $17,100 |
Find assessor info on the county website
Monthly payment
Est. payment
Payment breakdown
Explore the cost of this home by adjusting the details. Changes won't be saved.Climate risks
Neighborhood: 48708
Nearby schools
Schools provided by the listing agent
- District: Bay City School District
Source: MiRealSource. This data may not be complete. We recommend contacting the local school district to confirm school assignments for this home.
Similar homes
- $--4 bd1 ba2.1k sqft319 N Grant St, Bay City, MI 48708AuctionAuction.com 2
- $--3 bd1 ba1.1k sqft1910 2nd St, Bay City, MI 48708Auction
 Xome
- $--4 bd2 ba2k sqft2028 Kosciuszko Ave, Bay City, MI 48708Auction
 Auction.com 1
- $114,9002 bd1 ba800 sqft411 Wilson St, Bay City, MI 48708For Sale
 MLS ID #50226865, The Ryan Valderas & Erica Roseberry Team, Berkshire Hathaway HomeServices, Bay City. MiRealSource
- $99,0004 bd1 ba1.9k sqft1007 Garfield Ave, Bay City, MI 48708For SaleMLS ID #50226854, JOIE SAWDON, Century 21 Realty North. MiRealSource
- $115,0003 bd2 ba1k sqft411 S Jackson St, Bay City, MI 48708For SaleMLS ID #50223292, Vanda Yaroch, Coldwell Banker Professionals. MiRealSource
- $119,9003 bd1 ba1.5k sqft709 S Jackson St, Bay City, MI 48708For SaleMLS ID #50220785, Colton Rine, Five Star Real Estate. MiRealSource
- $105,0004 bd2 ba1.5k sqft1218 Webster St, Bay City, MI 48708For SaleMLS ID #50226360, Matthew Montbriand, RE/MAX of Midland. MiRealSource
- $119,9005 bd2 ba2k sqft200 S Farragut St, Bay City, MI 48708For SaleMLS ID #50224166, Dale A Wolbert, Wolbert Realty, LLC. MiRealSource
- $99,8004 bd2 ba1.4k sqft1511 11th St, Bay City, MI 48708For SaleMLS ID #50217778, Jamie Diffin, Gateway Brokerage. MiRealSource
- $99,9004 bd1 ba1.7k sqft1115 S Lincoln St, Bay City, MI 48708For SaleMLS ID #50225045, Jacob Shabluk, RE/MAX Results. MiRealSource
- $115,0004 bd1 ba1.5k sqft520 S Birney St, Bay City, MI 48708For SaleMLS ID #50214283, Drew Pursley, Gateway Brokerage. MiRealSource
- $119,9003 bd1 ba1k sqft501 E Fisher St, Bay City, MI 48706For SaleMLS ID #50226510, Robert Struck, RE/MAX Results. MiRealSource
- $119,9004 bd2 ba1.3k sqft205 Marquette Ave, Bay City, MI 48706For SaleMLS ID #50226302, Josh Moore, Berkshire Hathaway HomeServices. MiRealSource
- $119,5003 bd1 ba1k sqft302 Fitzhugh St, Bay City, MI 48708For SaleMLS ID #50221747, SONYA LOOSE, CENTURY 21 SIGNATURE - MIDLAND. MiRealSource
- $110,0003 bd2 ba1.8k sqft515 Fremont Ave, Bay City, MI 48708For SaleMLS ID #50221455, Shellie L Schlicker, Priority One Real Estate. MiRealSource
- $116,0003 bd1 ba1.4k sqft2213 Broadway St, Bay City, MI 48708For SaleMLS ID #50210992, Wade Eckenrod, RE/MAX Results. MiRealSource
