PORTSMOUTH TWP! This spacious two story home offers four bedrooms and one bathroom, giving plenty of room for a growing family or anyone who wants space to spread out. The roof and siding have both been updated within the past ten years, so the big ticket exterior items are already handled. Inside, the home needs some work, making it a great opportunity for a buyer or investor ready to add their own style and build equity. Bring your vision and make it your own.
For sale
$99,900
1115 S Lincoln St, Bay City, MI 48708
4beds
1,715sqft
Single Family Residence
Built in ----
7,405 Square Feet Lot
$108,700 Zestimate®
$58/sqft
$-- HOA
What's special
Spacious two story homeFour bedrooms
- 19 hours
- 68
- 4
Zillow last checked:
Listing updated:
Listed by:
Jacob Shabluk 989-501-5565,
RE/MAX Results 989-686-3400,
Steven J Shabluk 989-239-4387,
RE/MAX Results
Source: MiRealSource,MLS#: 50225045 Originating MLS: Bay County REALTOR Association
Originating MLS: Bay County REALTOR AssociationFacts & features
Interior
Bedrooms & bathrooms
- Bedrooms: 4
- Bathrooms: 1
- Full bathrooms: 1
Bedroom 1
- Features: Carpet
- Level: First
- Area: 81
- Dimensions: 9 x 9
Bedroom 2
- Features: Carpet
- Level: First
- Area: 90
- Dimensions: 9 x 10
Bedroom 3
- Features: Wood
- Level: Second
- Area: 81
- Dimensions: 9 x 9
Bedroom 4
- Features: Carpet
- Level: Second
- Area: 165
- Dimensions: 11 x 15
Bathroom 1
- Features: Laminate
- Level: First
- Area: 45
- Dimensions: 9 x 5
Dining room
- Features: Carpet
- Level: First
- Area: 195
- Dimensions: 15 x 13
Kitchen
- Features: Laminate
- Level: First
- Area: 195
- Dimensions: 15 x 13
Living room
- Features: Carpet
- Level: First
- Area: 195
- Dimensions: 13 x 15
Heating
- Baseboard, Natural Gas
Features
- Flooring: Carpet, Wood, Laminate
- Basement: Block
- Has fireplace: No
Interior area
- Total structure area: 2,565
- Total interior livable area: 1,715 sqft
- Finished area above ground: 1,715
- Finished area below ground: 0
Property
Features
- Levels: Two
- Stories: 2
- Frontage type: Road
- Frontage length: 30
Lot
- Size: 7,405 Square Feet
- Dimensions: 30 x 255
Details
- Parcel number: 130W1000001100
- Special conditions: Private
Construction
Type & style
- Home type: SingleFamily
- Architectural style: Traditional
- Property subtype: Single Family Residence
Materials
- Vinyl Siding
- Foundation: Basement
Condition
- New construction: No
Utilities & green energy
- Sewer: Public Sanitary
- Water: Public
Community & HOA
Community
- Subdivision: James Watson Sub
HOA
- Has HOA: No
Location
- Region: Bay City
Financial & listing details
- Price per square foot: $58/sqft
- Tax assessed value: $92,600
- Annual tax amount: $940
- Date on market: 10/15/2026
- Listing agreement: Exclusive Right To Sell
- Listing terms: Cash,Conventional,MIStateHsDevAuthority
Estimated market value
$108,700
$85,000 - $132,000
$1,293/mo
Price history
| Date | Event | Price |
|---|---|---|
| 10/15/2026 | Listed for sale | $99,900+544.5%$58/sqft |
Source:  MiRealSource #50225045 Report a problem MiRealSource #50225045 Report a problem | ||
| 3/25/1986 | Sold | $15,500$9/sqft |
Source: Agent Provided Report a problem | ||
Public tax history
| Year | Property taxes | Tax assessment |
|---|---|---|
| 2025 | $888 +4.5% | $46,300 +4.3% |
| 2024 | $849 +3.6% | $44,400 +12.4% |
| 2023 | $820 +7% | $39,500 +14.5% |
| 2022 | $766 +6.4% | $34,500 +15% |
| 2021 | $720 +2.9% | $30,000 +9.5% |
| 2020 | $700 +2% | $27,400 +13.7% |
| 2019 | $686 | $24,100 +8.6% |
| 2018 | $686 +2.8% | $22,200 +4.2% |
| 2017 | $668 | $21,300 +7% |
| 2016 | $668 | $19,900 -2% |
| 2015 | $668 | $20,300 +4.6% |
| 2014 | -- | $19,400 +1% |
| 2013 | -- | $19,200 -4.5% |
| 2012 | -- | $20,100 -2% |
| 2011 | -- | $20,500 -0.5% |
| 2010 | -- | $20,600 -7.2% |
| 2009 | -- | $22,200 -3.5% |
| 2008 | -- | $23,000 +1.3% |
| 2007 | -- | $22,700 +0.9% |
| 2006 | -- | $22,500 -0.4% |
| 2005 | -- | $22,600 |
| 2004 | -- | $22,600 +2.3% |
| 2003 | -- | $22,100 +4.2% |
| 2002 | -- | $21,200 +6% |
| 2001 | -- | $20,000 |
Find assessor info on the county website
Monthly payment
Est. payment
Payment breakdown
Explore the cost of this home by adjusting the details. Changes won't be saved.Climate risks
Neighborhood: 48708
Nearby schools
Schools provided by the listing agent
- District: Bay City School District
Source: MiRealSource. This data may not be complete. We recommend contacting the local school district to confirm school assignments for this home.

Similar homes
- $--4 bd1 ba1.1k sqft718 S Madison Ave, Bay City, MI 48708Auction
 ServiceLink Auction
 - $99,8004 bd2 ba1.4k sqft1511 11th St, Bay City, MI 48708For Sale
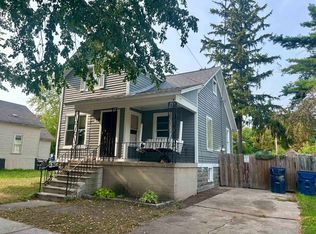
 MLS ID #50217778, Jamie Diffin, Gateway Brokerage. MiRealSource
 - $99,0003 bd1 ba1.1k sqft2613 S Monroe St, Bay City, MI 48708For Sale

 MLS ID #26053011, Ashley Winston, RE/MAX Perrett Associates. MichRIC
 - $99,9004 bd1 ba1.3k sqft709 State St, Bay City, MI 48706For Sale
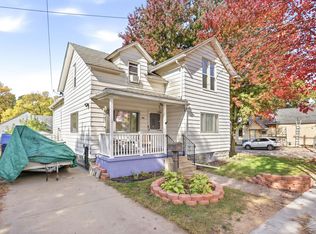 MLS ID #50224778, Myles Shephard, Pinnacle Realty. MiRealSource
 - $99,9002 bd1 ba864 sqft200 Oxford St, Bay City, MI 48708For SaleMLS ID #50224914, Calyb A Shaw, Berkshire Hathaway HomeServices, Bay City. MiRealSource
- $89,9004 bd1 ba1.3k sqft805 19th St, Bay City, MI 48708For SaleMLS ID #50223710, Cynthia Gregory, Ayre/Rhinehart Bay REALTORS. MiRealSource
- $78,0002 bd1 ba888 sqft95 N Tuscola Rd, Bay City, MI 48708For SaleMLS ID #50225066, Michael J Samborn, All Star Real Estate. MiRealSource
- $145,9003 bd2 ba1.7k sqft1501 S Monroe St, Bay City, MI 48708For SaleMLS ID #50225061, Jean Ann Styn-DeShano, RE/MAX Results. MiRealSource
- $88,0004 bd2 ba960 sqft813 Fitzhugh St, Bay City, MI 48708For SaleMLS ID #50221640, Jennette Lewis, NextHome Greater Tri-cities. MiRealSource
- $118,5004 bd3 ba1.9k sqft2015 7th St, Bay City, MI 48708For SaleMLS ID #50223501, Louis Castillo, Ayre/Rhinehart Bay REALTORS. MiRealSource
- $79,9004 bd3 ba1.3k sqft606 Litchfield St, Bay City, MI 48706For SaleMLS ID #50224890, Nancy Glaza, Century 21 Signature Realty - Bay City. MiRealSource
- $89,9004 bd1 ba1.6k sqft405 McGraw St, Bay City, MI 48708For SaleMLS ID #50216775, Jean Ann Styn-DeShano, RE/MAX Results. MiRealSource
- $115,0004 bd1 ba1.5k sqft520 S Birney St, Bay City, MI 48708For SaleMLS ID #50214283, Drew Pursley, Gateway Brokerage. MiRealSource
- $124,9004 bd2 ba1.5k sqft1101 S Farragut St, Bay City, MI 48708For SaleMLS ID #50217196, Quentin Lane, BOMIC Real Estate. MiRealSource
- $126,5002 bd1 ba1.1k sqft612 Webster St, Bay City, MI 48708For SaleMLS ID #50224709, Melissa L Reed, JPAR - Great Lakes Bay Region. MiRealSource
- $129,9005 bd2 ba2k sqft200 S Farragut St, Bay City, MI 48708For SaleMLS ID #50224166, Dale A Wolbert, Wolbert Realty, LLC. MiRealSource
