Original Charm Meets Modern Updates in Bay City’s South End! This inviting 3-bedroom, 1.5-bath home offers a wonderful blend of original character and thoughtful updates throughout! The spacious living room features charming coved ceilings and classic arched openings that showcase the home’s timeless appeal. An open flow between the living and dining areas creates a comfortable space for everyday living. The kitchen retains its original 1950s cabinetry, complemented by an updated tile backsplash, stainless steel appliances, and updated light fixtures. All three bedrooms feature carpeting, and the beautifully remodeled full bathroom adds a fresh, modern touch. The finished lower level offers additional living space with a family room, half bath, workshop area, spacious laundry room, and plenty of room for storage and hobbies. Additional improvements include a furnace approximately 2 years old, central air conditioning, updated light fixtures, and new two-tone vinyl windows featuring black exteriors and white interiors. The outdoor space is a special feature of this property! The beautifully maintained, fully fenced yard features colorful perennial flower beds, cheerful daisies, vibrant coneflowers, lush greenery, and thoughtfully arranged garden areas that add color and charm throughout the growing season. A dedicated gardening area with raised planting beds offers space for growing vegetables, herbs, or flowers. Enjoy evenings gathered around the fire pit or simply relaxing and taking in the beautiful surroundings. A large newer storage shed provides convenient space for gardening tools and outdoor equipment. Located in Bay City’s South End, this home sits right next to the Bay City Rail Trail, offering convenient access to walking, biking, and outdoor recreation. With its classic architectural details, practical updates, additional lower-level living space, and lovely landscaped yard, this home offers character, comfort, and a great location!
Pending
$145,900
1501 S Monroe St, Bay City, MI 48708
3beds
1,720sqft
Single Family Residence
Built in 1950
5,662 Square Feet Lot
$147,000 Zestimate®
$85/sqft
$-- HOA
What's special
Lovely landscaped yardLarge newer storage shedWorkshop areaClassic arched openingsColorful perennial flower bedsCheerful daisiesUpdated light fixtures
- 26 days
- 730
- 78
Likely to sell faster than
Zillow last checked:
Listing updated:
Listed by:
Jean Ann Styn-DeShano 989-233-8380,
RE/MAX Results 989-686-3400
Source: MiRealSource,MLS#: 50225061 Originating MLS: Bay County REALTOR Association
Facts & features
Interior
Bedrooms & bathrooms
- Bedrooms: 3
- Bathrooms: 2
- Full bathrooms: 1
- 1/2 bathrooms: 1
- Main level bathrooms: 1
- Main level bedrooms: 3
Rooms
- Room types: Breezeway, Entry, Family Room, Bedroom, Master Bedroom, Living Room, Laundry, Recreation Room, Utility/Laundry Room, Workshop, Master Bathroom, Basement Lavatory, Bathroom
Primary bedroom
- Level: First
Bedroom 1
- Features: Carpet
- Level: Main
- Area: 156
- Dimensions: 12 x 13
Bedroom 2
- Features: Carpet
- Level: Main
- Area: 117
- Dimensions: 13 x 9
Bedroom 3
- Features: Carpet
- Level: Main
- Area: 130
- Dimensions: 13 x 10
Bathroom 1
- Features: Laminate
- Level: Main
- Area: 70
- Dimensions: 10 x 7
Dining room
- Features: Laminate
- Level: Main
- Width: 1
Family room
- Features: Carpet
- Level: Lower
- Area: 585
- Dimensions: 39 x 15
Kitchen
- Features: Laminate
- Level: Main
- Area: 204
- Dimensions: 17 x 12
Living room
- Features: Carpet
- Level: Main
- Area: 228
- Dimensions: 19 x 12
Heating
- Forced Air, Natural Gas
Cooling
- Central Air
Appliances
- Included: Dryer, Microwave, Range/Oven, Refrigerator, Washer, Gas Water Heater
- Laundry: Lower Level, Laundry Room
Features
- Eat-in Kitchen
- Flooring: Laminate, Carpet, Concrete
- Windows: Bay Window(s), Window Treatments
- Basement: Block,Full,Partially Finished
- Has fireplace: No
Interior area
- Total structure area: 2,240
- Total interior livable area: 1,720 sqft
- Finished area above ground: 1,120
- Finished area below ground: 600
Property
Parking
- Total spaces: 2
- Parking features: 2 Spaces, Driveway
Features
- Levels: One
- Stories: 1
- Patio & porch: Deck, Patio, Porch
- Exterior features: Sidewalks, Garden
- Fencing: Fenced,Fence Owned
- Frontage type: Road
- Frontage length: 50
Lot
- Size: 5,662 Square Feet
- Dimensions: 50 x 110
- Features: Large Lot - 65+ Ft., Sidewalks, City Lot
Details
- Additional structures: Shed(s)
- Parcel number: 16003325700100
- Zoning description: Residential
- Special conditions: Private
Construction
Type & style
- Home type: SingleFamily
- Architectural style: Cape Cod
- Property subtype: Single Family Residence
Materials
- Vinyl Siding, Vinyl Trim
- Foundation: Basement
Condition
- Year built: 1950
Utilities & green energy
- Electric: Circuit Breakers
- Sewer: Public Sanitary
- Water: Public
- Utilities for property: Cable Connected, Electricity Connected, Natural Gas Connected, Sewer Connected, Water Connected, Internet Spectrum
Community & HOA
Community
- Subdivision: None
HOA
- Has HOA: No
Location
- Region: Bay City
Financial & listing details
- Price per square foot: $85/sqft
- Tax assessed value: $110,600
- Annual tax amount: $1,812
- Date on market: 10/16/2026
- Cumulative days on market: 26 days
- Listing agreement: Exclusive Right To Sell
- Listing terms: Cash,Conventional Blend,FHA,VA Loan
- Road surface type: Paved
Estimated market value
$147,000
$134,000 - $160,000
$1,500/mo
Price history
| Date | Event | Price |
|---|---|---|
| 10/26/2026 | Pending sale | $145,900$85/sqft |
Source:  MiRealSource #50225061 Report a problem | ||
| 10/16/2026 | Listed for sale | $145,900+71.6%$85/sqft |
Source: MiRealSource #50225061 Report a problem | ||
| 10/30/2019 | Sold | $85,000+3%$49/sqft |
Source: MiRealSource #31393185 Report a problem | ||
| 9/11/2019 | Pending sale | $82,500$48/sqft |
Source: CENTURY 21 Signature Realty #31393185 Report a problem | ||
| 9/4/2019 | Listed for sale | $82,500+35.2%$48/sqft |
Source: CENTURY 21 Signature Realty #31393185 Report a problem | ||
| 6/6/2016 | Sold | $61,000+1.8%$35/sqft |
Source: MiRealSource #30812064 Report a problem | ||
| 5/3/2016 | Pending sale | $59,900$35/sqft |
Source: Barbara Muessig & Co. #31277111 Report a problem | ||
| 4/21/2016 | Price change | $59,900-6.4%$35/sqft |
Source: Barbara Muessig & Co. #31277111 Report a problem | ||
| 3/10/2016 | Listed for sale | $64,000$37/sqft |
Source: Barbara Muessig & Co. #31277111 Report a problem | ||
| 3/7/2016 | Pending sale | $64,000$37/sqft |
Source: Barbara Muessig & Co. #31277111 Report a problem | ||
| 1/22/2016 | Listed for sale | $64,000+93.9%$37/sqft |
Source: Barbara Muessig & Co. #31277111 Report a problem | ||
| 10/15/2015 | Sold | $33,000-33.9%$19/sqft |
Source: MiRealSource #30817716 Report a problem | ||
| 9/22/2015 | Pending sale | $49,900$29/sqft |
Source: RE/MAX Results #2150846 Report a problem | ||
| 8/11/2015 | Listed for sale | $49,900$29/sqft |
Source: RE/MAX Results #2150846 Report a problem | ||
| 8/6/2015 | Pending sale | $49,900$29/sqft |
Source: RE/MAX Results #2150846 Report a problem | ||
| 5/13/2015 | Price change | $49,900-16.7%$29/sqft |
Source: RE/MAX Results #2150846 Report a problem | ||
| 4/22/2015 | Price change | $59,900-6.3%$35/sqft |
Source: Keller Williams - Saginaw #2142131 Report a problem | ||
| 1/29/2015 | Price change | $63,900-6.7%$37/sqft |
Source: Keller Williams - Saginaw #2142131 Report a problem | ||
| 11/7/2014 | Listed for sale | $68,500$40/sqft |
Source: Keller Williams - Saginaw #2142131 Report a problem | ||
Public tax history
| Year | Property taxes | Tax assessment |
|---|---|---|
| 2025 | $1,723 +5.8% | $55,300 +13.3% |
| 2024 | $1,628 | $48,800 +17% |
| 2023 | -- | $41,700 +14.2% |
| 2022 | -- | $36,500 +3.5% |
| 2021 | -- | $35,250 +10.5% |
| 2020 | $1,424 | $31,900 +7.4% |
| 2019 | -- | $29,700 +1.2% |
| 2018 | $1,424 -17.5% | $29,350 +3.3% |
| 2017 | $1,726 | $28,400 +10.9% |
| 2016 | $1,726 | $25,600 -5.2% |
| 2015 | $1,726 -7.7% | $27,000 -3.6% |
| 2014 | $1,869 | $28,000 -0.2% |
| 2013 | -- | $28,050 -12.2% |
| 2012 | -- | $31,950 -7.1% |
| 2011 | -- | $34,400 +1.2% |
| 2010 | -- | $34,000 -0.7% |
| 2009 | -- | $34,250 -7.9% |
| 2008 | -- | $37,200 -5% |
| 2007 | -- | $39,150 |
| 2006 | -- | $39,150 |
| 2005 | -- | $39,150 +9.1% |
| 2004 | -- | $35,900 +8.8% |
| 2003 | -- | $33,000 +8.6% |
| 2002 | $1,041 | $30,400 +13.9% |
| 2000 | -- | $26,700 |
Find assessor info on the county website
Monthly payment
Est. payment
Payment breakdown
Explore the cost of this home by adjusting the details. Changes won't be saved.Climate risks
Neighborhood: 48708
Nearby schools
Schools provided by the listing agent
- District: Bay City School District
Source: MiRealSource. This data may not be complete. We recommend contacting the local school district to confirm school assignments for this home.
Similar homes
- $149,9003 bd2 ba1.7k sqft1320 Broadway St, Bay City, MI 48708For Sale
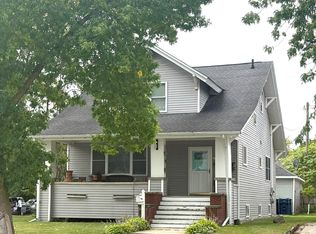
 MLS ID #50226572, Nancy Glaza, Century 21 Signature Realty - Bay City. MiRealSource
- $--4 bd2 ba2k sqft2028 Kosciuszko Ave, Bay City, MI 48708Auction
 Auction.com 1
- $159,9002 bd2 ba1.4k sqft1208 26th St, Bay City, MI 48708For Sale
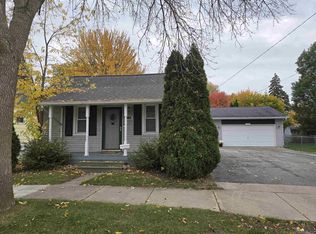 MLS ID #50226293, Linda L Anderson, Bay Area Real Estate. MiRealSource
- $119,9003 bd2 ba1k sqft1610 S Sheridan St, Bay City, MI 48708For Sale
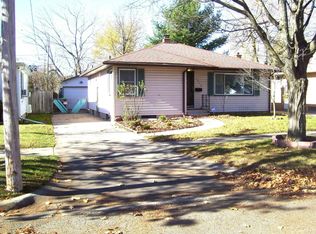 MLS ID #50227279, Michael D Slezak, Century 21 Signature Realty - Bay City. MiRealSource
- $149,9004 bd3 ba2.5k sqft1401 Michigan Ave, Bay City, MI 48708For SaleMLS ID #50226508, Robert Struck, RE/MAX Results. MiRealSource
- $139,9004 bd2 ba1.7k sqft1700 21st St, Bay City, MI 48708For SaleMLS ID #50227132, The Ryan Valderas & Erica Roseberry Team, Berkshire Hathaway HomeServices, Bay City. MiRealSource
- $148,7004 bd2 ba1.7k sqft202 Ingraham St, Bay City, MI 48708For SaleMLS ID #50223560, Joe Karpuk, RE/MAX New Image. MiRealSource
- $164,9003 bd2 ba1.2k sqft1205 Michigan Ave, Bay City, MI 48708For SaleMLS ID #50217787, Oaks Hollister, Make It Happen Real Estate. MiRealSource
- $149,0003 bd2 ba1.2k sqft2009 16th St, Bay City, MI 48708For SaleMLS ID #50203409, Amritpal K Chauhan, REMAX Tri County. MiRealSource
- $129,9003 bd2 ba2k sqft1014 17th St, Bay City, MI 48708For SaleMLS ID #50223631, Michael J Samborn, All Star Real Estate. MiRealSource
- $149,9004 bd2 ba1.5k sqft2127 3rd St, Bay City, MI 48708For SaleMLS ID #50220541, Kristi Robins, Real Estate One Great Lakes Bay. MiRealSource
- $169,9004 bd1 ba1.9k sqft809 Stanton St, Bay City, MI 48708For SaleMLS ID #50221678, Justin Tibble, Non-Member Office. MiRealSource
- $173,0003 bd2 ba1.5k sqft2018 Kosciuszko Ave, Bay City, MI 48708For SaleMLS ID #50225222, Charlene M Rupp, Bay Area Real Estate. MiRealSource
- $149,9002 bd2 ba1.4k sqft307 McGraw St, Bay City, MI 48708For Sale
 MLS ID #20261078324, Brittnay Ruff, Knockout Real Estate. Realcomp II
- $120,0003 bd2 ba2.2k sqft701 McKinley St, Bay City, MI 48708For SaleMLS ID #20261088410, Briyana Jordan, Keller Williams Paint Creek. Realcomp II
