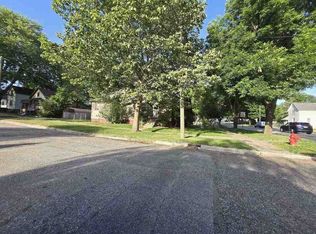
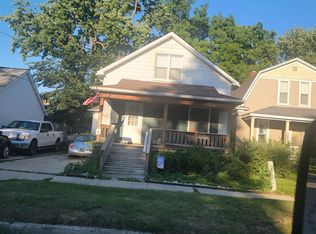
Quaint 4 bedroom, 2 bath historical home set on Bay City's westside. This home was built in 1900 & is in need of updating but seems to be a very solid structure. Home has many historical characteristics with the high ceilings, lots of woodwork & 2 ornate leaded glass windows. There isn't much of a kitchen right now but it gives the buyer a chance to explore many options & designs. Vinyl siding on the garage & most of the house. Roof, furnace, electrical seem to be in good shape. Full basement. 1+ detached garage. 9X14 sunroom. Priced to sell so don't hesitate to see this one!
For sale
$79,900
606 Litchfield St, Bay City, MI 48706
4beds
1,344sqft
Single Family Residence
Built in 1900
5,227 Square Feet Lot
$128,100 Zestimate®
$59/sqft
$-- HOA
What's special
High ceilingsLots of woodwork
- 36 days
- 887
- 69
Zillow last checked:
Listing updated:
Listed by:
Nancy Glaza 989-714-0424,
Century 21 Signature Realty - Bay City 989-686-4500
Source: MiRealSource,MLS#: 50224890 Originating MLS: Bay County REALTOR Association
Facts & features
Interior
Bedrooms & bathrooms
- Bedrooms: 4
- Bathrooms: 3
- Full bathrooms: 2
- 1/2 bathrooms: 1
Rooms
- Room types: Sun/Florida Room, Basement Lavatory, Dining Room
Bedroom 1
- Features: Laminate
- Level: First
- Area: 100
- Dimensions: 10 x 10
Bedroom 2
- Features: Wood
- Level: Second
- Area: 156
- Dimensions: 12 x 13
Bedroom 3
- Features: Wood
- Level: Second
- Area: 156
- Dimensions: 12 x 13
Bedroom 4
- Features: Carpet
- Level: Second
- Area: 168
- Dimensions: 8 x 21
Bathroom 1
- Level: First
Bathroom 2
- Level: Second
Dining room
- Features: Laminate
- Level: First
- Area: 135
- Dimensions: 9 x 15
Family room
- Features: Laminate
- Level: First
- Area: 144
- Dimensions: 12 x 12
Kitchen
- Features: Vinyl
- Level: First
- Area: 90
- Dimensions: 9 x 10
Living room
- Features: Laminate
- Level: First
- Area: 169
- Dimensions: 13 x 13
Heating
- Forced Air, Natural Gas
Cooling
- Central Air
Appliances
- Included: Range/Oven, Gas Water Heater
Features
- High Ceilings
- Flooring: Laminate, Wood, Carpet, Vinyl
- Basement: Block
- Number of fireplaces: 1
- Fireplace features: Family Room
Interior area
- Total structure area: 2,280
- Total interior livable area: 1,344 sqft
- Finished area above ground: 1,344
- Finished area below ground: 0
Property
Parking
- Total spaces: 1
- Parking features: Garage, Driveway, Detached
- Garage spaces: 1
Features
- Levels: Two
- Stories: 2
- Patio & porch: Patio, Porch
- Exterior features: Sidewalks, Street Lights
- Frontage type: Road
- Frontage length: 50
Lot
- Size: 5,227 Square Feet
- Dimensions: 50 x 100
- Features: City Lot, Sidewalks
Details
- Parcel number: 16002023400300
- Zoning description: Residential
- Special conditions: Private
Construction
Type & style
- Home type: SingleFamily
- Architectural style: Historic,Traditional
- Property subtype: Single Family Residence
Materials
- Vinyl Siding, Wood Siding
- Foundation: Basement
Condition
- Year built: 1900
Utilities & green energy
- Electric: 200+ Amp Service, Circuit Breakers
- Sewer: Public Sanitary
- Water: Public
- Utilities for property: Electricity Connected, Natural Gas Connected, Sewer Connected, Water Connected
Community & HOA
Community
- Subdivision: Park
HOA
- Has HOA: No
Location
- Region: Bay City
Financial & listing details
- Price per square foot: $59/sqft
- Tax assessed value: $116,900
- Annual tax amount: $1,763
- Date on market: 10/14/2026
- Cumulative days on market: 38 days
- Listing agreement: Exclusive Right To Sell
- Listing terms: Cash,Conventional
- Road surface type: Paved
Estimated market value
$128,100
$105,000 - $150,000
$1,534/mo
Price history
| Date | Event | Price |
|---|---|---|
| 10/14/2026 | Listed for sale | $79,900+121.9%$59/sqft |
Source:  MiRealSource #50224890 Report a problem | ||
| 11/23/2011 | Sold | $36,000$27/sqft |
Source: MiRealSource #30823728 Report a problem | ||
Public tax history
| Year | Property taxes | Tax assessment |
|---|---|---|
| 2025 | $1,677 +5.8% | $58,450 +11.8% |
| 2024 | $1,585 | $52,300 +17.5% |
| 2023 | -- | $44,500 +10.6% |
| 2022 | -- | $40,250 +6.8% |
| 2021 | -- | $37,700 +10.6% |
| 2020 | $2,002 | $34,100 +1% |
| 2019 | -- | $33,750 +2.9% |
| 2018 | $2,002 +2.8% | $32,800 -1.4% |
| 2017 | $1,947 | $33,250 -0.4% |
| 2016 | $1,947 | $33,400 +16% |
| 2015 | $1,947 +2.2% | $28,800 +0.9% |
| 2014 | $1,906 | $28,550 -1% |
| 2013 | -- | $28,850 -11.5% |
| 2012 | -- | $32,600 -7.1% |
| 2011 | -- | $35,100 +2.5% |
| 2010 | -- | $34,250 -9.3% |
| 2009 | -- | $37,750 -27.1% |
| 2008 | -- | $51,800 +22.3% |
| 2007 | -- | $42,350 -1.2% |
| 2006 | -- | $42,850 |
| 2005 | -- | $42,850 +3% |
| 2004 | -- | $41,600 +5.6% |
| 2003 | -- | $39,400 +11.9% |
| 2002 | $1,225 | $35,200 +15.4% |
| 2000 | -- | $30,500 |
Find assessor info on the county website
Monthly payment
Est. payment
Payment breakdown
Explore the cost of this home by adjusting the details. Changes won't be saved.Climate risks
Neighborhood: 48706
Nearby schools
Schools provided by the listing agent
- District: Bay City School District
Source: MiRealSource. This data may not be complete. We recommend contacting the local school district to confirm school assignments for this home.


Similar homes
- $--3 bd1 ba1.2k sqft208 W Thomas St, Bay City, MI 48706Auction
 ServiceLink Auction
- $84,9993 bd1 ba1.1k sqft219 N Jackson St, Bay City, MI 48708For Sale

 MLS ID #50227906, Kelti Holbrook, HOMEFLO. MiRealSource
- $68,0003 bd2 ba1.1k sqft700 E Florence St, Bay City, MI 48706For Sale
 MLS ID #50226332, Louis Castillo, Ayre/Rhinehart Bay REALTORS. MiRealSource
- $84,0003 bd1 ba1.1k sqft203 S Warner St, Bay City, MI 48706For Sale
 MLS ID #50219667, Michael J Samborn, All Star Real Estate. MiRealSource
- $85,0003 bd1 ba1k sqft508 S Kiesel St, Bay City, MI 48706For SaleMLS ID #50223010, Kim Sylvester, Real Estate One Great Lakes Bay. MiRealSource
- $59,0004 bd2 ba1.5k sqft323 N Grant St, Bay City, MI 48708For SaleMLS ID #50228084, Ali Smith, Ayre/Rhinehart Bay REALTORS. MiRealSource
- $69,9004 bd2 ba1.3k sqft202 S Warner St, Bay City, MI 48706For SaleMLS ID #50218871, Michael Meehleder, Ayre/Rhinehart Bay REALTORS. MiRealSource
- $82,9002 bd1 ba1k sqft205.5 S Warner St, Bay City, MI 48706For SaleMLS ID #50226832, Ryan Sagady, Bay Realty Michigan. MiRealSource
- $99,9004 bd1 ba1.3k sqft609 N Henry St, Bay City, MI 48706For SaleMLS ID #50214798, Carrie Dahn, Berkshire Hathaway HomeServices, Bay City. MiRealSource
- $75,9003 bd1 ba984 sqft997 Pine Rd, Bay City, MI 48706For SaleMLS ID #50226622, Jeremy Thibault, NextHome Inspire. MiRealSource
- $64,9003 bd1 ba792 sqft203 E Hart St, Bay City, MI 48706For SaleMLS ID #50224491, Colton Rine, Five Star Real Estate. MiRealSource
- $89,9002 bd1 ba936 sqft1106 N Dean St, Bay City, MI 48706For SaleMLS ID #50223899, Eric Neuenfeldt, Pinnacle Realty. MiRealSource
- $99,9003 bd1 ba1.1k sqft1003 N Linn St, Bay City, MI 48706For SaleMLS ID #50223858, Carter A Musselman, Berkshire Hathaway HomeServices, Bay City. MiRealSource
- $109,0003 bd2 ba1.3k sqft503 E Clara St, Bay City, MI 48706For SaleMLS ID #50219934, Chanel DuBois, Berkshire Hathaway HomeServices, Bay City. MiRealSource
- $115,0004 bd1 ba1.2k sqft611 S Chilson St, Bay City, MI 48706For SaleMLS ID #50224004, Thomas Ciaciuch, Bay Valley Realty. MiRealSource
- $80,0003 bd1 ba1k sqft700 24th St, Bay City, MI 48708For SaleMLS ID #50220668, Kelly Wolf, Berkshire Hathaway HomeServices. MiRealSource
- $70,0002 bd1 ba993 sqft301 Keystone St, Bay City, MI 48706For SaleMLS ID #50211508, Elisabeth Bishop, Keller Williams Preferred. MiRealSource
- $99,0003 bd2 ba1.6k sqft807 Leng St, Bay City, MI 48706For SaleMLS ID #50224401, Michael J Samborn, All Star Real Estate. MiRealSource
