Investment opportunity in Bay City! Bring your vision and unlock the potential of this spacious 4-bedroom, 2-full-bath home offering 1,528 square feet of living space. Whether you're looking to expand your investment portfolio or take on your next renovation project, this property offers an opportunity to create value and make it your own. The home needs work and is being offered AS IS.
For sale
$59,000
323 N Grant St, Bay City, MI 48708
4beds
1,528sqft
Single Family Residence
Built in 1900
4,791 Square Feet Lot
$121,200 Zestimate®
$39/sqft
$-- HOA
What's special
- 11 hours
- 109
- 5
Zillow last checked:
Listing updated:
Listed by:
Ali Smith 989-992-6005,
Ayre/Rhinehart Bay REALTORS 989-892-4800
Source: MiRealSource,MLS#: 50228084 Originating MLS: Bay County REALTOR Association
Facts & features
Interior
Bedrooms & bathrooms
- Bedrooms: 4
- Bathrooms: 2
- Full bathrooms: 2
Bedroom 1
- Features: Carpet
- Level: First
- Area: 96
- Dimensions: 12 x 8
Bedroom 2
- Features: Carpet
- Level: Second
- Area: 156
- Dimensions: 12 x 13
Bedroom 3
- Features: Other
- Level: Second
- Area: 80
- Dimensions: 8 x 10
Bedroom 4
- Features: Other
- Level: Second
- Area: 80
- Dimensions: 8 x 10
Bathroom 1
- Features: Laminate
- Level: First
Bathroom 2
- Features: Laminate
- Level: Second
Dining room
- Features: Other
- Level: First
- Area: 180
- Dimensions: 12 x 15
Kitchen
- Features: Laminate
- Level: First
- Area: 120
- Dimensions: 8 x 15
Living room
- Features: Carpet
- Level: First
- Area: 169
- Dimensions: 13 x 13
Heating
- Forced Air, Natural Gas
Features
- Flooring: Carpet, Other, Laminate
- Has basement: Yes
- Has fireplace: No
Interior area
- Total structure area: 1,528
- Total interior livable area: 1,528 sqft
- Finished area above ground: 1,528
- Finished area below ground: 0
Property
Features
- Levels: Two
- Stories: 2
- Frontage type: Road
- Frontage length: 50
Lot
- Size: 4,791 Square Feet
- Dimensions: 50 x 100
Details
- Parcel number: 16002823600400
- Special conditions: Private
Construction
Type & style
- Home type: SingleFamily
- Architectural style: Traditional
- Property subtype: Single Family Residence
Materials
- Vinyl Siding
- Foundation: Basement
Condition
- New construction: No
- Year built: 1900
Utilities & green energy
- Sewer: Public Sanitary
- Water: Public
Community & HOA
Community
- Subdivision: None
HOA
- Has HOA: No
Location
- Region: Bay City
Financial & listing details
- Price per square foot: $39/sqft
- Tax assessed value: $114,300
- Annual tax amount: $2,274
- Date on market: 11/20/2026
- Listing terms: Cash,Conventional
Estimated market value
$121,200
$96,000 - $143,000
$1,461/mo
Price history
| Date | Event | Price |
|---|---|---|
| 11/20/2026 | Listed for sale | $59,000-9.2%$39/sqft |
Source:  MiRealSource #50228084 Report a problem | ||
| 2/17/1998 | Sold | $65,000$43/sqft |
Source: Agent Provided Report a problem | ||
Public tax history
| Year | Property taxes | Tax assessment |
|---|---|---|
| 2025 | $1,807 +25.3% | $57,150 +13.2% |
| 2024 | $1,443 | $50,500 +14.4% |
| 2023 | -- | $44,150 +10.9% |
| 2022 | -- | $39,800 +6.7% |
| 2021 | -- | $37,300 +9.7% |
| 2020 | $1,331 | $34,000 +7.4% |
| 2019 | -- | $31,650 +1.9% |
| 2018 | $1,331 +2.7% | $31,050 +1.8% |
| 2017 | $1,295 | $30,500 +16% |
| 2016 | $1,295 | $26,300 -2.4% |
| 2015 | $1,295 +1.1% | $26,950 -10.9% |
| 2014 | $1,280 | $30,250 +17% |
| 2013 | -- | $25,850 -11% |
| 2012 | -- | $29,050 -17.5% |
| 2011 | -- | $35,200 -2.6% |
| 2010 | -- | $36,150 +8.4% |
| 2009 | -- | $33,350 -26.6% |
| 2008 | -- | $45,450 +10% |
| 2007 | -- | $41,300 +3.1% |
| 2006 | -- | $40,050 |
| 2005 | -- | $40,050 +13.1% |
| 2004 | -- | $35,400 +7.3% |
| 2003 | -- | $33,000 +0.3% |
| 2002 | $1,257 | $32,900 +20.5% |
| 2000 | -- | $27,300 |
Find assessor info on the county website
Monthly payment
Est. payment
Payment breakdown
Explore the cost of this home by adjusting the details. Changes won't be saved.Climate risks
Neighborhood: 48708
Nearby schools
Schools provided by the listing agent
- District: Bay City School District
Source: MiRealSource. This data may not be complete. We recommend contacting the local school district to confirm school assignments for this home.

Similar homes
- $84,9993 bd1 ba1.1k sqft219 N Jackson St, Bay City, MI 48708For Sale

 MLS ID #50227906, Kelti Holbrook, HOMEFLO. MiRealSource
- $74,9004 bd2 ba2k sqft1513 9th St, Bay City, MI 48708For Sale
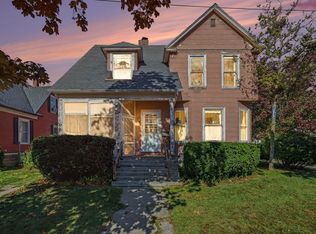 MLS ID #50225830, Melissa Beckrow, Ayre/Rhinehart Bay REALTORS. MiRealSource
- $51,3393 bd2 ba1.5k sqft1961 S Lincoln St, Bay City, MI 48708Auction
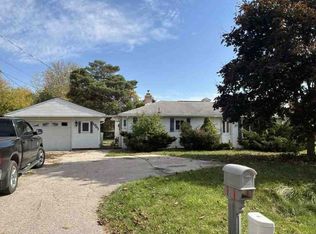 Xome
- $69,9004 bd2 ba2k sqft413 Franklin St, Bay City, MI 48708For Sale
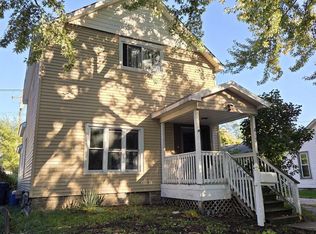 MLS ID #50189978, Tina Timmons, BOMIC Real Estate. MiRealSource
- $54,9502 bd1 ba1k sqft309 Marsac St, Bay City, MI 48708For SaleMLS ID #50224327, Robin Yost-Ellison, RE/MAX Results. MiRealSource
- $40,0003 bd1 ba1.2k sqft220 N Grant St, Bay City, MI 48708For Sale
 MLS ID #20261071157, Jacob Perpich, Real Estate One. Realcomp II
- $68,0003 bd2 ba1.1k sqft700 E Florence St, Bay City, MI 48706For SaleMLS ID #50226332, Louis Castillo, Ayre/Rhinehart Bay REALTORS. MiRealSource
- $64,9003 bd1 ba792 sqft203 E Hart St, Bay City, MI 48706For SaleMLS ID #50224491, Colton Rine, Five Star Real Estate. MiRealSource
- $60,0004 bd1 ba1k sqft1427 Brown St, Saginaw, MI 48601For SaleMLS ID #20261092941, Kristen Vadnais, Realty Professionals. Realcomp II
- $69,9004 bd2 ba1.3k sqft202 S Warner St, Bay City, MI 48706For SaleMLS ID #50218871, Michael Meehleder, Ayre/Rhinehart Bay REALTORS. MiRealSource
- $59,0003 bd1 ba1.1k sqft6206 E Holland Rd, Saginaw, MI 48601For SaleMLS ID #20261092839, Rachel M Opperman Clark, Knockout Real Estate. Realcomp II
- $79,9004 bd3 ba1.3k sqft606 Litchfield St, Bay City, MI 48706For SaleMLS ID #50224890, Nancy Glaza, Century 21 Signature Realty - Bay City. MiRealSource
- $84,9004 bd1 ba1.6k sqft405 McGraw St, Bay City, MI 48708For SaleMLS ID #50216775, Jean Ann Styn-DeShano, RE/MAX Results. MiRealSource
- $80,0003 bd1 ba1k sqft700 24th St, Bay City, MI 48708For SaleMLS ID #50220668, Kelly Wolf, Berkshire Hathaway HomeServices. MiRealSource
- $49,9001 bd1 ba780 sqft505 36th St, Bay City, MI 48708For SaleMLS ID #50225013, Abby Enszer, Berkshire Hathaway HomeServices. MiRealSource
- $45,0001 bd1 ba1k sqft1242.5 Michigan Ave, Bay City, MI 48708For SaleMLS ID #50226520, Ali Smith, Ayre/Rhinehart Bay REALTORS. MiRealSource
- $57,0004 bd3 ba2.1k sqft1102 Lapeer Ave, Saginaw, MI 48607For SaleMLS ID #50227644, Doris Tellis, Keller Williams Preferred. MiRealSource
- $78,0002 bd1 ba1k sqft1210 S Monroe St, Bay City, MI 48708For SaleMLS ID #50215308, Scott Fader, Joseph Walter Realty LLC. MiRealSource
- $70,0002 bd1 ba993 sqft301 Keystone St, Bay City, MI 48706For SaleMLS ID #50211508, Elisabeth Bishop, Keller Williams Preferred. MiRealSource
- $79,0002 bd1 ba848 sqft600 33rd St, Bay City, MI 48708For SaleMLS ID #50219936, Ali Smith, Ayre/Rhinehart Bay REALTORS. MiRealSource
