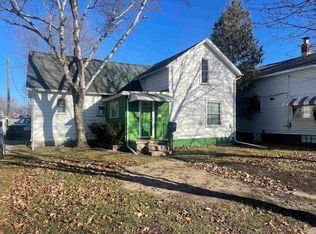
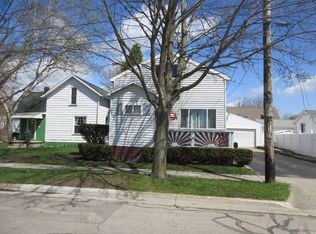
Park views, a spacious rear deck, and room to make it your own! This 3-bedroom, 1-bath Bay City home sits directly across from DeFoe Park and Infinity Skate Park, just minutes from Downtown Bay City and the Saginaw River. Whether you’re looking for your next home or a renovation opportunity, the location and outdoor space make this one worth a look. Inside, an open kitchen, generously sized bathroom, and functional layout offer a starting point for your ideas. Some TLC and finishing work are needed, giving you the opportunity to personalize the space and build equity along the way. Enjoy the outdoors on the large rear deck, with room for seating, dining, and entertaining. Two access ramps offer an alternative to stairs, while the fenced yard provides space for pets, gardening, or relaxing. A detached one-car garage, approximately 216 sq. ft., adds parking and storage options. Vinyl siding in good condition and a newer water heater round out the features. Set on a .11-acre lot with recreation across the street and city conveniences nearby, this home is ready for its next chapter!
For sale
Price cut: $5K (11/14)
$64,900
203 E Hart St, Bay City, MI 48706
3beds
792sqft
Single Family Residence
Built in 1910
4,791 Square Feet Lot
$-- Zestimate®
$82/sqft
$-- HOA
What's special
Newer water heaterGenerously sized bathroomOpen kitchenFunctional layoutPark viewsSpacious rear deck
- 41 days
- 571
- 36
Zillow last checked:
Listing updated:
Listed by:
Colton Rine 616-260-9609,
Five Star Real Estate 616-527-1500
Source: MiRealSource,MLS#: 50224491 Originating MLS: Saginaw Board of REALTORS
Facts & features
Interior
Bedrooms & bathrooms
- Bedrooms: 3
- Bathrooms: 1
- Full bathrooms: 1
- Main level bathrooms: 1
- Main level bedrooms: 2
Bedroom 1
- Level: Main
- Area: 0
- Dimensions: 0 x 0
Bedroom 2
- Level: Main
- Area: 0
- Dimensions: 0 x 0
Bedroom 3
- Level: Upper
- Area: 0
- Dimensions: 0 x 0
Bathroom 1
- Level: Main
Kitchen
- Level: Main
- Area: 0
- Dimensions: 0 x 0
Living room
- Level: Main
Heating
- Forced Air, Natural Gas
Appliances
- Included: Dryer, Range/Oven, Refrigerator, Washer
- Laundry: Main Level
Features
- Basement: Crawl Space
- Has fireplace: No
Interior area
- Total structure area: 792
- Total interior livable area: 792 sqft
- Finished area above ground: 792
- Finished area below ground: 0
Property
Parking
- Total spaces: 1
- Parking features: Detached
- Garage spaces: 1
Features
- Levels: One and One Half
- Stories: 1.5
- Frontage type: Road
- Frontage length: 50
Lot
- Size: 4,791 Square Feet
- Dimensions: 4,792
Details
- Parcel number: 0916001631101100
- Special conditions: Private
Construction
Type & style
- Home type: SingleFamily
- Architectural style: Traditional
- Property subtype: Single Family Residence
Materials
- Vinyl Siding
Condition
- Year built: 1910
Utilities & green energy
- Sewer: Public At Street
- Water: Public
Community & HOA
Community
- Subdivision: Websters Add West B C
HOA
- Has HOA: No
Location
- Region: Bay City
Financial & listing details
- Price per square foot: $82/sqft
- Tax assessed value: $52,000
- Annual tax amount: $882
- Date on market: 10/9/2026
- Cumulative days on market: 42 days
- Listing agreement: Exclusive Right To Sell
- Listing terms: Cash,Conventional
Estimated market value
Not available
Estimated sales range
Not available
$1,069/mo
Price history
| Date | Event | Price |
|---|---|---|
| 11/14/2026 | Price change | $64,900-7.2%$82/sqft |
Source:  MiRealSource #50224491 Report a problem | ||
| 11/7/2026 | Price change | $69,900-6.7%$88/sqft |
Source: MiRealSource #50224491 Report a problem | ||
| 10/23/2026 | Price change | $74,900-6.3%$95/sqft |
Source: MiRealSource #50224491 Report a problem | ||
| 10/9/2026 | Listed for sale | $79,900+432.7%$101/sqft |
Source: MiRealSource #50224491 Report a problem | ||
| 9/20/1991 | Sold | $15,000$19/sqft |
Source: Agent Provided Report a problem | ||
Public tax history
| Year | Property taxes | Tax assessment |
|---|---|---|
| 2025 | $856 +14.3% | $26,000 +11.8% |
| 2024 | $749 | $23,250 +16% |
| 2023 | -- | $20,050 +11.1% |
| 2022 | -- | $18,050 +5.9% |
| 2021 | -- | $17,050 +12.5% |
| 2020 | $682 | $15,150 +4.1% |
| 2019 | -- | $14,550 +3.9% |
| 2018 | $682 +2.8% | $14,000 +1.1% |
| 2017 | $663 | $13,850 +0.7% |
| 2016 | $663 | $13,750 +25% |
| 2015 | $663 +2.9% | $11,000 -0.9% |
| 2014 | $644 | $11,100 +16.8% |
| 2013 | -- | $9,500 -10% |
| 2012 | -- | $10,550 -4.5% |
| 2011 | -- | $11,050 -31.8% |
| 2010 | -- | $16,200 -10.7% |
| 2009 | -- | $18,150 -8.1% |
| 2008 | -- | $19,750 +3.1% |
| 2007 | -- | $19,150 -0.8% |
| 2006 | -- | $19,300 |
| 2005 | -- | $19,300 +12.9% |
| 2004 | -- | $17,100 +5.6% |
| 2003 | -- | $16,200 +3.2% |
| 2002 | $537 | $15,700 +17.2% |
| 2000 | -- | $13,400 |
Find assessor info on the county website
Monthly payment
Est. payment
Payment breakdown
Explore the cost of this home by adjusting the details. Changes won't be saved.Climate risks
Neighborhood: 48706
Nearby schools
Schools provided by the listing agent
- District: Bay City School District
Source: MiRealSource. This data may not be complete. We recommend contacting the local school district to confirm school assignments for this home.
Similar homes
- $68,0003 bd2 ba1.1k sqft700 E Florence St, Bay City, MI 48706For Sale

 MLS ID #50226332, Louis Castillo, Ayre/Rhinehart Bay REALTORS. MiRealSource
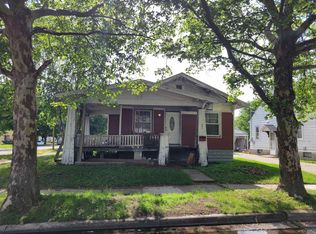
- $70,0002 bd1 ba993 sqft301 Keystone St, Bay City, MI 48706For Sale
 MLS ID #50211508, Elisabeth Bishop, Keller Williams Preferred. MiRealSource
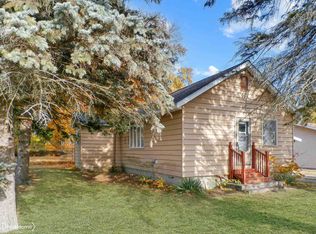
- $75,9003 bd1 ba984 sqft997 Pine Rd, Bay City, MI 48706For Sale
 MLS ID #50226622, Jeremy Thibault, NextHome Inspire. MiRealSource
- $84,9993 bd1 ba1.1k sqft219 N Jackson St, Bay City, MI 48708For Sale
 MLS ID #50227906, Kelti Holbrook, HOMEFLO. MiRealSource
- $34,9003 bd1 ba768 sqft1407 Bradfield St, Bay City, MI 48706For Sale
 MLS ID #20261074396, Burt Smith, Caldera Real Estate Group. Realcomp II
- $89,9002 bd1 ba936 sqft1106 N Dean St, Bay City, MI 48706For SaleMLS ID #50223899, Eric Neuenfeldt, Pinnacle Realty. MiRealSource
- $84,0003 bd1 ba1.1k sqft203 S Warner St, Bay City, MI 48706For SaleMLS ID #50219667, Michael J Samborn, All Star Real Estate. MiRealSource
- $82,9002 bd1 ba1k sqft205.5 S Warner St, Bay City, MI 48706For SaleMLS ID #50226832, Ryan Sagady, Bay Realty Michigan. MiRealSource
- $85,0003 bd1 ba1k sqft508 S Kiesel St, Bay City, MI 48706For SaleMLS ID #50223010, Kim Sylvester, Real Estate One Great Lakes Bay. MiRealSource
- $59,0003 bd1 ba1.1k sqft6206 E Holland Rd, Saginaw, MI 48601For SaleMLS ID #20261092839, Rachel M Opperman Clark, Knockout Real Estate. Realcomp II
- $54,9502 bd1 ba1k sqft309 Marsac St, Bay City, MI 48708For SaleMLS ID #50224327, Robin Yost-Ellison, RE/MAX Results. MiRealSource
- $97,0002 bd1 ba762 sqft315 S Erie St, Bay City, MI 48706For SaleMLS ID #50221309, Michael Meehleder, Ayre/Rhinehart Bay REALTORS. MiRealSource
- $79,9002 bd1 ba604 sqft1704 Pulaski St, Bay City, MI 48708For SaleMLS ID #50223538, Mark Duncan, RE/MAX Results. MiRealSource
- $80,0003 bd1 ba1k sqft700 24th St, Bay City, MI 48708For SaleMLS ID #50220668, Kelly Wolf, Berkshire Hathaway HomeServices. MiRealSource
- $60,0004 bd1 ba1k sqft1427 Brown St, Saginaw, MI 48601For SaleMLS ID #20261092941, Kristen Vadnais, Realty Professionals. Realcomp II
- $79,0002 bd1 ba848 sqft600 33rd St, Bay City, MI 48708For SaleMLS ID #50219936, Ali Smith, Ayre/Rhinehart Bay REALTORS. MiRealSource
- $70,0003 bd1 ba975 sqft2614 Tausend St, Saginaw, MI 48601For SaleMLS ID #50227880, Monique Gilbert, Keller Williams Preferred. MiRealSource
- $78,0002 bd1 ba1k sqft1210 S Monroe St, Bay City, MI 48708For SaleMLS ID #50215308, Scott Fader, Joseph Walter Realty LLC. MiRealSource
- $49,9001 bd1 ba780 sqft505 36th St, Bay City, MI 48708For SaleMLS ID #50225013, Abby Enszer, Berkshire Hathaway HomeServices. MiRealSource
