Welcome home to this adorable 2-bedroom, 1-bath residence nestled in the heart of Essexville! Perfect for first-time buyers, downsizers, investors or anyone looking for a cozy place to call home, this charming property offers comfort, convenience, and classic appeal. Step inside to find a bright living space filled with natural light, hardwood floors, complemented by an efficient floor plan that maximizes every square foot. Both bedrooms offer comfortable accommodations, while the full bath is tastefully appointed and easily accessible. Outside, you'll enjoy a manageable yard with plenty of room for gardening, pets, or relaxing this fall. Conveniently located near schools, parks, shopping, restaurants, and Bay City amenities, this home combines small-town charm with everyday convenience. Don't miss your opportunity to own this cute and affordable Essexville home. Schedule your private showing today!
For sale
$119,900
1123 Heavenridge Rd, Essexville, MI 48732
2beds
952sqft
Single Family Residence
Built in 1951
0.35 Acres Lot
$108,400 Zestimate®
$126/sqft
$-- HOA
What's special
- 6 days
- 26
- 0
Zillow last checked:
Listing updated:
Listed by:
Amy Morgan 989-245-2780,
Century 21 Signature Realty 989-921-7000
Source: MiRealSource,MLS#: 50226785 Originating MLS: Saginaw Board of REALTORS
Facts & features
Interior
Bedrooms & bathrooms
- Bedrooms: 2
- Bathrooms: 1
- Full bathrooms: 1
Bedroom 1
- Level: First
- Area: 104
- Dimensions: 13 x 8
Bedroom 2
- Level: First
- Area: 144
- Dimensions: 12 x 12
Bathroom 1
- Level: First
- Area: 72
- Dimensions: 8 x 9
Kitchen
- Level: First
- Area: 104
- Dimensions: 8 x 13
Living room
- Level: First
- Area: 252
- Dimensions: 12 x 21
Heating
- Forced Air, Natural Gas
Appliances
- Laundry: First Floor Laundry
Features
- Basement: Crawl Space
- Has fireplace: No
Interior area
- Total structure area: 952
- Total interior livable area: 952 sqft
- Finished area above ground: 952
- Finished area below ground: 0
Property
Parking
- Total spaces: 2
- Parking features: Attached
- Attached garage spaces: 2
Features
- Levels: One
- Stories: 1
- Frontage type: Road
- Frontage length: 71
Lot
- Size: 0.35 Acres
- Dimensions: 71 x 201
Details
- Parcel number: 0907002330028500
- Special conditions: Private
Construction
Type & style
- Home type: SingleFamily
- Architectural style: Ranch
- Property subtype: Single Family Residence
Materials
- Aluminum Siding, Wood Siding
Condition
- New construction: No
- Year built: 1951
Utilities & green energy
- Sewer: Public Sanitary
- Water: Public
Community & HOA
Community
- Subdivision: N/A
HOA
- Has HOA: No
Location
- Region: Essexville
Financial & listing details
- Price per square foot: $126/sqft
- Tax assessed value: $83,000
- Annual tax amount: $2,625
- Date on market: 11/4/2026
- Cumulative days on market: 7 days
- Listing agreement: Exclusive Right To Sell
- Listing terms: Cash,Conventional,FHA,VA Loan,FHA 203K
Estimated market value
$108,400
$87,000 - $133,000
$1,860/mo
Price history
| Date | Event | Price |
|---|---|---|
| 11/4/2026 | Listed for sale | $119,900$126/sqft |
Source:  MiRealSource #50226785 Report a problem | ||
Public tax history
| Year | Property taxes | Tax assessment |
|---|---|---|
| 2025 | $1,979 +51% | $41,500 +22.4% |
| 2024 | $1,311 | $33,900 +20.6% |
| 2023 | -- | $28,100 +6.8% |
| 2022 | -- | $26,300 -1.5% |
| 2021 | -- | $26,700 +5.1% |
| 2020 | $849 | $25,400 +8.1% |
| 2019 | -- | $23,500 -1.7% |
| 2018 | $849 -5.1% | $23,900 |
| 2017 | $894 | $23,900 -1.6% |
| 2016 | $894 | $24,300 +4.3% |
| 2015 | $894 | $23,300 -0.4% |
| 2014 | -- | $23,400 +0.4% |
| 2013 | -- | $23,300 -3.7% |
| 2012 | -- | $24,200 -0.4% |
| 2011 | -- | $24,300 +0.4% |
| 2010 | -- | $24,200 -10.7% |
| 2009 | -- | $27,100 -10.6% |
| 2008 | -- | $30,300 +1% |
| 2007 | -- | $30,000 |
| 2006 | $477 +40.4% | $30,000 +0.7% |
| 2005 | $340 -7% | $29,800 -1.7% |
| 2004 | $366 | $30,300 +6.7% |
| 2003 | -- | $28,400 +6.4% |
| 2002 | $363 +4.1% | $26,700 +4.7% |
| 2001 | $349 | $25,500 |
Find assessor info on the county website
Monthly payment
Est. payment
Payment breakdown
Explore the cost of this home by adjusting the details. Changes won't be saved.Climate risks
Neighborhood: 48732
Nearby schools
Schools provided by the listing agent
- District: Essexville Hampton School District
Source: MiRealSource. This data may not be complete. We recommend contacting the local school district to confirm school assignments for this home.
Similar homes
- $119,9003 bd2 ba1k sqft1610 S Sheridan St, Bay City, MI 48708For Sale
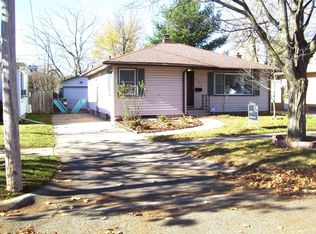
 MLS ID #50227279, Michael D Slezak, Century 21 Signature Realty - Bay City. MiRealSource
- $121,9003 bd1 ba1k sqft1105 Langstaff St, Essexville, MI 48732For Sale
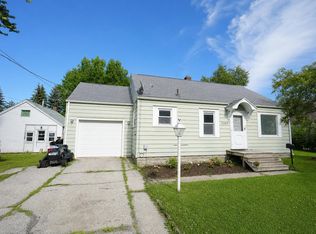 MLS ID #50214548, Christopher Craves, Gold Pine Real Estate. MiRealSource
- $--3 bd1 ba1.1k sqft508 Patterson Ave, Bay City, MI 48706Auction
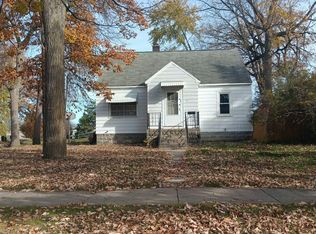 Auction.com 2
- $--3 bd1 ba1.1k sqft1910 2nd St, Bay City, MI 48708Auction
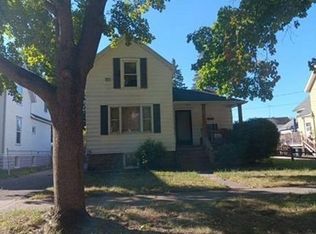 Xome
- $104,9002 bd1 ba803 sqft610 N Birney St, Bay City, MI 48708For SaleMLS ID #50227309, Calyb A Shaw, Berkshire Hathaway HomeServices, Bay City. MiRealSource
- $149,9003 bd1 ba1.1k sqft202 Plummer St, Essexville, MI 48732For SaleMLS ID #50226563, Aileen Wanttaja, Coldwell Banker Professionals. MiRealSource
- $114,9002 bd1 ba800 sqft411 Wilson St, Bay City, MI 48708For SaleMLS ID #50226865, The Ryan Valderas & Erica Roseberry Team, Berkshire Hathaway HomeServices, Bay City. MiRealSource
- $119,9003 bd1 ba1k sqft501 E Fisher St, Bay City, MI 48706For SaleMLS ID #50226510, Robert Struck, RE/MAX Results. MiRealSource
- $119,9004 bd2 ba1.3k sqft205 Marquette Ave, Bay City, MI 48706For SaleMLS ID #50226302, Josh Moore, Berkshire Hathaway HomeServices. MiRealSource
- $149,9003 bd1 ba1.2k sqft1400 Smith St, Essexville, MI 48732For SaleMLS ID #50222141, Cynthia A Sinicki, Cindy Sinicki Realty. MiRealSource
- $115,0002 bd1 ba1k sqft607 N Sophia St, Bay City, MI 48706For SaleMLS ID #50221686, Thomas Ciaciuch, Bay Valley Realty. MiRealSource
- $127,0002 bd1 ba801 sqft1337 N Johnson St, Bay City, MI 48708For SaleMLS ID #50225311, Cesar Ortega, Ayre/Rhinehart Bay REALTORS. MiRealSource
- $126,0002 bd2 ba988 sqft5315 E Washington Rd, Saginaw, MI 48601For Sale
 MLS ID #20261086729, Andrew J Keller, Knockout Real Estate. Realcomp II
- $97,4002 bd1 ba864 sqft200 Oxford St, Bay City, MI 48708For SaleMLS ID #50224914, Calyb A Shaw, Berkshire Hathaway HomeServices, Bay City. MiRealSource
- $119,5003 bd1 ba1k sqft302 Fitzhugh St, Bay City, MI 48708For SaleMLS ID #50221747, SONYA LOOSE, CENTURY 21 SIGNATURE - MIDLAND. MiRealSource
- $159,9002 bd2 ba952 sqft2507 7th St, Bay City, MI 48708For SaleMLS ID #50218100, Jennifer L Hanson, Ayre/Rhinehart Bay REALTORS. MiRealSource
- $120,0002 bd1 ba1k sqft1012 Litchfield St, Bay City, MI 48706For Sale
 MLS ID #26039291, Benjamin Ewing, Ewing Realty LLC. MichRIC
- $152,4002 bd1 ba980 sqft707 Burns St, Essexville, MI 48732For SaleMLS ID #50217929, Louis Castillo, Ayre/Rhinehart Bay REALTORS. MiRealSource
