A cottage feel with country charm that is affordable! Built in 1947, this ready-to-move-in home radiates character from the moment you step inside. The living room serves as the heart of the home, featuring gleaming hardwood flooring and a cozy fireplace that sets the perfect mood for relaxing evenings. The dining room has oversized windows that are west-facing, where you will see for miles and overlook the rolling farm fields in the area. Cooking is a delight in the kitchen, with plenty of countertop space and appliances that stay with the sale. The primary bedroom features an ensuite bathroom. The home has a metal roof, a furnace about ten years old, water heater eight years old and a Kinetico reverse osmosis system. This home has been cared for for nearly 80 years, but includes the functional, easy-living spaces you have been searching for.
For sale
$126,000
5315 E Washington Rd, Saginaw, MI 48601
2beds
988sqft
Single Family Residence
Built in 1947
0.56 Acres Lot
$134,400 Zestimate®
$128/sqft
$-- HOA
What's special
- 1 day
- 252
- 33
Zillow last checked:
Listing updated:
Listed by:
Andrew J Keller 810-444-2963,
Knockout Real Estate 989-652-6300
Source: Realcomp II,MLS#: 20261086729
Facts & features
Interior
Bedrooms & bathrooms
- Bedrooms: 2
- Bathrooms: 2
- Full bathrooms: 2
Primary bedroom
- Level: Entry
- Area: 132
- Dimensions: 11 X 12
Bedroom
- Level: Entry
- Area: 110
- Dimensions: 10 X 11
Primary bathroom
- Level: Entry
- Area: 56
- Dimensions: 7 X 8
Other
- Level: Entry
- Area: 36
- Dimensions: 6 X 6
Dining room
- Level: Entry
- Area: 130
- Dimensions: 13 X 10
Kitchen
- Level: Entry
- Area: 130
- Dimensions: 13 X 10
Laundry
- Level: Entry
- Area: 72
- Dimensions: 8 X 9
Living room
- Level: Entry
- Area: 252
- Dimensions: 14 X 18
Heating
- Forced Air, Natural Gas
Cooling
- Ceiling Fans, Central Air
Appliances
- Included: Dishwasher, Free Standing Gas Range, Free Standing Refrigerator, Microwave
Features
- Basement: Full,Unfinished
- Has fireplace: Yes
- Fireplace features: Gas, Living Room
Interior area
- Total interior livable area: 988 sqft
- Finished area above ground: 988
Property
Parking
- Total spaces: 2.5
- Parking features: Twoand Half Car Garage, Detached
- Garage spaces: 2.5
Features
- Levels: One
- Stories: 1
- Entry location: GroundLevelwSteps
- Patio & porch: Deck
- Pool features: None
Lot
- Size: 0.56 Acres
- Dimensions: 112 x 222
Details
- Additional structures: Sheds
- Parcel number: 10125113003000
- Special conditions: Short Sale No,Standard
Construction
Type & style
- Home type: SingleFamily
- Architectural style: Cottage,Ranch
- Property subtype: Single Family Residence
Materials
- Vinyl Siding
- Foundation: Basement, Block
- Roof: Metal
Condition
- New construction: No
- Year built: 1947
Utilities & green energy
- Sewer: Septic Tank
- Water: Well
Community & HOA
HOA
- Has HOA: No
Location
- Region: Saginaw
Financial & listing details
- Price per square foot: $128/sqft
- Tax assessed value: $35,722
- Annual tax amount: $1,805
- Date on market: 10/29/2026
- Cumulative days on market: 1 day
- Listing agreement: Exclusive Right To Sell
- Listing terms: Cash,Conventional
Estimated market value
$134,400
$102,000 - $163,000
$1,062/mo
Price history
| Date | Event | Price |
|---|---|---|
| 10/29/2026 | Listed for sale | $126,000+243.3%$128/sqft |
Source:  Realcomp II #20261086729 Report a problem | ||
| 9/15/2011 | Sold | $36,700-56.8%$37/sqft |
Source:  MiRealSource #20062680 Report a problem | ||
| 11/24/2003 | Sold | $84,900$86/sqft |
Source: Public Record Report a problem | ||
Public tax history
| Year | Property taxes | Tax assessment |
|---|---|---|
| 2026 | $1,515 +4.5% | $56,300 +3.1% |
| 2025 | $1,450 +9.8% | $54,600 +17.7% |
| 2024 | $1,321 -13.3% | $46,400 +16.3% |
| 2023 | $1,523 | $39,900 +14.3% |
| 2022 | -- | $34,900 +10.4% |
| 2021 | $1,367 | $31,600 |
| 2020 | $1,367 +3.2% | $31,600 +3.4% |
| 2018 | $1,326 +0.6% | $30,550 +0.8% |
| 2017 | $1,318 | $30,300 +7.4% |
| 2016 | $1,318 | $28,200 -0.4% |
| 2014 | $1,318 | $28,300 +2.5% |
| 2013 | -- | $27,600 -4.5% |
| 2012 | -- | $28,900 -7.1% |
| 2011 | -- | $31,100 -6.6% |
| 2010 | -- | $33,300 -12.8% |
| 2009 | -- | $38,200 |
| 2008 | -- | $38,200 -2.8% |
| 2007 | -- | $39,300 +2.6% |
| 2006 | -- | $38,300 +4.9% |
| 2005 | -- | $36,500 +1.7% |
| 2003 | -- | $35,900 +3.8% |
| 2002 | -- | $34,600 +49.8% |
| 2001 | -- | $23,100 +6.9% |
| 2000 | -- | $21,600 |
Find assessor info on the county website
Monthly payment
Est. payment
Payment breakdown
Explore the cost of this home by adjusting the details. Changes won't be saved.Climate risks
Neighborhood: 48601


Similar homes
- $124,9003 bd2 ba1.1k sqft3190 Mysylvia Dr, Saginaw, MI 48601For Sale
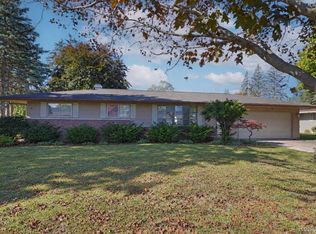
 MLS ID #20261081232, Heidi Norris, Real Estate For A CAUSE. Realcomp II
- $125,0002 bd1 ba844 sqft3048 Dixie Ct, Saginaw, MI 48601For Sale
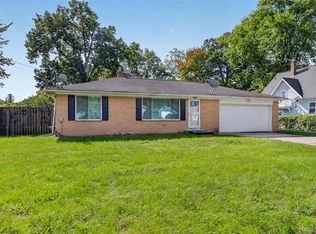 MLS ID #20261080783, Kevin George, Irongate Realty Group. Realcomp II
- $119,9003 bd2 ba1.2k sqft334 S 20th St, Saginaw, MI 48601For Sale
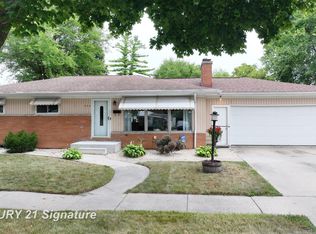
 MLS ID #50218833, Quincy Hayes, Century 21 Signature Realty. MiRealSource
- $129,9002 bd1 ba1k sqft38 Congress Ave, Saginaw, MI 48602For Sale
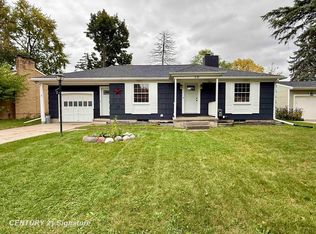 MLS ID #50225233, Mark Greskowiak, Century 21 Signature Realty. MiRealSource
- $72,0002 bd1 ba1.1k sqft2723 Ohio St, Saginaw, MI 48601For SaleMLS ID #20261084310, Brittnay Ruff, Knockout Real Estate. Realcomp II
- $135,0003 bd1 ba1k sqft4841 Eva St, Saginaw, MI 48601For SaleMLS ID #50210599, Ryleigh Bernaugh, Berkshire Hathaway HomeServices. MiRealSource
- $144,9003 bd2 ba1.2k sqft5802 Morganport Dr, Saginaw, MI 48601For SaleMLS ID #20261060894, Tim Elder, Real Estate For A CAUSE. Realcomp II
- $127,5004 bd2 ba1.3k sqft2236 McEwan St, Saginaw, MI 48602For SaleMLS ID #50221308, Dona Czapp, Valley Real Estate. MiRealSource
- $119,0002 bd1 ba720 sqft3560 McKinley St, Saginaw, MI 48604For SaleMLS ID #50219111, Amy Retberg, Berkshire Hathaway HomeServices. MiRealSource
- $122,4002 bd2 ba1.1k sqft1125 Wright St, Saginaw, MI 48602For SaleMLS ID #50221614, Wallace Hodge, Century 21 Signature Realty. MiRealSource
- $145,0003 bd1 ba856 sqft5805 Swan Creek Rd, Saginaw, MI 48609For SaleMLS ID #20261084116, Emilio Basa, EXP Z Real Estate. Realcomp II
- $139,0002 bd2 ba1.2k sqft913 Stinson Dr, Saginaw, MI 48604For SaleMLS ID #50220820, Robert Zientek, Century 21 Signature Realty Midland. MiRealSource
- $134,9003 bd1 ba1.2k sqft549 Pioneer Trl, Saginaw, MI 48604For SaleMLS ID #50212315, Scott Cummings, eXp Realty. MiRealSource
- $119,9004 bd2 ba1.3k sqft205 Marquette Ave, Bay City, MI 48706For SaleMLS ID #50226302, Josh Moore, Berkshire Hathaway HomeServices. MiRealSource
- $130,0003 bd2 ba1k sqft1220 Pacelli St, Saginaw, MI 48638For SaleMLS ID #50223945, Anne Bates, Ayre/Rhinehart Bay REALTORS. MiRealSource
- $64,9003 bd1 ba1.3k sqft624 S 24th St, Saginaw, MI 48601For SaleMLS ID #20261084760, Ray Megie, Realty Executives Main St LLC. Realcomp II
- $150,0003 bd1 ba1k sqft39 Spruce Ridge Rd, Bay City, MI 48706For SaleMLS ID #50226300, Abigail Miller, JPAR - Great Lakes Bay Region. MiRealSource
- $147,4004 bd2 ba1.1k sqft3035 Schaefer St, Saginaw, MI 48604For SaleMLS ID #50215078, Cathy Gutierrez, Berkshire Hathaway HomeServices. MiRealSource
- $159,9002 bd2 ba1.4k sqft1208 26th St, Bay City, MI 48708For SaleMLS ID #50226293, Linda L Anderson, Bay Area Real Estate. MiRealSource
