Yes, it is a small 1 bedroom home, but the payment on this could easily be close to half of average rent. Perfect for that professional that needs a neat and clean apartment sized home. Very Large Lot. Good Condition. Newer Shower Stall, very accessible. 2 large sheds on property.
For sale
$74,900
1570 Schust Rd, Saginaw, MI 48604
1beds
620sqft
Single Family Residence
Built in 1934
0.34 Acres Lot
$71,900 Zestimate®
$121/sqft
$-- HOA
What's special
Newer shower stallVery large lot
- 12 days
- 289
- 18
Zillow last checked:
Listing updated:
Listed by:
Robert Young II 989-239-2187,
Riverview Realty 989-793-1100
Source: MiRealSource,MLS#: 50221652 Originating MLS: Saginaw Board of REALTORS
Originating MLS: Saginaw Board of REALTORSFacts & features
Interior
Bedrooms & bathrooms
- Bedrooms: 1
- Bathrooms: 1
- Full bathrooms: 1
Bedroom 1
- Features: Carpet
- Level: First
- Area: 90
- Dimensions: 10 x 9
Bathroom 1
- Features: Vinyl
- Level: First
- Area: 70
- Dimensions: 10 x 7
Kitchen
- Features: Vinyl
- Level: First
- Area: 153
- Dimensions: 17 x 9
Living room
- Features: Carpet
- Level: First
- Area: 171
- Dimensions: 9 x 19
Heating
- Wall Furnace, Natural Gas
Appliances
- Included: Gas Water Heater
- Laundry: First Floor Laundry
Features
- Flooring: Carpet, Vinyl
- Basement: Block,Crawl Space
- Has fireplace: No
Interior area
- Total structure area: 620
- Total interior livable area: 620 sqft
- Finished area above ground: 620
- Finished area below ground: 0
Property
Features
- Levels: One
- Stories: 1
- Frontage type: Road
- Frontage length: 100
Lot
- Size: 0.34 Acres
- Dimensions: 100 x 154
Details
- Additional structures: Shed(s)
- Parcel number: 11124050620000
- Zoning description: Residential
- Special conditions: Private
Construction
Type & style
- Home type: SingleFamily
- Architectural style: Bungalow
- Property subtype: Single Family Residence
Materials
- Vinyl Siding
Condition
- New construction: No
- Year built: 1934
Utilities & green energy
- Sewer: Public Sanitary
- Water: Public
Community & HOA
Community
- Subdivision: Driggs Subdivision
HOA
- Has HOA: No
Location
- Region: Saginaw
Financial & listing details
- Price per square foot: $121/sqft
- Tax assessed value: $57,400
- Annual tax amount: $1,647
- Date on market: 9/13/2026
- Listing agreement: Exclusive Right To Sell
- Listing terms: Cash,Conventional,FHA,VA Loan
Estimated market value
$71,900
$68,000 - $75,000
$775/mo
Price history
| Date | Event | Price |
|---|---|---|
| 9/13/2026 | Listed for sale | $74,900+15.2%$121/sqft |
Source:  MiRealSource #50221652 Report a problem MiRealSource #50221652 Report a problem | ||
| 10/25/2024 | Sold | $65,000+0.2%$105/sqft |
Source:  Realcomp II #61050156625 Report a problem Realcomp II #61050156625 Report a problem | ||
| 9/30/2024 | Pending sale | $64,900$105/sqft |
Source: MiRealSource #50156625 Report a problem | ||
| 9/27/2024 | Listed for sale | $64,900+140.4%$105/sqft |
Source: MiRealSource #50156625 Report a problem | ||
| 2/12/2021 | Sold | $27,000$44/sqft |
Source: Public Record Report a problem | ||
Public tax history
| Year | Property taxes | Tax assessment |
|---|---|---|
| 2026 | $1,361 +6% | $28,700 +5.5% |
| 2025 | $1,284 +5.8% | $27,200 +31.4% |
| 2024 | $1,214 -14.1% | $20,700 +4.5% |
| 2023 | $1,413 | $19,800 +15.8% |
| 2022 | -- | $17,100 +9.6% |
| 2021 | $659 | $15,600 +3.3% |
| 2020 | $659 -3.4% | $15,100 +20.8% |
| 2018 | $683 +10.6% | $12,500 +7.8% |
| 2017 | $617 +2954.9% | $11,600 -7.2% |
| 2016 | $20 -96.7% | $12,500 +8.7% |
| 2014 | $617 | $11,500 +1.8% |
| 2013 | -- | $11,300 -7.4% |
| 2011 | -- | $12,200 -10.3% |
| 2010 | -- | $13,600 -1.4% |
| 2009 | -- | $13,800 -6.1% |
| 2008 | -- | $14,700 -0.7% |
| 2007 | -- | $14,800 -2% |
| 2006 | -- | $15,100 -1.9% |
| 2005 | -- | $15,400 +4.8% |
| 2003 | -- | $14,700 +17.6% |
| 2002 | -- | $12,500 +3.3% |
| 2001 | -- | $12,100 |
| 2000 | -- | $12,100 |
Find assessor info on the county website
Monthly payment
Est. payment
Payment breakdown
Explore the cost of this home by adjusting the details. Changes won't be saved.Climate risks
Neighborhood: 48604
Nearby schools
Schools provided by the listing agent
- District: Carrollton School District
Source: MiRealSource. This data may not be complete. We recommend contacting the local school district to confirm school assignments for this home.
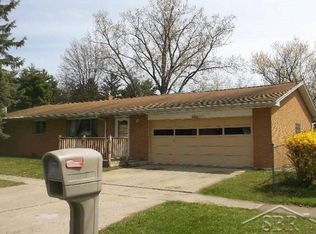
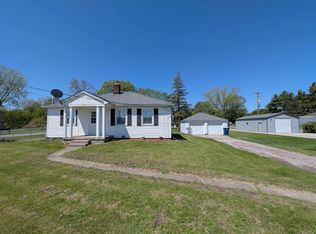
Similar homes
- $69,9002 bd1 ba768 sqft2301 Avon St, Saginaw, MI 48602For Sale
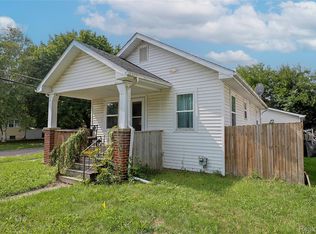
 MLS ID #20261072889, Heidi Norris, The Brand Real Estate. Realcomp II
 - $--2 bd1 ba763 sqft1619 Arthur St, Saginaw, MI 48602Auction
 Auction.com 2
 - $61,0003 bd1 ba787 sqft402 Oak St, Saginaw, MI 48604For Sale
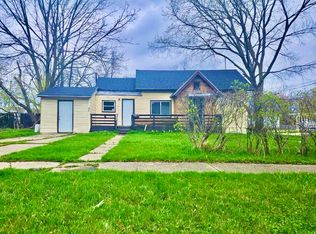
 MLS ID #50208265, Kendalyn Ross, HamadyRobinson, REALTORS®. MiRealSource
 - $75,0002 bd1 ba916 sqft2313 Morgan St, Saginaw, MI 48602For Sale
 MLS ID #50207206, Stephanie Filer, Real Estate One Great Lakes Bay. MiRealSource
 - $39,9002 bd1 ba720 sqft3916 Mackinaw St, Saginaw, MI 48602For SaleMLS ID #20261073906, Blake Mullican, Knockout Real Estate. Realcomp II
- $64,4993 bd1 ba894 sqft1603 Cooper Ave, Saginaw, MI 48602For SaleMLS ID #20261060217, Milton G Owens-Crawford, Reach Realty Group. Realcomp II
- $69,9002 bd1 ba775 sqft1708 Division St, Saginaw, MI 48602For Sale
 MLS ID #26038530, Bryce Thompson, eXp Realty, LLC. MichRIC
 - $55,0002 bd2 ba776 sqft2007 W Genesee Ave, Saginaw, MI 48602For SaleMLS ID #50204961, Allison Thurston, Century 21 Signature Realty. MiRealSource
- $110,0002 bd1 ba800 sqft542 Atlanta St, Saginaw, MI 48604For Sale
 MLS ID #50210295, Kyle Riddle, NextHome Park Place Homes Group. MIDMLS
 - $60,0002 bd1 ba770 sqft1737 Kollen St, Saginaw, MI 48602For SaleMLS ID #20261073735, Brooke Slayton-Marhofer, Real Estate For A CAUSE. Realcomp II
- $59,9002 bd1 ba772 sqft2604 Owen St, Saginaw, MI 48601For SaleMLS ID #50203966, Katherine Arenado, Berkshire Hathaway HomeServices. MiRealSource
- $64,9003 bd1 ba845 sqft2126 Hammel St, Saginaw, MI 48601For SaleMLS ID #50210620, Andie Holbrook, RE/MAX New Image. MiRealSource
- $49,9002 bd1 ba816 sqft1815 State St, Saginaw, MI 48602For SaleMLS ID #50208504, Allison Thurston, Century 21 Signature Realty. MiRealSource
- $99,9002 bd1 ba900 sqft3553 N Monroe St, Carrollton, MI 48724For SaleMLS ID #20261052281, Bahia M Jarrah, Keller Williams First. Realcomp II
- $54,9002 bd1 ba839 sqft2913 Congress Ave, Saginaw, MI 48602For SaleMLS ID #50219517, Myles Shephard, Pinnacle Realty. MiRealSource
- $110,0002 bd1 ba900 sqft1542 Vermont St, Saginaw, MI 48602For SaleMLS ID #50213352, Julia Welsh, KW Platinum. MiRealSource
- $57,3002 bd1 ba922 sqft1521 Stanley St, Saginaw, MI 48602For SaleMLS ID #50216964, Cathy Gutierrez, Berkshire Hathaway HomeServices. MiRealSource
- $45,9002 bd1 ba887 sqft3323 Webber St, Saginaw, MI 48601For SaleMLS ID #50220591, Robert LeFevre, Berkshire Hathaway HomeServices. MiRealSource
- $55,0002 bd1 ba885 sqft2245 Taft St, Saginaw, MI 48602For SaleMLS ID #26007112, Eric Frontiera, Brookstone Realtors LLC. MichRIC
