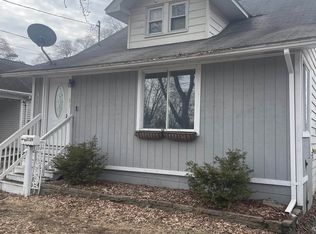
Freshly painted and full of charm, this well-maintained 2-bedroom, 1-bath home features a peaceful 17x7 screened-in porch ideal for relaxing mornings or quiet evenings. Inside, the home offers an open floor plan with a remodeled kitchen and bath featuring ceramic tile. The partially finished basement adds valuable living space with a comfortable family room and an additional bonus room for flexible use. Recent improvements include a newer roof, furnace, central air, updated wiring, professional landscaping, new flooring, and modern electrical fixtures. The property also includes an attached two-car garage and a small fenced backyard with direct access from the home ideal for your pet. Conveniently located near grocery stores and restaurants. Great for first-time home buyers or anyone looking to downsize. Move-in ready with immediate possession available. Call today
For sale
$119,000
2016 Avon St, Saginaw, MI 48602
2beds
1,232sqft
Single Family Residence
Built in 1923
3,484 Square Feet Lot
$83,400 Zestimate®
$97/sqft
$-- HOA
What's special
Modern electrical fixturesFreshly paintedUpdated wiringOpen floor planProfessional landscapingNewer roofComfortable family room
- 3 days
- 368
- 28
Zillow last checked:
Listing updated:
Listed by:
Atonya Patterson 989-284-1465,
Berkshire Hathaway HomeServices 989-790-9292,
Melissa Riselay 989-225-5999,
Berkshire Hathaway HomeServices
Source: MiRealSource,MLS#: 50224556 Originating MLS: Saginaw Board of REALTORS
Originating MLS: Saginaw Board of REALTORSFacts & features
Interior
Bedrooms & bathrooms
- Bedrooms: 2
- Bathrooms: 1
- Full bathrooms: 1
Rooms
- Room types: Bedroom
Bedroom 1
- Features: Carpet
- Level: First
- Area: 176
- Dimensions: 16 x 11
Bedroom 2
- Features: Carpet
- Level: First
- Area: 121
- Dimensions: 11 x 11
Bathroom 1
- Features: Ceramic
- Level: First
- Area: 49
- Dimensions: 7 x 7
Dining room
- Features: Vinyl
- Level: Entry
- Area: 154
- Dimensions: 14 x 11
Family room
- Features: Concrete
- Level: Basement
- Area: 220
- Dimensions: 20 x 11
Kitchen
- Features: Vinyl
- Level: Entry
- Area: 132
- Dimensions: 12 x 11
Living room
- Features: Vinyl
- Level: Entry
- Area: 144
- Dimensions: 12 x 12
Heating
- Forced Air, Natural Gas
Cooling
- Central Air
Appliances
- Included: Dryer, Range/Oven, Refrigerator, Washer, Gas Water Heater
- Laundry: In Basement
Features
- Flooring: Carpet, Vinyl, Concrete, Ceramic Tile
- Basement: Block
- Has fireplace: No
Interior area
- Total structure area: 1,764
- Total interior livable area: 1,232 sqft
- Finished area above ground: 882
- Finished area below ground: 350
Property
Parking
- Total spaces: 2
- Parking features: 2 Spaces, Attached
- Attached garage spaces: 2
Features
- Levels: One
- Stories: 1
- Exterior features: Sidewalks
- Frontage type: Road
- Frontage length: 40
Lot
- Size: 3,484 Square Feet
- Dimensions: 40 x 90
Details
- Parcel number: 20 1179 00000
- Special conditions: Private
Construction
Type & style
- Home type: SingleFamily
- Architectural style: Raised Ranch
- Property subtype: Single Family Residence
Materials
- Aluminum Siding
- Foundation: Basement
Condition
- New construction: No
- Year built: 1923
Utilities & green energy
- Sewer: Public Sanitary
- Water: None
Community & HOA
Community
- Subdivision: N/A
HOA
- Has HOA: No
Location
- Region: Saginaw
Financial & listing details
- Price per square foot: $97/sqft
- Tax assessed value: $240
- Annual tax amount: $1,502
- Date on market: 10/11/2026
- Listing agreement: Exclusive Right To Sell
- Listing terms: Cash,Conventional,FHA,MIStateHsDevAuthority
Estimated market value
$83,400
$65,000 - $102,000
$1,198/mo
Price history
| Date | Event | Price |
|---|---|---|
| 10/11/2026 | Listed for sale | $119,000-4.8%$97/sqft |
Source:  MiRealSource #50224556 Report a problem MiRealSource #50224556 Report a problem | ||
| 8/31/2026 | Listing removed | $125,000$101/sqft |
Source: MiRealSource #50216032 Report a problem | ||
| 7/25/2026 | Listed for sale | $125,000+92.6%$101/sqft |
Source: MiRealSource #50216032 Report a problem | ||
| 8/19/2005 | Sold | $64,900$53/sqft |
Source: MiRealSource #20064600 Report a problem | ||
Public tax history
| Year | Property taxes | Tax assessment |
|---|---|---|
| 2026 | $1,352 +2.5% | $44,800 +22.1% |
| 2025 | $1,319 +7.9% | $36,700 +9.6% |
| 2024 | $1,222 +0.7% | $33,500 +12.8% |
| 2023 | $1,215 | $29,700 +20.2% |
| 2022 | -- | $24,700 +13.3% |
| 2021 | $1,472 | $21,800 +3.8% |
| 2020 | $1,472 +56.1% | $21,000 +6.2% |
| 2018 | $943 | $19,780 -0.4% |
| 2017 | -- | $19,850 -7.8% |
| 2016 | -- | $21,521 -9.7% |
| 2013 | -- | $23,825 -3.3% |
| 2012 | -- | $24,648 -1.8% |
| 2011 | $913 | $25,104 -1.6% |
| 2010 | -- | $25,508 -9% |
| 2009 | -- | $28,031 -9% |
| 2008 | $1,383 | $30,803 -9% |
| 2007 | -- | $33,849 +4% |
| 2006 | -- | $32,547 +7.4% |
| 2005 | $886 | $30,307 |
| 2003 | -- | $30,307 +6.1% |
| 2002 | -- | $28,570 +7% |
| 2001 | -- | $26,701 +4% |
| 2000 | -- | $25,674 |
Find assessor info on the county website
Monthly payment
Est. payment
Payment breakdown
Explore the cost of this home by adjusting the details. Changes won't be saved.Climate risks
Neighborhood: Butman-Fish
Nearby schools
Schools provided by the listing agent
- District: Saginaw City School District
Source: MiRealSource. This data may not be complete. We recommend contacting the local school district to confirm school assignments for this home.
Similar homes
- $127,5004 bd2 ba1.3k sqft2236 McEwan St, Saginaw, MI 48602For Sale

 MLS ID #50221308, Dona Czapp, Valley Real Estate. MiRealSource
 - $144,9003 bd1 ba1.3k sqft1908 Oxford St, Saginaw, MI 48602For Sale
 MLS ID #50223749, Dean Boivin, RE/MAX New Image. MiRealSource
 - $110,0002 bd1 ba900 sqft1542 Vermont St, Saginaw, MI 48602For Sale
 MLS ID #50213352, Julia Welsh, KW Platinum. MiRealSource
 - $113,0004 bd1 ba1.3k sqft2129 N Clinton St, Saginaw, MI 48602For Sale
 MLS ID #50200665, Carol Eigsti, Pinnacle Realty. MiRealSource
 - $99,9003 bd2 ba1k sqft2018 N Woodbridge St, Saginaw, MI 48602For SaleMLS ID #50219630, Abby Stevenson, NextHome Greater Tri-cities. MiRealSource
- $125,0003 bd1 ba1.7k sqft1044 Washburn Pl E, Saginaw, MI 48602For SaleMLS ID #50220275, Kenji Ouellette, Berkshire Hathaway HomeServices, Bay City. MiRealSource
- $106,0004 bd1 ba1.3k sqft317 N Bates St, Saginaw, MI 48602For SaleMLS ID #50215893, Carol Eigsti, Pinnacle Realty. MiRealSource
- $149,9003 bd2 ba1.6k sqft2450 N Charles St, Saginaw, MI 48602For SaleMLS ID #50222131, Nicole Freed, EXP Realty. MiRealSource
- $129,9004 bd2 ba1.7k sqft614 Madison St, Saginaw, MI 48602For SaleMLS ID #50214334, Jaime Cramer, Berkshire Hathaway HomeServices. MiRealSource
- $169,0003 bd1 ba1.2k sqft395 S Center Rd, Saginaw, MI 48638For SaleMLS ID #50224728, Abby Enszer, Berkshire Hathaway HomeServices. MiRealSource
- $134,9004 bd1 ba1.6k sqft1822 Newberry St, Saginaw, MI 48602For SaleMLS ID #50222281, Taylor Cobb, HOMEFLO. MiRealSource
- $124,9003 bd2 ba1.1k sqft3190 Mysylvia Dr, Saginaw, MI 48601For Sale
 MLS ID #20261081232, Heidi Norris, Real Estate For A CAUSE. Realcomp II
 - $97,9003 bd2 ba1.7k sqft413 Waller St, Saginaw, MI 48602For SaleMLS ID #50210649, Heather Shephard, Pinnacle Realty. MiRealSource
- $99,9004 bd1 ba1.3k sqft2481 California Ave, Saginaw, MI 48601For SaleMLS ID #50224858, Nonkhane Nonnie Saycosie, Century 21 Signature Realty. MiRealSource
- $125,0002 bd1 ba720 sqft3560 McKinley St, Saginaw, MI 48604For SaleMLS ID #50219111, Amy Retberg, Berkshire Hathaway HomeServices. MiRealSource
- $139,9002 bd2 ba1.4k sqft1913 Olds St, Saginaw, MI 48602For SaleMLS ID #50220424, Chris Leibinger, Berkshire Hathaway HomeServices. MiRealSource
- $84,9004 bd2 ba1.5k sqft1917 Van Buren St, Saginaw, MI 48602For SaleMLS ID #50216088, The Real Estate Specialists, Berkshire Hathaway HomeServices, Bay City. MiRealSource
- $126,5002 bd1 ba1.1k sqft612 Webster St, Bay City, MI 48708For SaleMLS ID #50224709, Melissa L Reed, JPAR - Great Lakes Bay Region. MiRealSource
- $115,9004 bd2 ba1.5k sqft2015 S Washington Ave, Saginaw, MI 48601For SaleMLS ID #50201875, Katherine Arenado, Berkshire Hathaway HomeServices. MiRealSource
