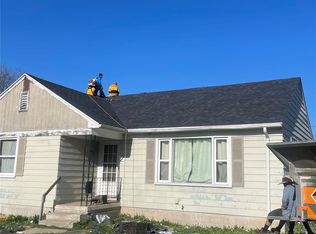
Welcome to 3312 Osler Ave., a charming and inviting single-family home located in the heart of Saginaw. Offering a cozy and functional layout, this 3-bedroom, 1-bathroom property. Built with classic appeal, the home provides an ideal setting for easy everyday living and low-maintenance upkeep. Step inside to find a warm functional interior ready for your personal touch.
For sale
$105,000
3312 Osler Ave, Saginaw, MI 48602
3beds
952sqft
:
Get pre-qualified$851/mo
Single Family Residence
Built in 1940
4,356 Square Feet Lot
$-- Zestimate®
$110/sqft
$-- HOA
What's special
Cozy and functional layoutWarm functional interior
- 6 days |
- 283 |
- 11 |
Zillow last checked:
Listing updated:
Listed by:
Mitchell Fekete 248-387-9611,
Century 21 Affiliated 517-694-7653
Source: Greater Lansing AOR,MLS#: 298099
Facts & features
Interior
Bedrooms & bathrooms
- Bedrooms: 3
- Bathrooms: 1
- Full bathrooms: 1
Primary bedroom
- Level: First
- Area: 240 Square Feet
- Dimensions: 12 x 20
Bedroom 2
- Level: First
- Area: 99 Square Feet
- Dimensions: 9 x 11
Bedroom 3
- Level: First
- Area: 99 Square Feet
- Dimensions: 9 x 11
Dining room
- Description: Combo with Kitchen
- Level: First
- Area: 100 Square Feet
- Dimensions: 10 x 10
Kitchen
- Description: Combo with Dining Area
- Level: First
- Area: 100 Square Feet
- Dimensions: 10 x 10
Living room
- Level: First
- Area: 192 Square Feet
- Dimensions: 12 x 16
Heating
- Forced Air
Cooling
- Central Air
Appliances
- Included: Gas Water Heater, Oven
- Laundry: In Basement
Features
- Flooring: Wood
- Windows: Double Pane Windows
- Basement: Full
Interior area
- Total structure area: 1,714
- Total interior livable area: 952 sqft
- Finished area above ground: 952
- Finished area below ground: 0
Property
Parking
- Total spaces: 1
- Parking features: Detached, Garage
- Garage spaces: 1
Features
- Levels: One and One Half
- Stories: 1.5
- Patio & porch: Glass Enclosed
- Has view: Yes
- View description: City
- Frontage type: Other
Lot
- Size: 4,356 Square Feet
- Dimensions: 40 x 110
- Features: Back Yard, City Lot, Cleared, Front Yard, Rectangular Lot
Details
- Additional structures: Garage(s)
- Foundation area: 762
- Parcel number: 7320 2284 00000
- Zoning description: Zoning
Construction
Type & style
- Home type: SingleFamily
- Architectural style: Cape Cod
- Property subtype: Single Family Residence
Materials
- Aluminum Siding
Condition
- Year built: 1940
Utilities & green energy
- Sewer: Public Sewer
- Water: Public
- Utilities for property: Water Connected, Sewer Connected, High Speed Internet Available, Electricity Connected, Electricity Available
Community & HOA
Community
- Features: Curbs, Sidewalks
- Subdivision: Saginaw Heights
Location
- Region: Saginaw
Financial & listing details
- Price per square foot: $110/sqft
- Tax assessed value: $94,600
- Annual tax amount: $2,186
- Date on market: 7/31/2026
- Listing terms: Cash,Conventional
- Road surface type: Asphalt
Estimated market value
Not available
Estimated sales range
Not available
$1,109/mo
Price history
| Date | Event | Price |
|---|---|---|
| 7/31/2026 | Listed for sale | $105,000+26.5%$110/sqft |
Source:  Greater Lansing AOR #298099 Report a problem Greater Lansing AOR #298099 Report a problem | ||
| 3/21/2003 | Sold | $83,000+38.3%$87/sqft |
Source:  MiRealSource #20065878 Report a problem MiRealSource #20065878 Report a problem | ||
| 6/23/1999 | Sold | $60,000$63/sqft |
Source: MiRealSource #20065068 Report a problem | ||
Public tax history
| Year | Property taxes | Tax assessment |
|---|---|---|
| 2026 | $1,834 +35.6% | $47,300 +20.7% |
| 2025 | $1,352 +7.9% | $39,200 +11% |
| 2024 | $1,253 +0.7% | $35,300 +13.5% |
| 2023 | $1,245 | $31,100 +14.3% |
| 2022 | -- | $27,200 +12.4% |
| 2021 | $1,510 | $24,200 +11% |
| 2020 | $1,510 +46% | $21,800 +0.5% |
| 2018 | $1,034 | $21,685 -3.8% |
| 2017 | -- | $22,550 +1.7% |
| 2016 | -- | $22,183 +0.8% |
| 2014 | $1,015 | $21,998 -3.3% |
| 2013 | -- | $22,753 -1.3% |
| 2012 | -- | $23,042 -1.8% |
| 2011 | $854 | $23,475 -27.6% |
| 2010 | -- | $32,433 -9% |
| 2009 | -- | $35,641 -9% |
| 2008 | $1,745 | $39,166 -10% |
| 2007 | -- | $43,518 +2% |
| 2006 | -- | $42,665 +4% |
| 2005 | -- | $41,024 +21.4% |
| 2003 | -- | $33,780 +6.1% |
| 2002 | -- | $31,844 +5% |
| 2001 | -- | $30,328 +4% |
| 2000 | -- | $29,162 |
Find assessor info on the county website
Monthly payment
Est. payment
Payment breakdown
Explore the cost of this home by adjusting the details. Changes won't be saved.Climate risks
Neighborhood: Adams Boulevard
Nearby schools
GreatSchools rating
- 4/10Kempton Elementary SchoolGrades: PK-5Distance: 0.4 mi
- 2/10Thompson Middle SchoolGrades: 6-8Distance: 0.1 mi
- 9/10Saginaw Arts and Sciences AcademyGrades: 6-12Distance: 0.4 mi
Schools provided by the listing agent
- High: Saginaw
Source: Greater Lansing AOR. This data may not be complete. We recommend contacting the local school district to confirm school assignments for this home.
- $123,9003 bd1 ba1.1k sqft3316 Osler Ave, Saginaw, MI 48602Off Market

- $103,8003 bd1 ba1.3k sqft3306 Osler Ave, Saginaw, MI 48602Off Market
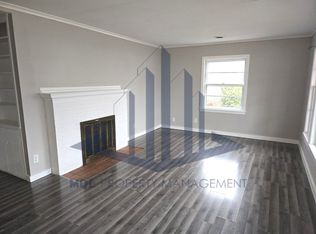
- $94,5002 bd1 ba864 sqft3320 Osler Ave, Saginaw, MI 48602Sold
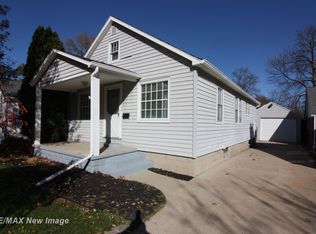
- $159,200-- bd1 ba1.9k sqft3311 Court St, Saginaw, MI 48602Off Market
- $118,8002 bd1 ba878 sqft3326 Osler Ave, Saginaw, MI 48602Off Market
- $97,5003 bd1 ba827 sqft3317 Court St, Saginaw, MI 48602Off Market
- $87,9002 bd1 ba941 sqft119 S Morson St, Saginaw, MI 48602Off Market
- $93,5002 bd1 ba1.1k sqft3313 Osler Ave, Saginaw, MI 48602Sold
A local agent can set up tours, give advice and negotiate with sellers.
Similar homes
- $109,0003 bd2 ba1.3k sqft1500 N Charles St, Saginaw, MI 48602For Sale

 MLS ID #50217453, Nonkhane Nonnie Saycosie, Century 21 Signature Realty. MiRealSource
 - $115,5003 bd1 ba945 sqft1516 Vermont St, Saginaw, MI 48602For Sale
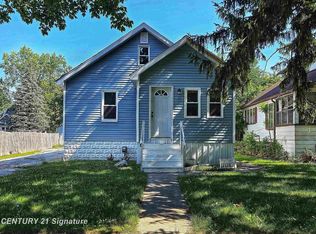 MLS ID #50216204, Robert Medina, Century 21 Signature Realty. MiRealSource
 - $99,0003 bd1 ba1.2k sqft3116 Mackinaw St, Saginaw, MI 48602For Sale
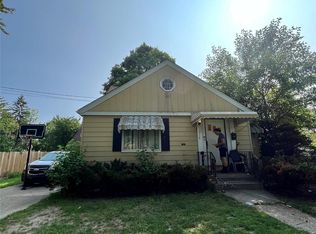
 MLS ID #20251021730, Vincent Manganello, Great Lakes Real Estate Agency LLC. Realcomp II
 - $99,0003 bd1 ba1.2k sqft2 Congress Ave #D, Saginaw, MI 48602For Sale
 MLS ID #20251022189, Vincent Manganello, Great Lakes Real Estate Agency LLC. Realcomp II
 - $118,9003 bd1 ba1.2k sqft2274 N Carolina St, Saginaw, MI 48602For SaleMLS ID #20261014562, Randy Palmer, Palmer Realty Services LLC. Realcomp II
- $110,0002 bd1 ba900 sqft1542 Vermont St, Saginaw, MI 48602For SaleMLS ID #50213352, Julia Welsh, KW Platinum. MiRealSource
- $99,0004 bd1 ba1.2k sqft1537 Bay St, Saginaw, MI 48602For SaleMLS ID #20251021729, Vincent Manganello, Great Lakes Real Estate Agency LLC. Realcomp II
- $99,0003 bd1 ba1.3k sqft254 Lockwood St, Saginaw, MI 48602For SaleMLS ID #20251021332, Vincent Manganello, Great Lakes Real Estate Agency LLC. Realcomp II
- $99,0002 bd1 ba707 sqft3354 Binscarth Ave, Saginaw, MI 48602For SaleMLS ID #20251022535, Vincent Manganello, Great Lakes Real Estate Agency LLC. Realcomp II
- $99,0003 bd1 ba1k sqft2675 Indiana Ave, Saginaw, MI 48601For SaleMLS ID #50217115, Stephanie Filer, Real Estate One Great Lakes Bay. MiRealSource
- $114,0004 bd1 ba1.3k sqft317 N Bates St, Saginaw, MI 48602For SaleMLS ID #50215893, Carol Eigsti, Pinnacle Realty. MiRealSource
- $99,0003 bd1 ba992 sqft2341 N Clinton St, Saginaw, MI 48602For SaleMLS ID #20251022213, Vincent Manganello, Great Lakes Real Estate Agency LLC. Realcomp II
- $99,0003 bd1 ba1k sqft1509 Monroe St, Saginaw, MI 48602For SaleMLS ID #20251005586, Vincent Manganello, Great Lakes Real Estate Agency LLC. Realcomp II
- $--2 bd1 ba895 sqft1914 Weiss St, Saginaw, MI 48602AuctionAuction.com 1
- $69,9003 bd1 ba1.3k sqft615 Madison St, Saginaw, MI 48602For SaleMLS ID #50217558, Howard D Ebenhoeh, REMAX Tri County. MiRealSource
- $99,0002 bd1 ba842 sqft222 Borland Ct, Saginaw, MI 48602For SaleMLS ID #20251021306, Vincent Manganello, Great Lakes Real Estate Agency LLC. Realcomp II
- $99,0003 bd1 ba1.2k sqft1620 Vermont St, Saginaw, MI 48602For SaleMLS ID #20251022157, Vincent Manganello, Great Lakes Real Estate Agency LLC. Realcomp II
- $95,0003 bd1 ba1.1k sqft2120 W Genesee Ave, Saginaw, MI 48602For SaleMLS ID #20251021327, Vincent Manganello, Great Lakes Real Estate Agency LLC. Realcomp II
- $109,9004 bd2 ba1.4k sqft400 Shattuck Rd, Saginaw, MI 48604For Sale
 MLS ID #26039852, Michaela Burman, RE/MAX TOGETHER. MichRIC
 - $99,0003 bd1 ba1.3k sqft1616 State St, Saginaw, MI 48602For SaleMLS ID #20251021312, Vincent Manganello, Great Lakes Real Estate Agency LLC. Realcomp II
