Incredible opportunity at 3182 Flamingo Drive in Saginaw! This three-bedroom brick ranch offers a fantastic combination of space, features and value at just $149,900. Inside, you’ll find 1.5 baths, a comfortable floor plan and a full basement offering plenty of additional storage and possibilities. Major mechanical updates include a newer furnace and central air, giving the next owner a great head start. Outside, the fenced backyard is ready for summer fun with an inground pool and plenty of room to relax, entertain and enjoy the outdoors. An attached two-car garage adds even more convenience. This is a wonderful opportunity for a buyer looking to add their own personal touches while starting with a solid, well-cared-for home. Brick construction, three bedrooms, 1.5 baths, full basement, attached garage, fenced yard AND an inground pool all at this price make this Saginaw home one you won’t want to miss. Schedule your private showing today!
Accepting backups
$149,900
3182 Flamingo Dr, Saginaw, MI 48601
3beds
1,590sqft
Single Family Residence
Built in 1960
0.26 Acres Lot
$144,100 Zestimate®
$94/sqft
$-- HOA
What's special
- 44 days
- 748
- 103
Likely to sell faster than
Zillow last checked:
Listing updated:
Listed by:
Jeanna Gooch 810-397-0500,
The Brokerage Real Estate Enthusiasts 248-297-5551
Source: Realcomp II,MLS#: 20261081451
Facts & features
Interior
Bedrooms & bathrooms
- Bedrooms: 3
- Bathrooms: 2
- Full bathrooms: 1
- 1/2 bathrooms: 1
Primary bedroom
- Level: Entry
- Area: 143
- Dimensions: 13 X 11
Bedroom
- Level: Entry
- Area: 110
- Dimensions: 10 X 11
Bedroom
- Level: Entry
- Area: 80
- Dimensions: 10 X 8
Other
- Level: Entry
- Area: 49
- Dimensions: 7 X 7
Other
- Level: Entry
- Area: 25
- Dimensions: 5 X 5
Dining room
- Level: Entry
- Area: 276
- Dimensions: 23 X 12
Kitchen
- Level: Entry
- Area: 192
- Dimensions: 16 X 12
Laundry
- Level: Basement
- Area: 231
- Dimensions: 21 X 11
Living room
- Level: Entry
- Area: 266
- Dimensions: 19 X 14
Sitting room
- Level: Entry
- Area: 100
- Dimensions: 10 X 10
Heating
- Forced Air, Natural Gas
Appliances
- Included: Built In Gas Oven, Dishwasher, Dryer, Electric Cooktop, Washer
Features
- Basement: Full,Unfinished
- Has fireplace: Yes
- Fireplace features: Wood Burning
Interior area
- Total interior livable area: 1,590 sqft
- Finished area above ground: 1,590
Property
Parking
- Total spaces: 2
- Parking features: Two Car Garage, Attached, Driveway, Garage Faces Front
- Attached garage spaces: 2
Features
- Levels: One
- Stories: 1
- Entry location: GroundLevel
- Patio & porch: Covered, Enclosed, Patio, Porch
- Pool features: In Ground, Outdoor Pool
Lot
- Size: 0.26 Acres
- Dimensions: 82 x 140
Details
- Parcel number: 09115082226000
- Special conditions: Short Sale No,Standard
Construction
Type & style
- Home type: SingleFamily
- Architectural style: Ranch
- Property subtype: Single Family Residence
Materials
- Brick
- Foundation: Basement, Block
- Roof: Asphalt
Condition
- New construction: No
- Year built: 1960
Utilities & green energy
- Sewer: Public Sewer
- Water: Public
Community & HOA
Community
- Subdivision: WILLIAMSON ACRES 1
HOA
- Has HOA: No
Location
- Region: Saginaw
Financial & listing details
- Price per square foot: $94/sqft
- Tax assessed value: $56,367
- Annual tax amount: $2,362
- Date on market: 10/8/2026
- Cumulative days on market: 44 days
- Listing agreement: Exclusive Right To Sell
- Listing terms: Cash,Conventional,FHA,Va Loan
Estimated market value
$144,100
$137,000 - $151,000
$1,362/mo
Price history
| Date | Event | Price |
|---|---|---|
| 10/8/2026 | Listed for sale | $149,900$94/sqft |
Source:  Realcomp II #20261081451 Report a problem | ||
Public tax history
| Year | Property taxes | Tax assessment |
|---|---|---|
| 2026 | $1,926 +3.2% | $82,600 +8.4% |
| 2025 | $1,867 +11.3% | $76,200 +7.6% |
| 2024 | $1,677 -12.7% | $70,800 +18.2% |
| 2023 | $1,922 | $59,900 +11.8% |
| 2022 | -- | $53,600 +2.5% |
| 2021 | $1,661 | $52,300 +13.4% |
| 2020 | $1,661 -1.9% | $46,100 -4.6% |
| 2018 | $1,692 -21.7% | $48,300 -0.6% |
| 2017 | $2,162 | $48,600 -1.4% |
| 2016 | $2,162 | $49,300 -0.8% |
| 2014 | $2,162 | $49,700 +2.9% |
| 2013 | -- | $48,300 -0.8% |
| 2011 | -- | $48,700 -9.8% |
| 2010 | -- | $54,000 -10% |
| 2009 | -- | $60,000 -4% |
| 2008 | -- | $62,500 +1.3% |
| 2007 | -- | $61,700 +3.7% |
| 2006 | -- | $59,500 +2.4% |
| 2005 | -- | $58,100 -7.6% |
| 2003 | -- | $62,900 -5.6% |
| 2002 | -- | $66,600 +11.4% |
| 2001 | -- | $59,800 +5.7% |
| 2000 | -- | $56,600 |
Find assessor info on the county website
Monthly payment
Est. payment
Payment breakdown
Explore the cost of this home by adjusting the details. Changes won't be saved.Climate risks
Neighborhood: 48601

Similar homes
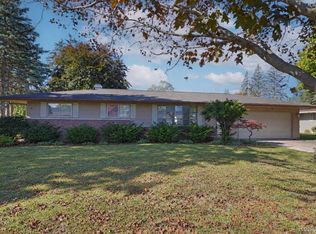
- $124,9003 bd2 ba1.1k sqft3190 Mysylvia Dr, Saginaw, MI 48601For Sale
 MLS ID #20261081232, Heidi Norris, Real Estate For A CAUSE. Realcomp II
- $116,0003 bd2 ba1.6k sqft3172 Mysylvia Dr, Saginaw, MI 48601For Sale

 MLS ID #26049329, Brittany Felde, Felde Realty. MichRIC
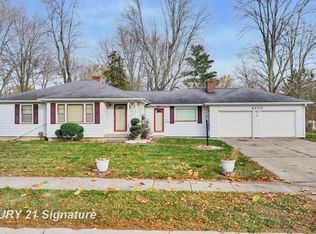
- $169,9003 bd2 ba1.4k sqft4200 Mackinaw St, Saginaw, MI 48602For Sale
 MLS ID #50227968, Quincy Hayes, Century 21 Signature Realty. MiRealSource
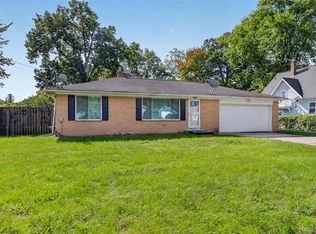
- $125,0002 bd1 ba844 sqft3048 Dixie Ct, Saginaw, MI 48601For Sale
 MLS ID #20261080783, Kevin George, Irongate Realty Group. Realcomp II
- $109,0003 bd1 ba960 sqft6204 E Holland Rd, Saginaw, MI 48601For SaleMLS ID #20261092832, Rachel M Opperman Clark, Knockout Real Estate. Realcomp II
- $126,0002 bd2 ba988 sqft5315 E Washington Rd, Saginaw, MI 48601For SaleMLS ID #20261086729, Andrew J Keller, Knockout Real Estate. Realcomp II
- $150,0004 bd2 ba1.7k sqft1924/1926 Essex Ave, Saginaw, MI 48602For SaleMLS ID #50227911, Bob Smith, BOMIC Real Estate. MiRealSource
- $139,9003 bd2 ba1.1k sqft3005 Hanchett St, Saginaw, MI 48604For SaleMLS ID #20261093072, Ryan Richardson, Five Star Real Estate Davison. Realcomp II
- $140,0003 bd2 ba1.3k sqft3195 S River Rd, Saginaw, MI 48609For SaleMLS ID #50226396, Louis Castillo, Ayre/Rhinehart Bay REALTORS. MiRealSource
- $149,0003 bd3 ba2.1k sqft405 Alice St, Saginaw, MI 48602For SaleMLS ID #50224267, Jennifer Horton, RE/MAX of Midland. MiRealSource
- $149,9003 bd2 ba1.4k sqft2335 Shattuck Rd, Saginaw, MI 48603For SaleMLS ID #50223844, JoAnna Stamann, RE/MAX New Image. MiRealSource
- $150,0003 bd1 ba1.2k sqft2789 Wellesley Dr, Saginaw, MI 48603For SaleMLS ID #20261062823, Nicholas Blalock, Epique Realty. Realcomp II
- $137,0003 bd1 ba856 sqft5805 Swan Creek Rd, Saginaw, MI 48609For SaleMLS ID #20261084116, Emilio Basa, EXP Z Real Estate. Realcomp II
- $114,9003 bd2 ba1.2k sqft334 S 20th St, Saginaw, MI 48601For SaleMLS ID #50218833, Quincy Hayes, Century 21 Signature Realty. MiRealSource
- $149,9003 bd2 ba1.6k sqft2450 N Charles St, Saginaw, MI 48602For SaleMLS ID #50222131, Nicole Freed, EXP Realty. MiRealSource
- $199,9003 bd2 ba1.3k sqft2050 Mahar Dr, Saginaw, MI 48601For SaleMLS ID #50225380, Dave Wieland, RE/MAX New Image. MiRealSource
- $145,0003 bd2 ba1.8k sqft3 Northmoor Rd, Saginaw, MI 48602For SaleMLS ID #50217136, Abby Stevenson, NextHome Greater Tri-cities. MiRealSource
- $99,0003 bd1 ba1k sqft2675 Indiana Ave, Saginaw, MI 48601For SaleMLS ID #50217115, Stephanie Filer, Real Estate One Great Lakes Bay. MiRealSource
- $154,9004 bd2 ba1.5k sqft755 Sherman Rd, Saginaw, MI 48604For SaleMLS ID #50205247, Nicole Freed, EXP Realty. MiRealSource
- $180,0004 bd2 ba1.9k sqft3782 Egan St, Saginaw, MI 48601For SaleMLS ID #20261009987, Austin Kerridge, Knockout Real Estate. Realcomp II
