This Craftsman-style gem combines the charm and character of an older home with many of the modern updates buyers love! Featuring a spacious front porch, 4 bedrooms, 2 full bathrooms, and over 1,600 square feet of living space, this home has so much to offer. The main-floor primary bedroom, updated bathrooms, beautiful hardwood floors, built-in cabinetry, and timeless architectural details create a warm and inviting atmosphere. Each bedroom features its own walk-in closet, providing exceptional storage throughout. Newer Anderson windows in most rooms, along with a new air conditioner and hot water heater, add even more value and comfort. Don’t miss your opportunity to see all this charming home has to offer!
For sale
$219,900
4103 State St, Saginaw, MI 48603
4beds
1,680sqft
Single Family Residence
Built in 1925
0.29 Acres Lot
$215,000 Zestimate®
$131/sqft
$-- HOA
What's special
Timeless architectural detailsBeautiful hardwood floorsMain-floor primary bedroomSpacious front porchBuilt-in cabinetryUpdated bathrooms
- 9 hours
- 196
- 20
Zillow last checked:
Listing updated:
Listed by:
Jenifer L Rifkin 989-714-7998,
Century 21 Signature Realty 989-921-7000
Source: MiRealSource,MLS#: 50225573 Originating MLS: Saginaw Board of REALTORS
Facts & features
Interior
Bedrooms & bathrooms
- Bedrooms: 4
- Bathrooms: 2
- Full bathrooms: 2
Rooms
- Room types: Entry, Bedroom, Master Bedroom, Living Room, Office, Second Flr Full Bathroom, Dining Room
Primary bedroom
- Level: First
Bedroom 1
- Level: First
- Area: 143
- Dimensions: 11 x 13
Bedroom 2
- Level: Second
- Area: 144
- Dimensions: 12 x 12
Bedroom 3
- Level: Second
- Area: 180
- Dimensions: 12 x 15
Bedroom 4
- Level: Second
- Area: 132
- Dimensions: 11 x 12
Bathroom 1
- Level: First
Bathroom 2
- Level: Second
- Area: 49
- Dimensions: 7 x 7
Dining room
- Features: Wood
- Level: First
- Area: 210
- Dimensions: 14 x 15
Kitchen
- Level: First
- Area: 210
- Dimensions: 14 x 15
Living room
- Features: Wood
- Level: First
- Area: 196
- Dimensions: 14 x 14
Office
- Level: First
- Area: 77
- Dimensions: 7 x 11
Heating
- Forced Air, Natural Gas
Cooling
- Ceiling Fan(s), Central Air
Appliances
- Included: Dishwasher, Dryer, Microwave, Range/Oven, Refrigerator, Washer, Gas Water Heater
Features
- Sump Pump, Walk-In Closet(s), Eat-in Kitchen
- Flooring: Hardwood, Wood
- Basement: Block,Sump Pump,Unfinished
- Number of fireplaces: 1
- Fireplace features: Living Room, Natural Fireplace
Interior area
- Total structure area: 2,800
- Total interior livable area: 1,680 sqft
- Finished area above ground: 1,680
- Finished area below ground: 0
Property
Parking
- Total spaces: 2.5
- Parking features: Detached
- Garage spaces: 2.5
Features
- Levels: One and One Half
- Stories: 1.5
- Patio & porch: Porch
- Frontage type: Road
- Frontage length: 65
Lot
- Size: 0.29 Acres
- Dimensions: 65 x 194
- Features: Main Street
Details
- Parcel number: 23124211356000
- Special conditions: Private
Construction
Type & style
- Home type: SingleFamily
- Architectural style: Craftsman
- Property subtype: Single Family Residence
Materials
- Brick, Wood Siding
- Foundation: Basement
Condition
- New construction: No
- Year built: 1925
Utilities & green energy
- Sewer: Public Sanitary
- Water: Public
Community & HOA
Community
- Subdivision: Lathrup
HOA
- Has HOA: No
Location
- Region: Saginaw
Financial & listing details
- Price per square foot: $131/sqft
- Tax assessed value: $152,600
- Annual tax amount: $2,129
- Date on market: 10/21/2026
- Listing agreement: Exclusive Right To Sell
- Listing terms: Cash,Conventional
- Road surface type: Paved
Estimated market value
$215,000
$204,000 - $226,000
$1,846/mo
Price history
| Date | Event | Price |
|---|---|---|
| 10/21/2026 | Listed for sale | $219,900+51.7%$131/sqft |
Source:  MiRealSource #50225573 Report a problem | ||
| 4/24/2020 | Sold | $145,000+0.1%$86/sqft |
Source: MiRealSource #50007915 Report a problem | ||
| 3/20/2020 | Pending sale | $144,900$86/sqft |
Source: Pinnacle Realty #50007915 Report a problem | ||
| 2/23/2020 | Listed for sale | $144,900+3.6%$86/sqft |
Source: Owner Report a problem | ||
| 10/28/2019 | Listing removed | $139,900$83/sqft |
Source: CENTURY 21 Signature Realty #31383289 Report a problem | ||
| 10/5/2019 | Price change | $139,900-3.5%$83/sqft |
Source: CENTURY 21 Signature Realty #31383289 Report a problem | ||
| 9/5/2019 | Price change | $144,900-2.1%$86/sqft |
Source: CENTURY 21 Signature Realty #31383289 Report a problem | ||
| 6/17/2019 | Listed for sale | $148,000+196.6%$88/sqft |
Source: CENTURY 21 Signature Realty #31383289 Report a problem | ||
| 5/9/2016 | Sold | $49,900+25.1%$30/sqft |
Source: MiRealSource #30821984 Report a problem | ||
| 4/21/2016 | Pending sale | $39,900$24/sqft |
Source: All Star Real Estate Samborn & Assoc. Report a problem | ||
| 4/8/2016 | Listed for sale | $39,900+33.1%$24/sqft |
Source: All Star Real Estate Samborn & Assoc. Report a problem | ||
| 3/3/2016 | Listing removed | -- |
Source: Auction.com Report a problem | ||
| 1/19/2016 | Price change | -- |
Source: Auction.com Report a problem | ||
| 1/7/2016 | Price change | $29,988-70%$18/sqft |
Source: Auction.com Report a problem | ||
| 12/9/2015 | Listed for sale | -- |
Source: Auction.com Report a problem | ||
| 11/8/2014 | Listing removed | $99,900$59/sqft |
Source: Keller Williams - Saginaw #31192439 Report a problem | ||
| 5/10/2014 | Listed for sale | $99,900-18.1%$59/sqft |
Source: Keller Williams Realty #31192439 Report a problem | ||
| 10/17/2003 | Sold | $122,000+3.4%$73/sqft |
Source: Public Record Report a problem | ||
| 10/3/2002 | Sold | $118,000$70/sqft |
Source: Public Record Report a problem | ||
Public tax history
| Year | Property taxes | Tax assessment |
|---|---|---|
| 2026 | $1,892 -0.6% | $76,300 -2.4% |
| 2025 | $1,903 +10.9% | $78,200 +17.8% |
| 2024 | $1,716 -9.2% | $66,400 +16.9% |
| 2023 | $1,889 | $56,800 +12.5% |
| 2022 | -- | $50,500 +14.5% |
| 2021 | $2,012 | $44,100 +7.6% |
| 2020 | $2,012 +21.9% | $41,000 -8.9% |
| 2018 | $1,650 -33.2% | $45,000 -3.2% |
| 2017 | $2,470 | $46,500 +8.6% |
| 2016 | $2,470 | $42,800 -8.5% |
| 2014 | $2,470 +65.9% | $46,800 -1.1% |
| 2013 | $1,489 | $47,300 +4.4% |
| 2012 | -- | $45,300 -12.5% |
| 2011 | -- | $51,800 -3.7% |
| 2010 | -- | $53,800 -8.3% |
| 2009 | -- | $58,700 -9% |
| 2008 | -- | $64,500 -0.8% |
| 2007 | -- | $65,000 +3% |
| 2006 | -- | $63,100 +5.3% |
| 2005 | -- | $59,900 +29.1% |
| 2003 | -- | $46,400 |
| 2002 | $1,197 | $46,400 +10.7% |
| 2001 | -- | $41,900 |
| 2000 | $1,087 | $41,900 |
Find assessor info on the county website
Monthly payment
Est. payment
Payment breakdown
Explore the cost of this home by adjusting the details. Changes won't be saved.Climate risks
Neighborhood: 48603
Nearby schools
Schools provided by the listing agent
- District: Saginaw Twp Community School
Source: MiRealSource. This data may not be complete. We recommend contacting the local school district to confirm school assignments for this home.

Similar homes
- $239,0004 bd2 ba2.5k sqft2500 Starlite Dr, Saginaw, MI 48603For Sale
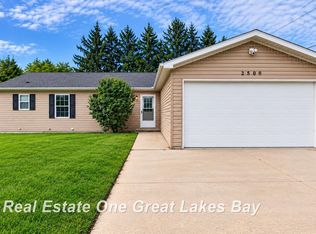
 MLS ID #50225277, Wendy Schmitz, Real Estate One Great Lakes Bay. MiRealSource
- $--4 bd3 ba2k sqft4612 Crutchfield Dr, Saginaw, MI 48638Auction
 Auction.com 2
- $209,9004 bd2 ba1.7k sqft2540 Linda St, Saginaw, MI 48603For Sale
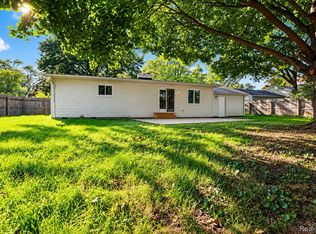
 MLS ID #20261072267, Amy L Loomis, Five Star Real Estate Davison. Realcomp II
- $219,9003 bd2 ba2k sqft5436 George St, Saginaw, MI 48603For Sale
 MLS ID #50222925, Jennifer Tweddle, Real Estate One Great Lakes Bay. MiRealSource
- $219,0003 bd2 ba1.4k sqft1055 Sauk Ln, Saginaw, MI 48638For SaleMLS ID #50225080, Mary Knoll, Berkshire Hathaway HomeServices. MiRealSource
- $219,0003 bd2 ba1.5k sqft4300 Clement Dr, Saginaw, MI 48603For SaleMLS ID #50220061, Joy Schneller, Berkshire Hathaway HomeServices. MiRealSource
- $224,9003 bd2 ba1.1k sqft3715 Shattuck Rd, Saginaw, MI 48603For SaleMLS ID #50221776, Joe Harris, EXP Realty. MiRealSource
- $224,9003 bd2 ba1.6k sqft1725 Avalon Ave, Saginaw, MI 48638For Sale
 MLS ID #26043574, Tracey Graves, Keller Williams GR East. MichRIC
- $192,5003 bd2 ba1.9k sqft1556 Wilson Ave, Saginaw, MI 48638For SaleMLS ID #50225196, Natasha Jarzabkowski, White Realty. MiRealSource
- $309,9003 bd3 ba1.8k sqft3241 Barrington Cir, Saginaw, MI 48603For SaleMLS ID #50225540, Robert Young II, Riverview Realty. MiRealSource
- $240,9004 bd2 ba2.1k sqft3420 Hemmeter Rd, Saginaw, MI 48603For SaleMLS ID #50204981, Kay Kretz, Keller Williams Preferred. MiRealSource
- $160,0003 bd2 ba1.8k sqft4078 Ann St, Saginaw, MI 48603For SaleMLS ID #50215747, Carol Eigsti, Pinnacle Realty. MiRealSource
- $215,0003 bd2 ba1.7k sqft40 Shadyside Ct, Saginaw, MI 48638For SaleMLS ID #50223414, Connie Reppuhn, Century 21 Signature Realty. MiRealSource
- $239,0003 bd2 ba1.5k sqft2640 Shattuck Rd, Saginaw, MI 48603For SaleMLS ID #20261073778, Spencer Hoffmann, Knockout Real Estate. Realcomp II
- $215,0003 bd2 ba1.7k sqft1449 Lathrup Ave, Saginaw, MI 48638For SaleMLS ID #50222048, Barbara Appold, Berkshire Hathaway HomeServices, Bay City. MiRealSource
- $240,0003 bd2 ba2k sqft1912 Seminole Ln, Saginaw, MI 48638For SaleMLS ID #50224921, Natasha Jarzabkowski, White Realty. MiRealSource
- $204,9003 bd2 ba2.2k sqft2520 Moonglow Dr, Saginaw, MI 48603For SaleMLS ID #50221518, Nicole Freed, EXP Realty. MiRealSource
- $197,9003 bd2 ba1.5k sqft2961 Johns Dr, Saginaw, MI 48603For SaleMLS ID #50207178, Connie Reppuhn, Century 21 Signature Realty. MiRealSource
- $279,9004 bd3 ba2.3k sqft3215 Columbine Dr, Saginaw, MI 48603For SaleMLS ID #50224840, Chris Leibinger, Berkshire Hathaway HomeServices. MiRealSource
